

2005 N Plymouth RoadIndependence, MO64058
Due to the health concerns created by Coronavirus we are offering personal 1-1 online video walkthough tours where possible.
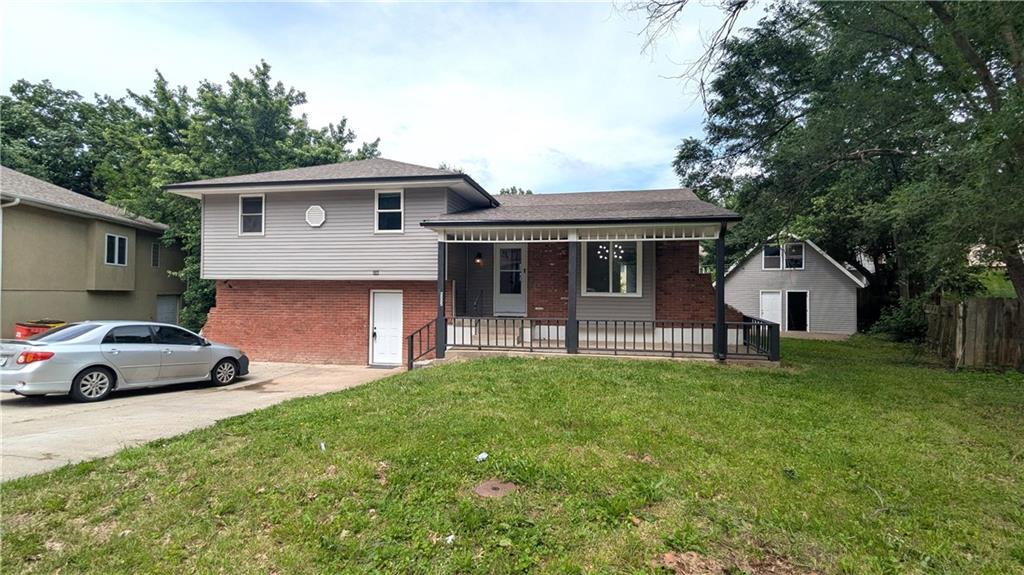
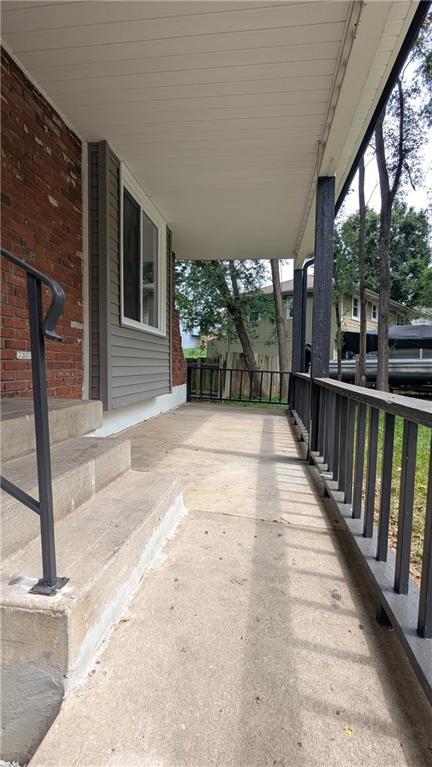
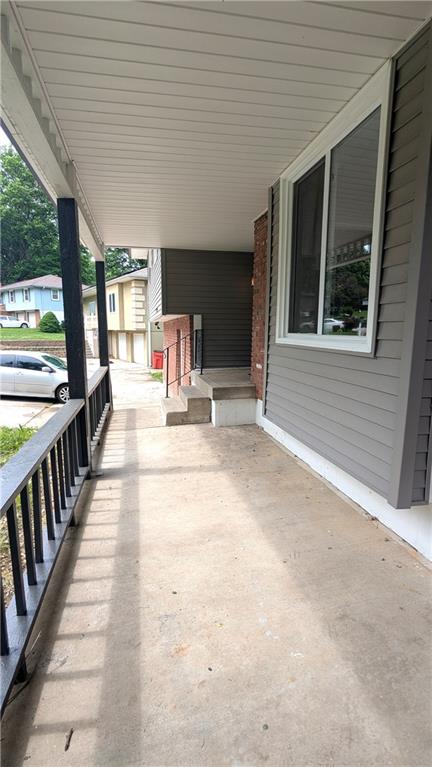
Beautifully updated multi-level house you can proudly call; HOME! This large home offers plenty of space for a multigenerational family that needs extra space, a total of six bedrooms. First, you walk through the covered front porch into the large living room with vaulted ceiling and a beautiful fireplace adjacent to the kitchen with breakfast area. There is also a formal dining room to accommodate more family members and friends. The kitchen features SS appliances, granite counter tops, updated flooring and interior paint. Walk a few steps to the main living space where you find the main bathroom with a tub, two bedrooms and the master bedroom suite with a full bathroom. Another entrance to the house is at the street level where the kids can walk in to the mud room. To the right of the hallway is the large family room that leads to the 4th super large bedroom with multiple closets. Down from the mudroom you can find two extra bedrooms (non-conforming) however, spacious and each has large closet. The backyard is large and green. You will love the extra outbuilding that features two large size spaces that can be combined and also there are steps to go to the second level of the outbuilding…you probably could convert to in-laws suite. The neighborhood is family oriented and highly sought after in Osage school district and close to US 24 Hwy.
| 20 hours ago | Listing updated with changes from the MLS® | |
| yesterday | Listing first seen on site |

The information displayed on this page is confidential, proprietary, and copyrighted information of Heartland Multiple Listing Service, Inc. (“Heartland MLS”). Copyright 2026, Heartland Multiple Listing Service, Inc. Heartland MLS and Keller Williams Platinum Prtnr do not make any warranty or representation concerning the timeliness or accuracy of the information displayed herein. In consideration of the receipt of the information on this page, the recipient agrees to use the information solely for the private noncommercial purpose of identifying a property in which the recipient has a good faith interest in acquiring.
Terms of Use
Last checked 2026-07-05 11:50 PM CDT