Just listed

Single Family Homes

Condos

Luxury

New Construction

Save
Ask
Tour
Hide
Share
$429,950
New Listing

7152 Woodstock Street
Shawnee, KS66218

For Sale|Single Family Residence|Active
3
Beds
3
Total Baths
2
Full Baths
1
Partial Bath
1,880
SqFt
$229
/SqFt
2003
Built
Subdivision:
Brittany Ridge
County:
Johnson

Due to the health concerns created by Coronavirus we are offering personal 1-1 online video walkthough tours where possible.
7152 Woodstock Street7152 Woodstock Street7152 Woodstock Street7152 Woodstock Street
Save
Ask
Tour
Hide
Share

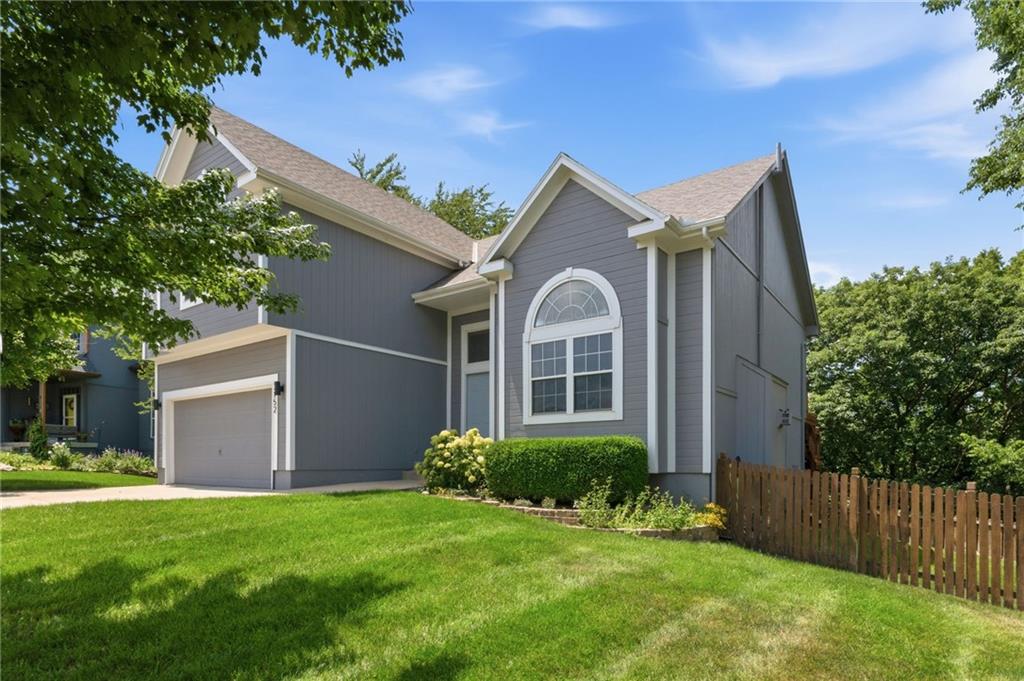
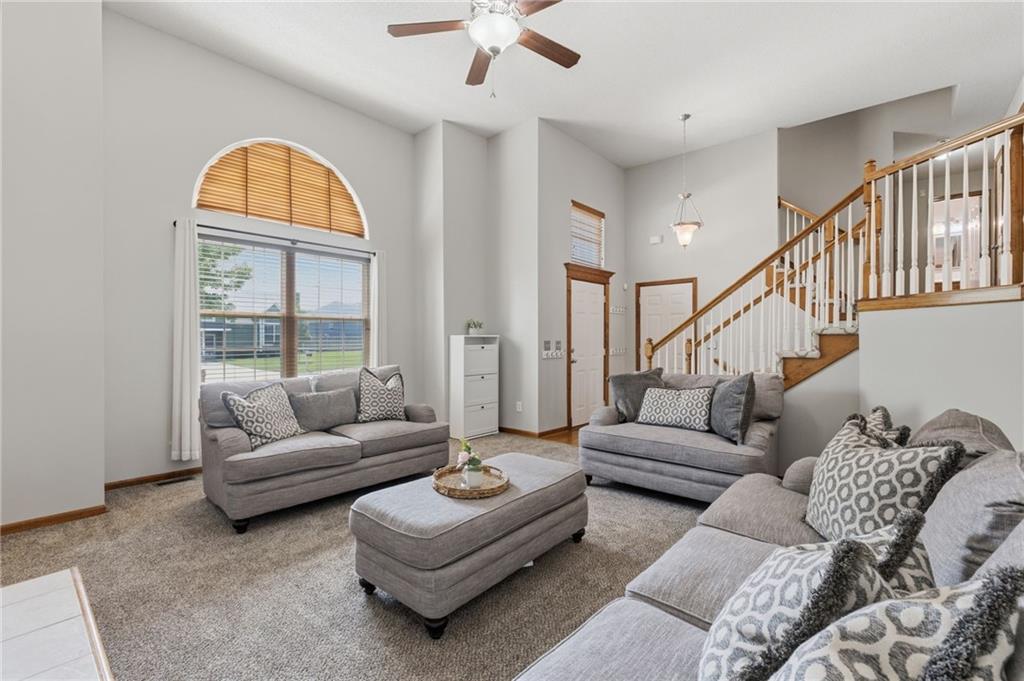
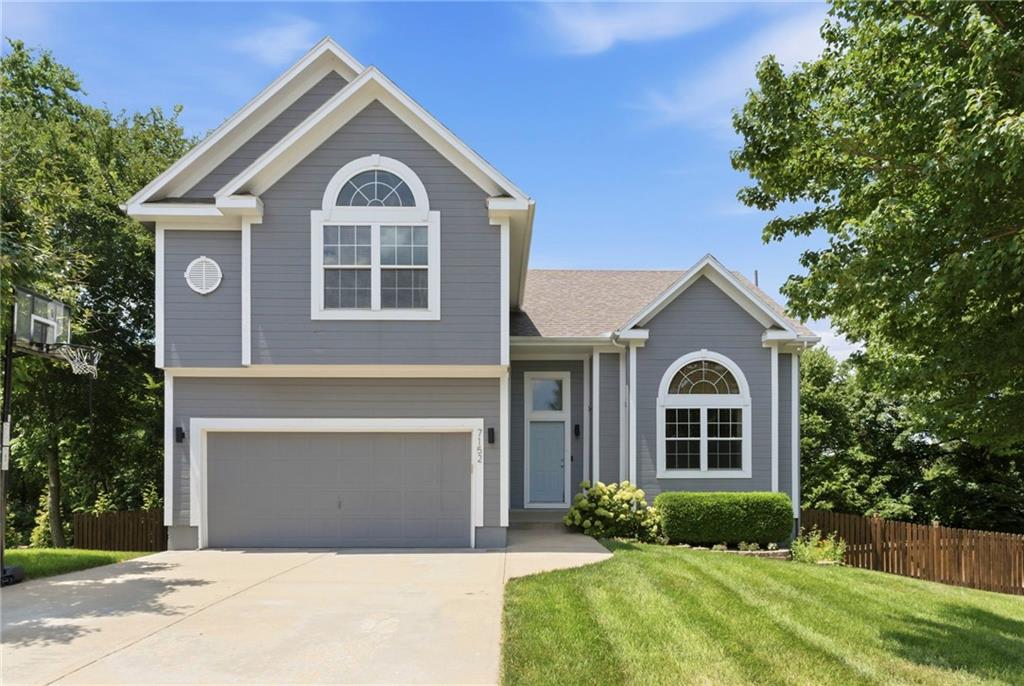
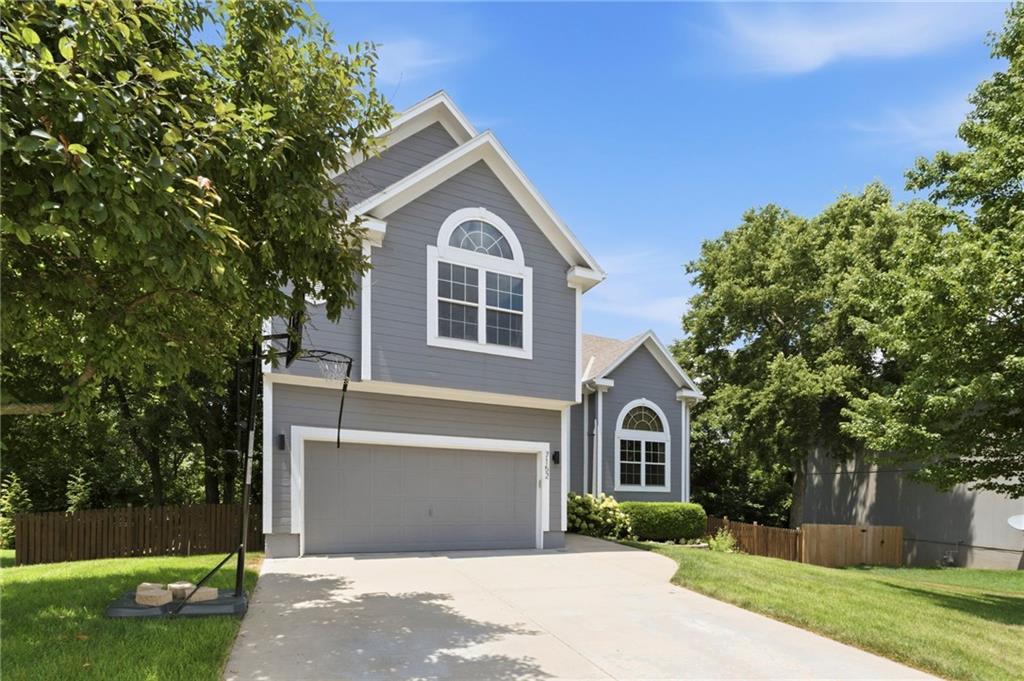
Welcome home to this spacious 3-bedroom, 2.5-bath California Split in western Shawnee! Offering multiple living areas and an ideal layout, this home has plenty of room for everyone. Step inside to a warm and inviting family room featuring a cozy fireplace. Upstairs, you'll find an eat-in kitchen with hardwood floors, stainless steel appliances, and plenty of cabinet space. Down the hall are two secondary bedrooms, a full bath, and the convenience of a bedroom-level laundry closet. Escape to the private primary suite on its own level, complete with vaulted ceilings, a spacious walk-in closet, double vanities, a jetted tub, and a separate shower—your own relaxing retreat. The finished lower level offers a large second family room along with a non-conforming fourth bedroom that's perfect for a home office, guest room, or hobby space. A sub-basement provides abundant storage for all your seasonal items and extras. Step outside from either the kitchen or the walkout lower level to a spacious two-tier deck, ideal for entertaining family and friends or simply enjoying a quiet evening outdoors. The large backyard offers plenty of room for kids, pets, yard games, or gardening. With multiple living spaces, generous storage, and a fantastic outdoor entertaining area, this Shawnee home is ready for its next owner!

Save
Ask
Tour
Hide
Share
Listing Snapshot
Price 
$429,950
Days On Site 
0 Days
Bedrooms 
3
Inside Area (SqFt) 
1,880 sqft
Total Baths 
3
Full Baths 
2
Partial Baths 
1
Lot Size 
0.27 Acres
Year Built 
2003
MLS® Number 
2629380
Status 
Active
Property Tax 
$5,535
HOA/Condo/Coop Fees 
$8.33 monthly
Sq Ft Source 
N/A
Friends & Family
Recent Activity
3 hours agoListing updated with changes from the MLS®
6 hours agoStatus changed to Active
15 hours agoListing first seen on site
General Features
Acres 
0.27
Attached Garage 
Yes
Garage 
Yes
Garage Spaces 
2
Levels 
Multi/Split
Parking 
AttachedGarage Faces Front
Property Sub Type 
Single Family Residence
Sewer 
Public Sewer
SqFt Above 
1505
SqFt Below 
375
Style 
Traditional
Water Source 
Public
Interior Features
Appliances 
DishwasherDisposalMicrowaveElectric RangeStainless Steel Appliance(s)
Basement 
FinishedSump PumpWalk-Out Access
Cooling 
ElectricCeiling Fan(s)
Fireplace 
Yes
Fireplace Features 
Living Room
Fireplaces 
1
Flooring 
CarpetTileWood
Heating 
Forced Air
Interior 
Vaulted Ceiling(s)Walk-In Closet(s)Eat-in KitchenCeiling Fan(s)PantryBreakfast Bar
Laundry Features 
Laundry Closet
Bathroom 2 
Level - First
Bedroom 1 
Dimensions - 12x10Level - FirstArea - 120Area Units - Square FeetFeatures - Ceiling Fan(s)
Bedroom 2 
Dimensions - 11x10Level - FirstArea - 110Area Units - Square FeetFeatures - Ceiling Fan(s)
Breakfast Room 
Dimensions - 13x9Level - FirstArea - 117Area Units - Square Feet
Family Room 
Dimensions - 23x11Level - BasementArea - 253Area Units - Square Feet
Great Room 
Dimensions - 17x15Level - MainArea - 255Area Units - Square FeetFeatures - Ceiling Fan(s)
Half Bath 
Level - Basement
Kitchen 
Dimensions - 13x8Level - FirstArea - 104Area Units - Square FeetFeatures - Pantry
Laundry 
Dimensions - 5x3Level - FirstArea - 15Area Units - Square Feet
Office 
Dimensions - 12x8Level - BasementArea - 96Area Units - Square Feet
Primary Bathroom 
Level - SecondFeatures - Double Vanity, Walk-In Closet(s)
Primary Bedroom 
Dimensions - 17x14Level - SecondArea - 238Area Units - Square FeetFeatures - Ceiling Fan(s)
Save
Ask
Tour
Hide
Share
Exterior Features
Construction Details 
FrameLap Siding
Fencing 
Wood
Lot Features 
City LotMany Trees
Patio And Porch 
Deck
Roof 
Composition
Community Features
Association Dues 
100
Financing Terms Available 
CashConventionalFHAVA Loan
HOA Fee Frequency 
Annually
MLS Area 
315 - N=Wy Co Ln;S=75th;E=Switzer;W=Co Ln
School District 
De Soto
Schools
School District
De Soto
Elementary School
Horizon
Middle School
Mill Creek
High School
Mill Valley
Listing courtesy of KW KANSAS CITY METRO [email protected]


The information displayed on this page is confidential, proprietary, and copyrighted information of Heartland Multiple Listing Service, Inc. (“Heartland MLS”). Copyright 2026, Heartland Multiple Listing Service, Inc. Heartland MLS and KW KANSAS CITY METRO do not make any warranty or representation concerning the timeliness or accuracy of the information displayed herein. In consideration of the receipt of the information on this page, the recipient agrees to use the information solely for the private noncommercial purpose of identifying a property in which the recipient has a good faith interest in acquiring.
Terms of Use
Last checked 2026-07-10 07:18 AM CDT

Neighborhood & Commute
Source: Walkscore
Save
Ask
Tour
Hide
Share