

1101 Walnut Street 1505Kansas City, MO64106
Due to the health concerns created by Coronavirus we are offering personal 1-1 online video walkthough tours where possible.
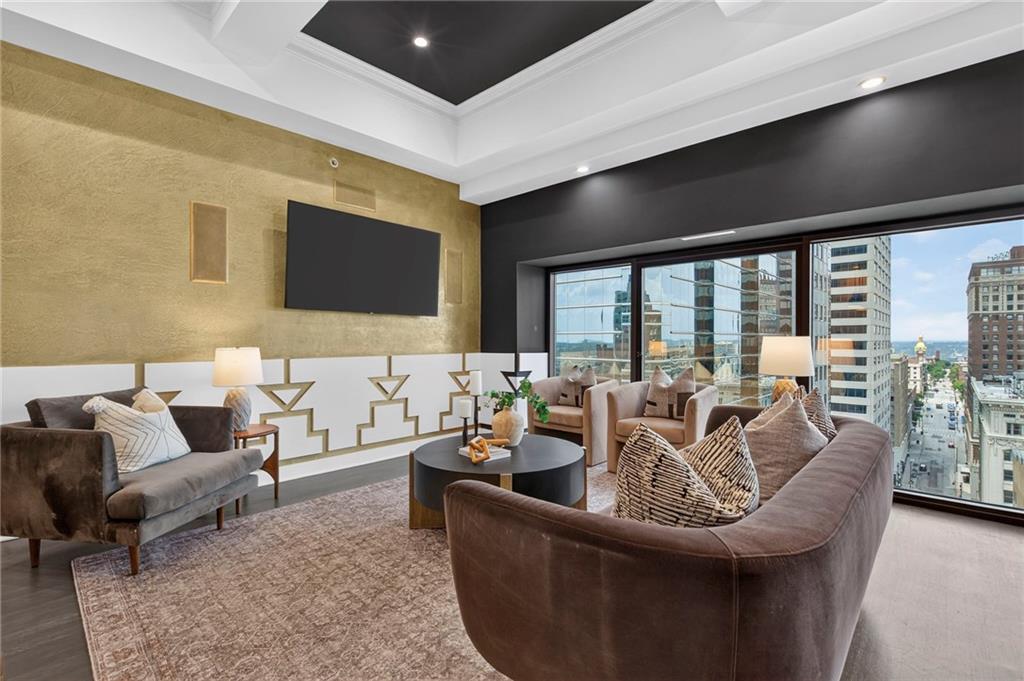
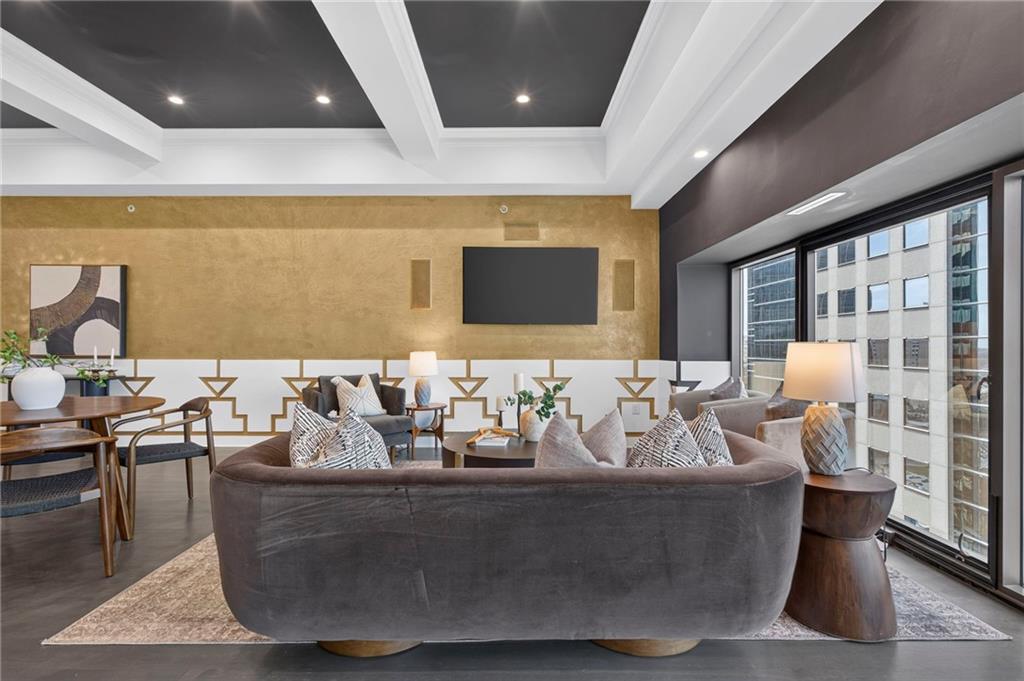
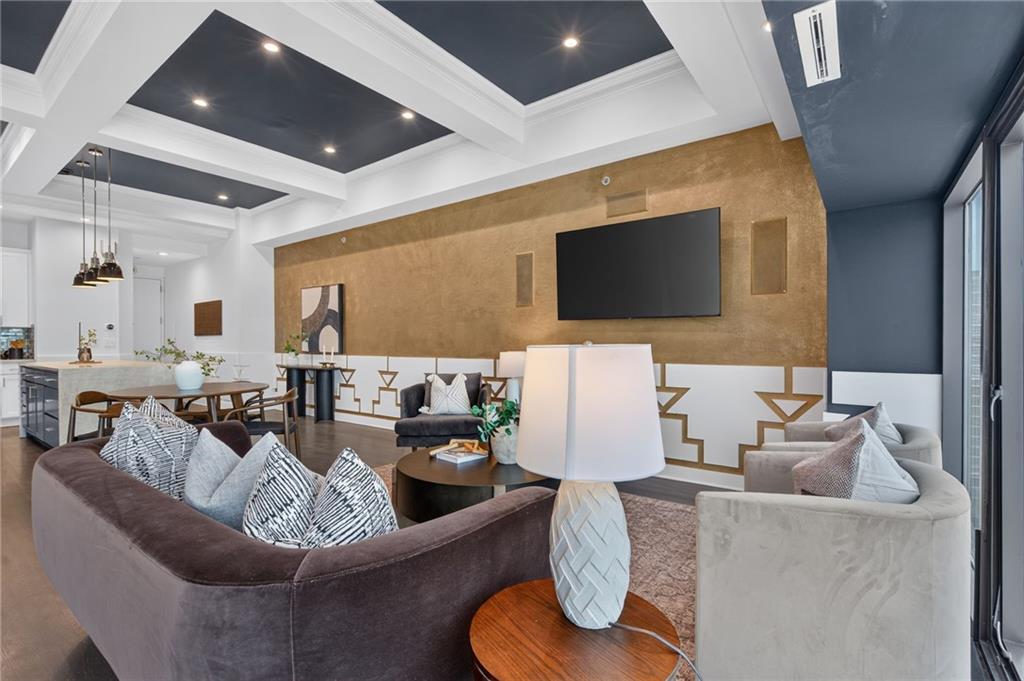
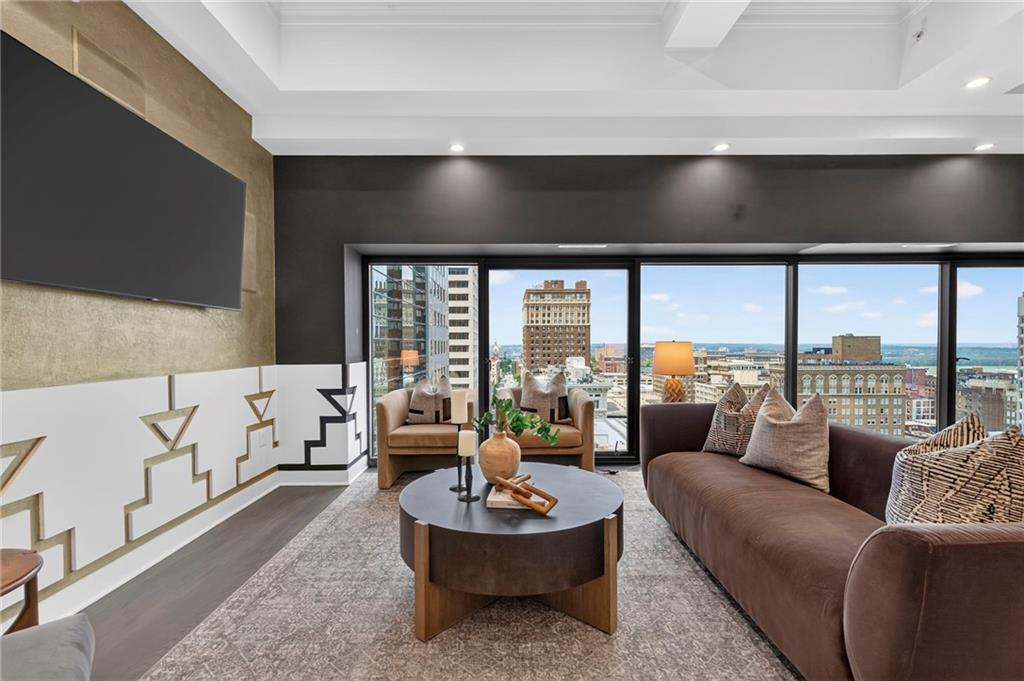
Experience elevated living from the 15th floor of Wallstreet Towers, where sweeping skyline views and sophisticated design come together in one of Downtown Kansas City's premier luxury high-rise communities. This beautifully maintained 2-bedroom, 2.5-bath condo offers an open-concept floor plan, two secured garage parking spaces, and the low-maintenance lifestyle today's buyers desire. Step inside to a beautifully designed kitchen featuring stainless steel appliances, a large island with waterfall countertops, and ample space for entertaining. The kitchen flows effortlessly into the dining and living areas, where newly refinished hardwood floors, exquisite custom woodwork, and recessed beam ceilings create warmth, elegance, and architectural character throughout the home. The spacious living room opens to the luxurious primary suite through a unique hideaway wall, allowing you to create one expansive entertaining space or close it off for added privacy. The primary retreat features a walk-in closet with a custom organization system, double vanity, walk-in shower, and your own private sauna for the ultimate spa-like experience. A second bedroom with its own full bath, in-unit laundry, and a convenient half bath for guests complete the interior. Residents enjoy an exceptional collection of amenities, including secured entry, concierge service, a fully equipped fitness center, resident lounge, movie theater, rooftop pool and hot tub, and additional storage. Just steps from the KC Streetcar, River Market, Power & Light District, T-Mobile Center, renowned restaurants, coffee shops, and vibrant entertainment, this remarkable condo delivers the perfect blend of luxury, convenience, and an unbeatable Downtown Kansas City location.
| 3 hours ago | Listing updated with changes from the MLS® | |
| 6 days ago | Listing first seen on site |

The information displayed on this page is confidential, proprietary, and copyrighted information of Heartland Multiple Listing Service, Inc. (“Heartland MLS”). Copyright 2026, Heartland Multiple Listing Service, Inc. Heartland MLS and KW KANSAS CITY METRO do not make any warranty or representation concerning the timeliness or accuracy of the information displayed herein. In consideration of the receipt of the information on this page, the recipient agrees to use the information solely for the private noncommercial purpose of identifying a property in which the recipient has a good faith interest in acquiring.
Terms of Use
Last checked 2026-07-30 10:38 AM CDT