Just listed

Single Family Homes

Condos

Luxury

New Construction

Save
Ask
Tour
Hide
Share
$650,000
9 Days On Site

14440 NW 64th Terrace
Parkville, MO64152

For Sale|Single Family Residence|Active
4
Beds
5
Total Baths
3
Full Baths
2
Partial Baths
3,893
SqFt
$167
/SqFt
2003
Built
Subdivision:
Thousand Oaks
County:
Platte

Due to the health concerns created by Coronavirus we are offering personal 1-1 online video walkthough tours where possible.
Upcoming Open Houses
Due to COVID-19, we recommend you verify Open Houses before attending.
Sun, Jul 19, 1:00 PM - 3:00 PM
14440 NW 64th Terrace14440 NW 64th Terrace14440 NW 64th Terrace14440 NW 64th Terrace
Save
Ask
Tour
Hide
Share

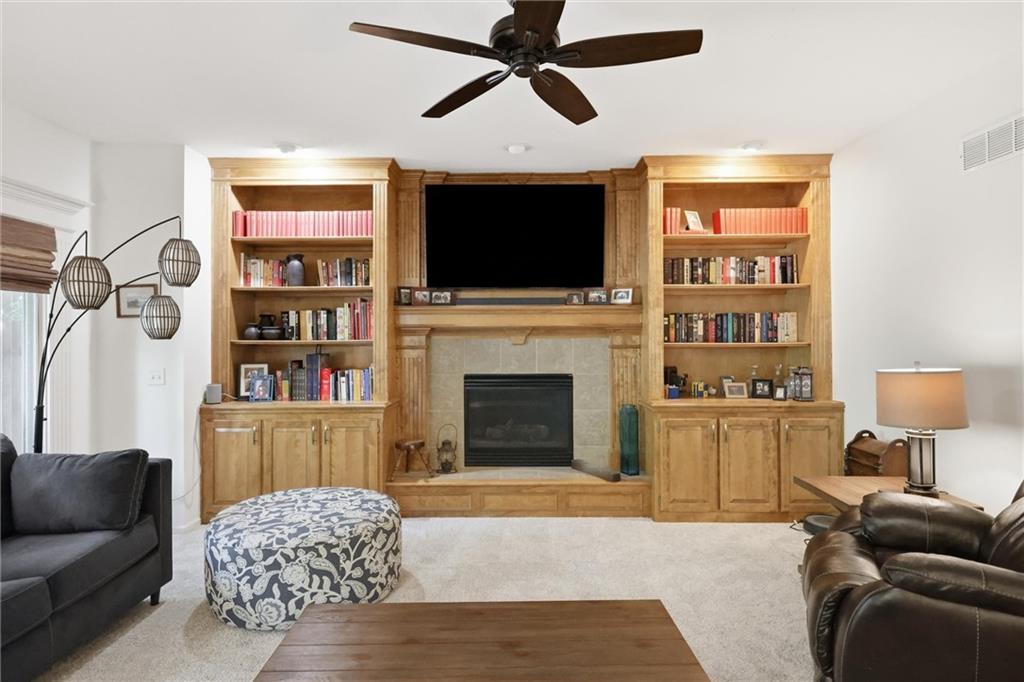
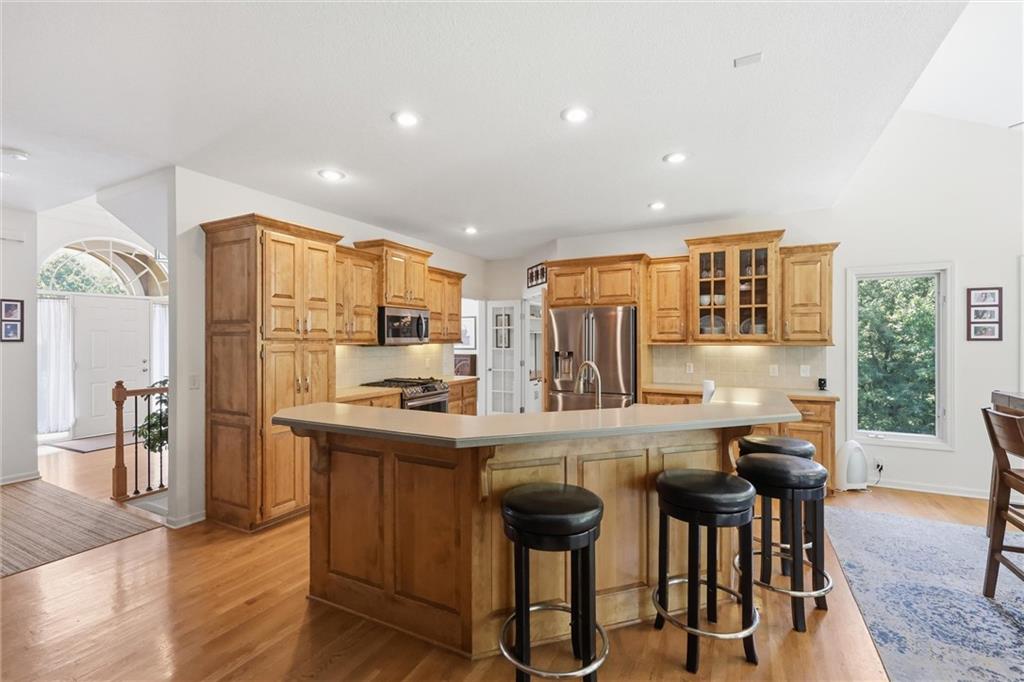
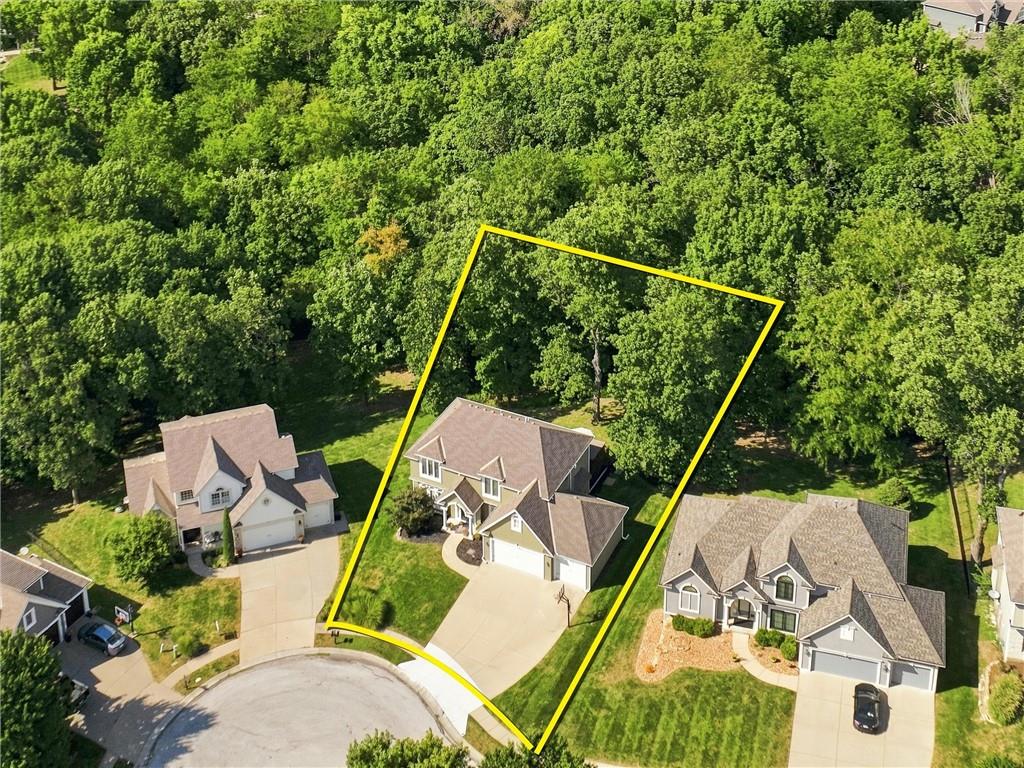
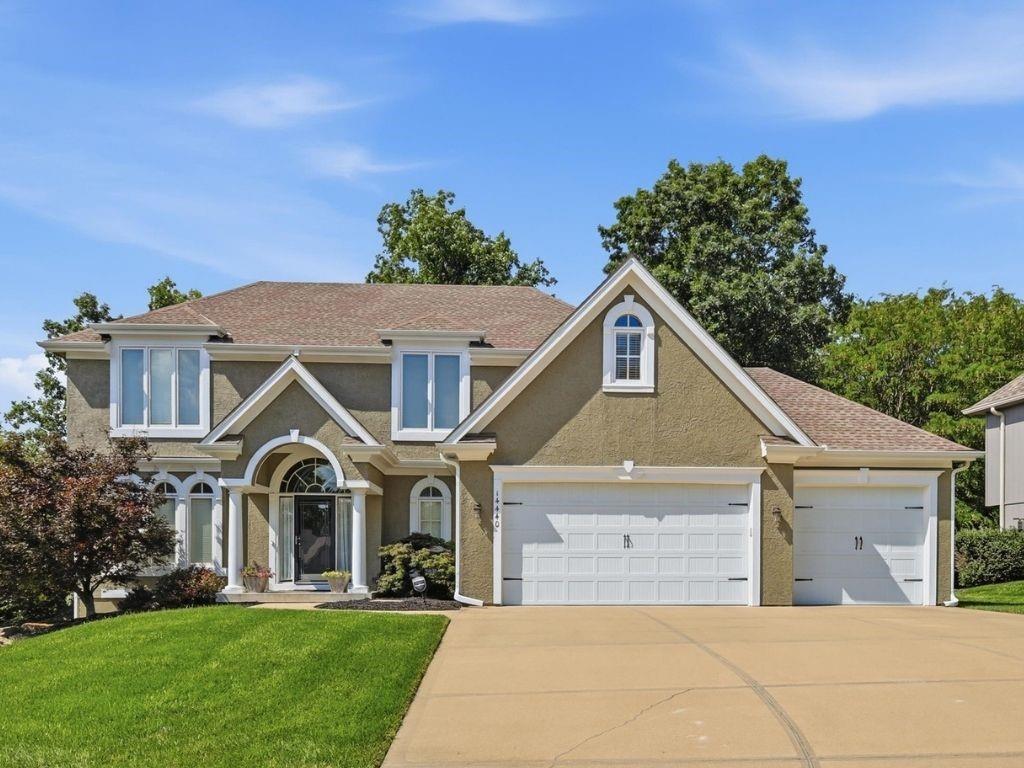
Tucked away on a peaceful cul-de-sac and backing to picturesque treed greenspace, this beautifully maintained two-story home offers the perfect blend of privacy, space, and timeless style in the highly desirable Thousand Oaks community. With 4 bedrooms, 3 full baths, 2 half baths, and nearly 3,910 square feet, this home is thoughtfully designed for both everyday living and effortless entertaining. The inviting main level features spacious living areas filled with natural light, while the well-appointed kitchen offers abundant cabinetry, quality appliances, generous workspace, and a seamless connection to the breakfast area and family room. Upstairs, you'll find generously sized bedrooms, including a spacious primary suite designed for comfort and relaxation. The finished walkout lower level expands your living space with endless possibilities for movie nights, game days, entertaining, or a home gym, complete with a wet bar and convenient half bath. Step outside to enjoy the peaceful, tree-lined backyard, creating a private setting for morning coffee or evening gatherings. Located in the award-winning Park Hill School District, Thousand Oaks offers exceptional neighborhood amenities including walking trails, scenic ponds, a clubhouse, playgrounds, and a community pool. Conveniently situated just minutes from Kansas City International Airport, Zona Rosa, The Legends, and major highways, this home combines a tranquil setting with easy access to shopping, dining, and entertainment. This is a rare opportunity to enjoy the lifestyle, location, and space you've been searching for.

Save
Ask
Tour
Hide
Share
Listing Snapshot
Price 
$650,000
Days On Site 
9 Days
Bedrooms 
4
Inside Area (SqFt) 
3,893 sqft
Total Baths 
5
Full Baths 
3
Partial Baths 
2
Lot Size 
0.37 Acres
Year Built 
2003
MLS® Number 
2629426
Status 
Active
Property Tax 
$7,472
HOA/Condo/Coop Fees 
$82.08 monthly
Sq Ft Source 
N/A
Friends & Family
Recent Activity
5 hours agoListing updated with changes from the MLS®
a week agoStatus changed to Active
a week agoListing first seen on site
General Features
Acres 
0.37
Attached Garage 
Yes
Garage 
Yes
Garage Spaces 
3
Levels 
Two
Number Of Stories 
2
Parking 
AttachedGarage Faces Front
Property Sub Type 
Single Family Residence
Sewer 
Public Sewer
SqFt Above 
3008
SqFt Below 
885
Style 
Traditional
Water Source 
Public
Interior Features
Appliances 
DishwasherDisposalDryerMicrowaveRefrigeratorGas RangeStainless Steel Appliance(s)Washer
Basement 
FinishedFullWalk-Out Access
Cooling 
Electric
Fireplace 
Yes
Fireplace Features 
Family Room
Fireplaces 
1
Flooring 
CarpetWood
Heating 
Heat Pump
Interior 
Vaulted Ceiling(s)Walk-In Closet(s)Kitchen IslandPantryWet BarBreakfast Bar
Laundry Features 
Laundry RoomMain Level
Window Features 
Window Coverings
Bedroom 2 
Dimensions - 12x11Level - SecondArea - 132Area Units - Square FeetFeatures - Ceiling Fan(s)
Bedroom 3 
Dimensions - 12x11Level - SecondArea - 132Area Units - Square FeetFeatures - Ceiling Fan(s), Walk-In Closet(s)
Bedroom 4 
Dimensions - 13x11Level - SecondArea - 143Area Units - Square FeetFeatures - Ceiling Fan(s), Walk-In Closet(s)
Breakfast Room 
Dimensions - 14x8Level - FirstArea - 112Area Units - Square FeetFeatures - Ceiling Fan(s)
Dining Room 
Dimensions - 14x13Level - FirstArea - 182Area Units - Square Feet
Family Room 
Dimensions - 16x13Level - BasementArea - 208Area Units - Square FeetFeatures - Built-in Features
Hearth Room 
Dimensions - 17x14Level - FirstArea - 238Area Units - Square FeetFeatures - Built-in Features, Ceiling Fan(s)
Kitchen 
Dimensions - 15x13Level - FirstArea - 195Area Units - Square FeetFeatures - Kitchen Island
Office 
Dimensions - 14x12Level - FirstArea - 168Area Units - Square Feet
Other Room 
Dimensions - 21x13Level - BasementArea - 273Area Units - Square Feet
Primary Bathroom 
Dimensions - 13x10Level - SecondArea - 130Area Units - Square FeetFeatures - Ceiling Fan(s), Double Vanity
Primary Bedroom 
Dimensions - 20x15Level - SecondArea - 300Area Units - Square FeetFeatures - Ceiling Fan(s), Walk-In Closet(s)
Save
Ask
Tour
Hide
Share
Exterior Features
Construction Details 
FrameStucco
Lot Features 
Cul-De-SacMany Trees
Patio And Porch 
DeckPatio
Roof 
Composition
Spa Features 
Bath
Waterfront Features 
Lake Privileges
Windows/Doors 
Window Coverings
Community Features
Accessibility Features 
Therapeutic Whirlpool
Association Amenities 
ClubhouseOtherParty RoomPoolTrail(s)
Association Dues 
985
Financing Terms Available 
CashConventionalFHAVA Loan
HOA Fee Frequency 
Annually
MLS Area 
115 - N=I-435/Hwy 152;S=Mo Rvr;E=Platte Co Ln;W=M
School District 
Park Hill
Schools
School District
Park Hill
Elementary School
Union Chapel
Middle School
Walden
High School
Park Hill South
Listing courtesy of KW KANSAS CITY METRO [email protected]


The information displayed on this page is confidential, proprietary, and copyrighted information of Heartland Multiple Listing Service, Inc. (“Heartland MLS”). Copyright 2026, Heartland Multiple Listing Service, Inc. Heartland MLS and KW KANSAS CITY METRO do not make any warranty or representation concerning the timeliness or accuracy of the information displayed herein. In consideration of the receipt of the information on this page, the recipient agrees to use the information solely for the private noncommercial purpose of identifying a property in which the recipient has a good faith interest in acquiring.
Terms of Use
Last checked 2026-07-16 07:25 PM CDT

Neighborhood & Commute
Source: Walkscore
Save
Ask
Tour
Hide
Share