

11221 Herrick AvenueKansas City, MO64134
Due to the health concerns created by Coronavirus we are offering personal 1-1 online video walkthough tours where possible.
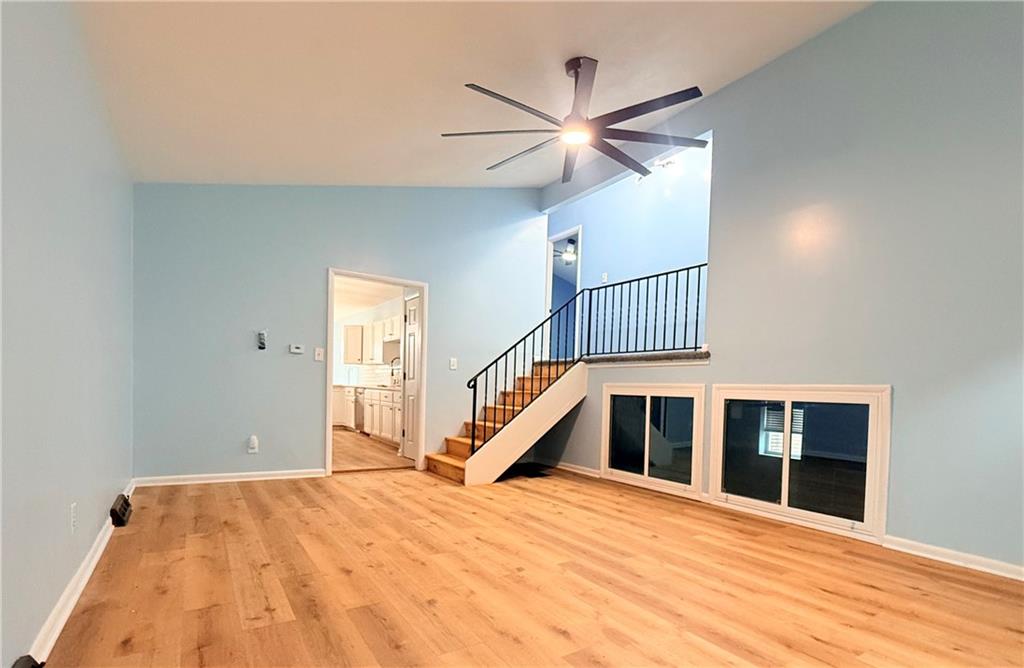
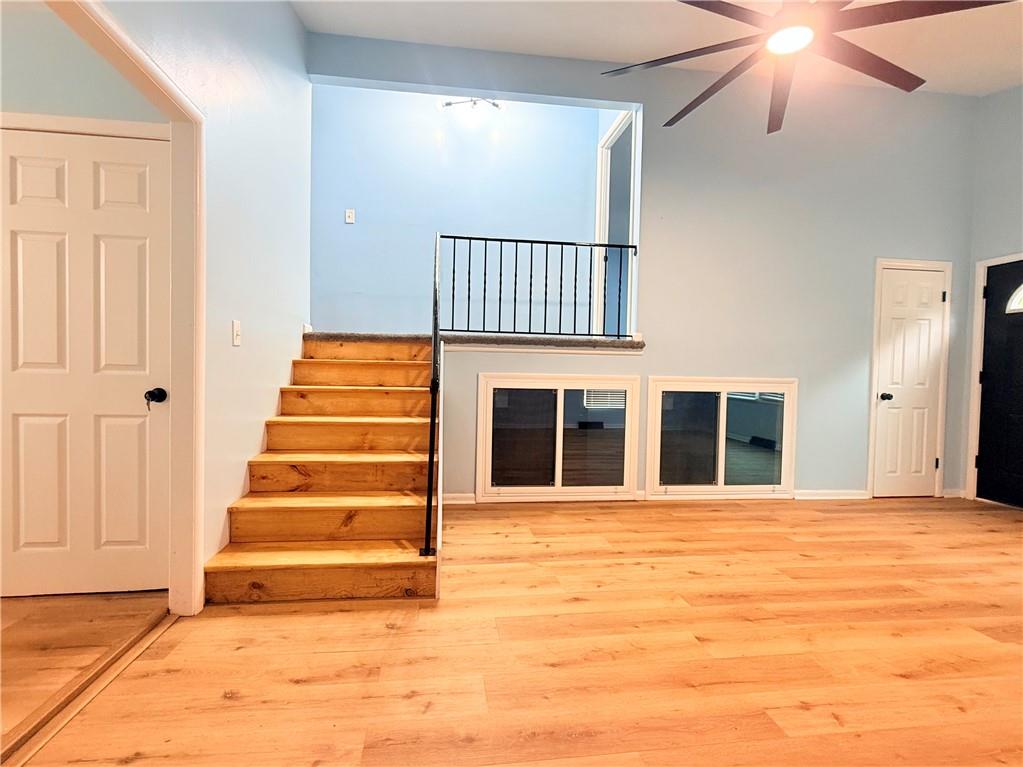
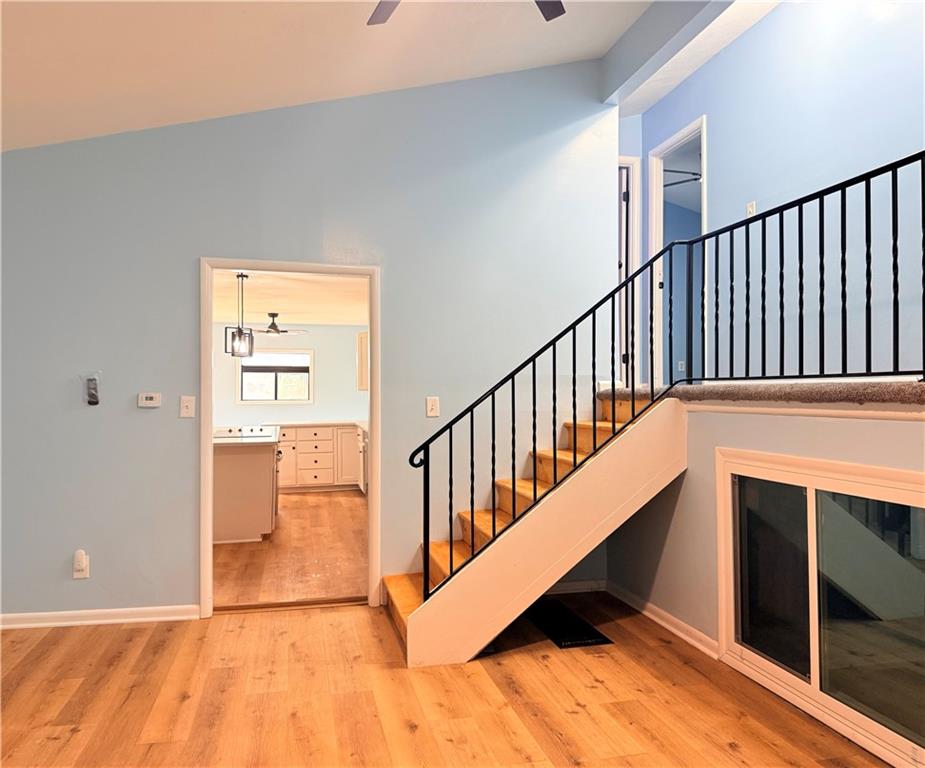
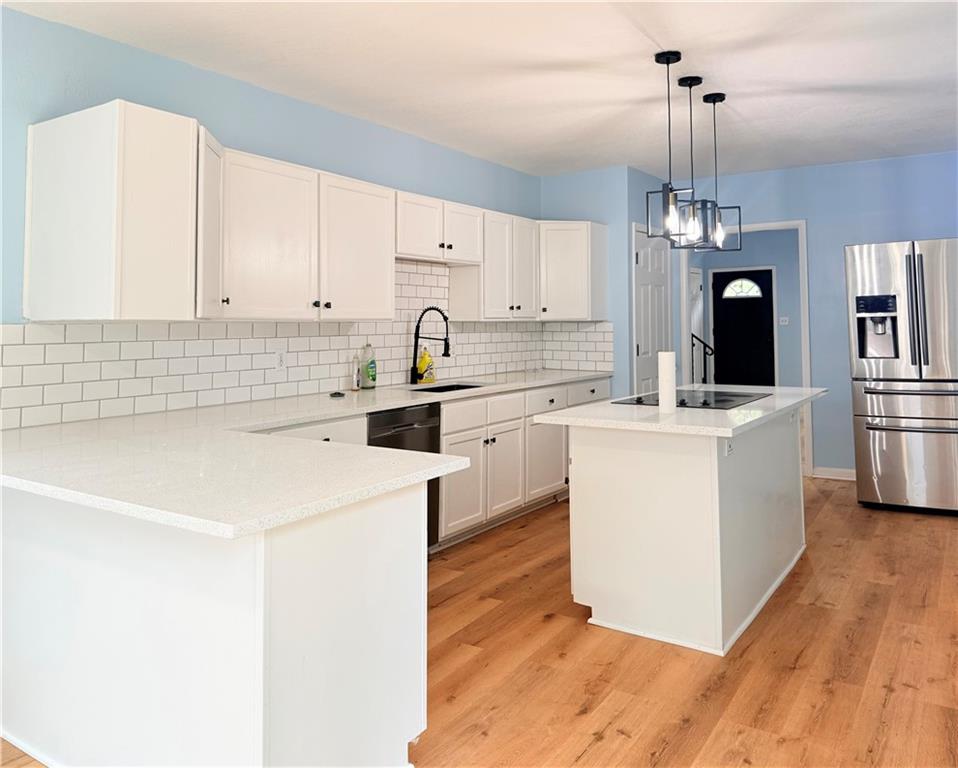
Video Tour: https://drive.google.com/file/d/1sHV3L_mcDPKJwi-GEVNLN8WjokiFvtT7/view Don't miss this beautifully remodeled 4-bedroom home featuring a newly rebuilt swimming pool and extensive updates throughout. The home offers two fully renovated bathrooms with tiled showers, modern vanities, LED mirrors, updated fixtures, a glass shower door, freestanding tub, and laundry hookups. The updated kitchen features quartz countertops, tile backsplash, cooktop, updated sink and faucet, freshly painted cabinetry, and stylish hardware. Additional improvements include new LVT flooring, new carpet in the upstairs bedrooms, new windows, faux wood blinds, brand-new front and rear decks with fresh paint, modern interior paint, matte black hardware, remote-control ceiling fans with LED lighting, new roof decking and roof, new central AC, new garage door opener, and a climate-controlled sunroom/office with large screened windows. The remodeling work was completed under KCMO permits and passed final inspection. Enjoy summer in the newly rebuilt swimming pool featuring a new liner, trim, and ladder. Conveniently located just 4 minutes from Longview Lake with ample driveway space for a boat or trailer, plus easy access to parks, shopping, and major highways. Move-in ready and loaded with upgrades. Homes offering this level of renovation, a private pool, 4 bedrooms, and convenient access to Longview Lake just 4 minutes away are rare in this price range. Schedule your showing today.
| 20 hours ago | Listing updated with changes from the MLS® | |
| yesterday | Listing first seen on site |

The information displayed on this page is confidential, proprietary, and copyrighted information of Heartland Multiple Listing Service, Inc. (“Heartland MLS”). Copyright 2026, Heartland Multiple Listing Service, Inc. Heartland MLS and Platinum Realty LLC do not make any warranty or representation concerning the timeliness or accuracy of the information displayed herein. In consideration of the receipt of the information on this page, the recipient agrees to use the information solely for the private noncommercial purpose of identifying a property in which the recipient has a good faith interest in acquiring.
Terms of Use
Last checked 2026-07-06 12:00 AM CDT