Just listed

Single Family Homes

Condos

Luxury

New Construction

Save
Ask
Tour
Hide
Share
$434,900
New Listing

3907 SW Scherer Road
Lee's Summit, MO64082

For Sale|Single Family Residence|Active
3
Beds
2
Total Baths
2
Full Baths
2,960
SqFt
$147
/SqFt
1959
Built
Subdivision:
Ranchvue
County:
Jackson

Due to the health concerns created by Coronavirus we are offering personal 1-1 online video walkthough tours where possible.
3907 SW Scherer Road3907 SW Scherer Road3907 SW Scherer Road3907 SW Scherer Road
Save
Ask
Tour
Hide
Share

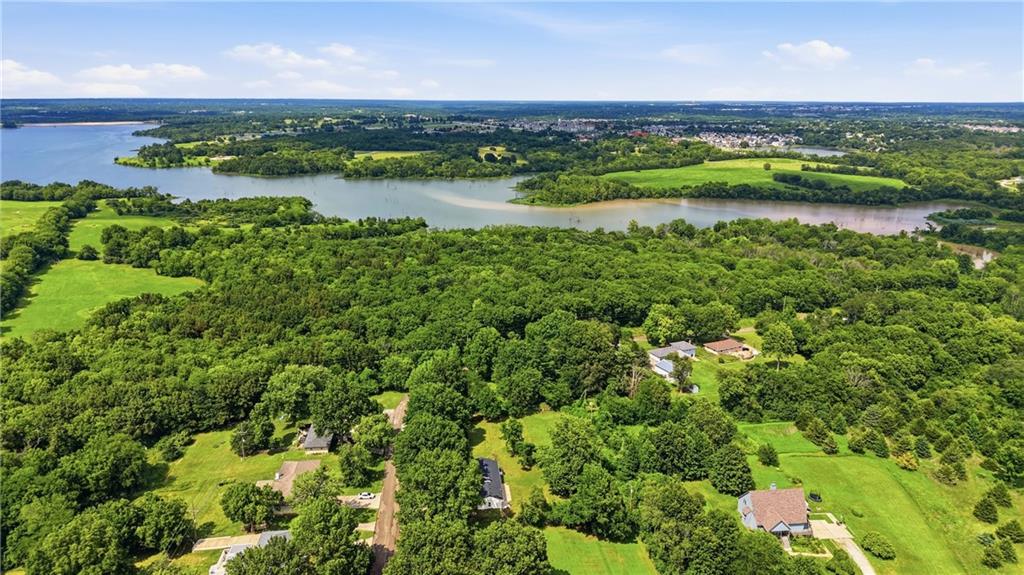
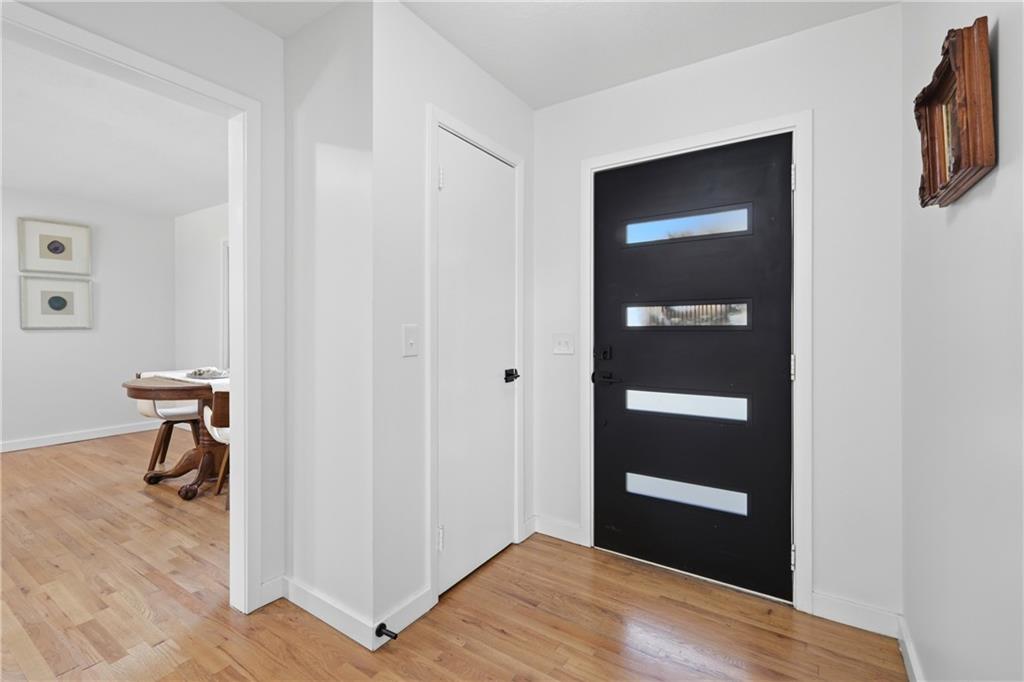
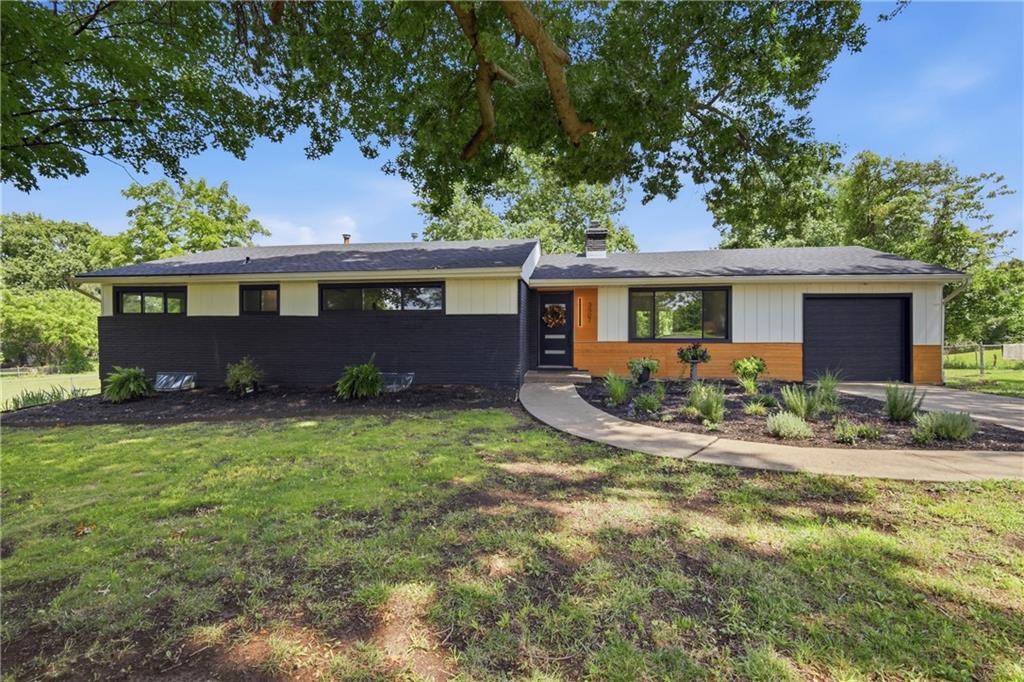
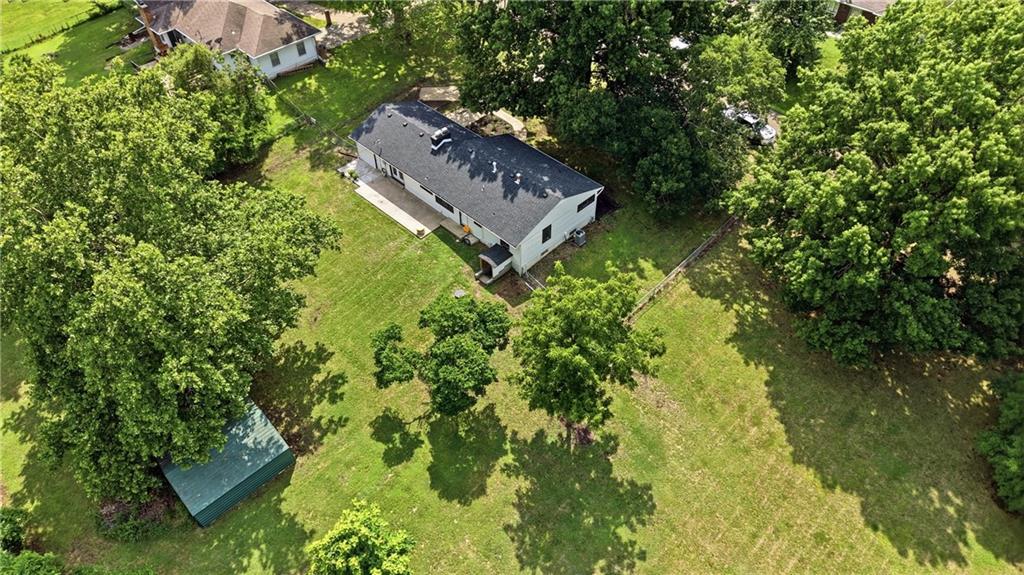
Tucked away on a rare double lot within Lee’s Summit city limits, this stunning mid-century inspired ranch offers the perfect blend of modern luxury and peaceful privacy. Surrounded by mature trees and just minutes from Longview Lake, enjoy immediate access to miles of scenic walking, biking and equestrian trails while remaining just moments from shopping, dining, entertainment and major highways. Completely reimagined with designer finishes throughout, the home features an open-concept layout filled with natural light, gorgeous hardwood floors, a showstopping chef’s kitchen with quartz countertops, custom cabinetry, farmhouse sink, gas range and oversized island. A striking slatted wood feature wall, sleek modern fireplace and thoughtfully curated fixtures create a warm, sophisticated atmosphere. The spacious primary suite offers a beautifully renovated spa-inspired bath, while the updated exterior showcases fresh landscaping, contemporary finishes and incredible curb appeal beneath a canopy of majestic shade trees. The oversized double lot provides endless possibilities—build the dream outbuilding, add a detached garage or workshop, expand the home, create a pool oasis or simply enjoy the extra space and privacy. The opportunities are truly limitless. Located with quick access to I-470, commuting to Johnson County, downtown Kansas City or anywhere in Lee’s Summit is effortless. Peaceful country-like living… without giving up the convenience of the city. This is a one-of-a-kind property where modern design meets room to dream.

Save
Ask
Tour
Hide
Share
Listing Snapshot
Price 
$434,900
Days On Site 
0 Days
Bedrooms 
3
Inside Area (SqFt) 
2,960 sqft
Total Baths 
2
Full Baths 
2
Partial Baths 
N/A
Lot Size 
1.15 Acres
Year Built 
1959
MLS® Number 
2629523
Status 
Active
Property Tax 
$4,401
HOA/Condo/Coop Fees 
N/A
Sq Ft Source 
N/A
Friends & Family
Recent Activity
3 hours agoListing updated with changes from the MLS®
11 hours agoListing first seen on site
General Features
Acres 
1.15
Attached Garage 
Yes
Direction Faces 
West
Garage 
Yes
Garage Spaces 
1
Levels 
One
Number Of Stories 
1
Parking 
AttachedCarportGarage Faces Front
Property Sub Type 
Single Family Residence
Security 
Smoke Detector(s)
Sewer 
Public Sewer
SqFt Above 
1528
SqFt Below 
1432
Style 
ContemporaryTraditional
Water Source 
Public
Interior Features
Appliances 
DishwasherDisposalMicrowaveRefrigeratorGas RangeStainless Steel Appliance(s)
Basement 
Concrete
Cooling 
ElectricCeiling Fan(s)
Fireplace 
Yes
Fireplace Features 
BasementLiving Room
Fireplaces 
2
Flooring 
ConcreteTileWood
Heating 
Natural Gas
Interior 
Ceiling Fan(s)Kitchen IslandPantry
Laundry Features 
Lower LevelMain Level
Bathroom 2 
Dimensions - 12x7Level - MainArea Units - Square Feet
Bedroom 2 
Dimensions - 12x10Level - MainArea Units - Square Feet
Bedroom 3 
Dimensions - 11x10Level - MainArea Units - Square Feet
Dining Room 
Dimensions - 16x11Level - MainArea Units - Square Feet
Family Room 
Dimensions - 43x26Level - LowerArea Units - Square Feet
Kitchen 
Dimensions - 10x15Level - MainArea Units - Square FeetFeatures - Kitchen Island, Pantry
Laundry 
Dimensions - 18x8Level - LowerArea Units - Square Feet
Living Room 
Dimensions - 15x21Level - MainArea Units - Square Feet
Other Room 
Dimensions - 27x12Level - LowerArea Units - Square FeetFeatures - Walk-In Closet(s)
Primary Bathroom 
Dimensions - 12x5Level - MainArea Units - Square Feet
Primary Bedroom 
Dimensions - 15x12Level - MainArea Units - Square Feet
Save
Ask
Tour
Hide
Share
Exterior Features
Construction Details 
Frame
Other Structures 
Shed(s)
Patio And Porch 
Patio
Roof 
Composition
Community Features
Financing Terms Available 
CashConventionalFHAVA Loan
HOA Fee Frequency 
Annually
MLS Area 
204 - Lee's Summit Area
Roads 
Paved
School District 
Grandview
Schools
School District
Grandview
Elementary School
Meadowmere
Middle School
Grandview
High School
Grandview
Listing courtesy of Weichert, Realtors Welch & Co. [email protected]


The information displayed on this page is confidential, proprietary, and copyrighted information of Heartland Multiple Listing Service, Inc. (“Heartland MLS”). Copyright 2026, Heartland Multiple Listing Service, Inc. Heartland MLS and Weichert, Realtors Welch & Co. do not make any warranty or representation concerning the timeliness or accuracy of the information displayed herein. In consideration of the receipt of the information on this page, the recipient agrees to use the information solely for the private noncommercial purpose of identifying a property in which the recipient has a good faith interest in acquiring.
Terms of Use
Last checked 2026-07-10 07:13 AM CDT

Neighborhood & Commute
Source: Walkscore
Save
Ask
Tour
Hide
Share