Just listed

Single Family Homes

Condos

Luxury

New Construction

Save
Ask
Tour
Hide
Share
$249,000
2 Days On Site

4446 Booth Street
Kansas City, KS66103

Single Family Residence|Coming Soon
2
Beds
1
Total Bath
1
Full Bath
1,074
SqFt
$232
/SqFt
1950
Built
Subdivision:
Sievers
County:
Wyandotte

Due to the health concerns created by Coronavirus we are offering personal 1-1 online video walkthough tours where possible.
4446 Booth Street4446 Booth Street4446 Booth Street4446 Booth Street
Save
Ask
Tour
Hide
Share

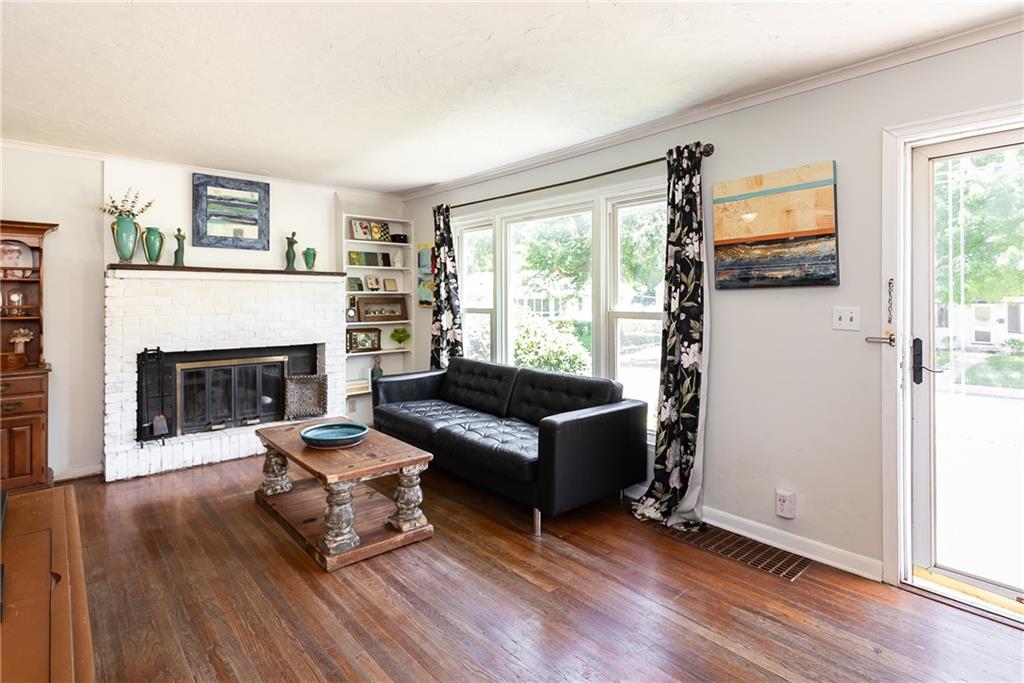
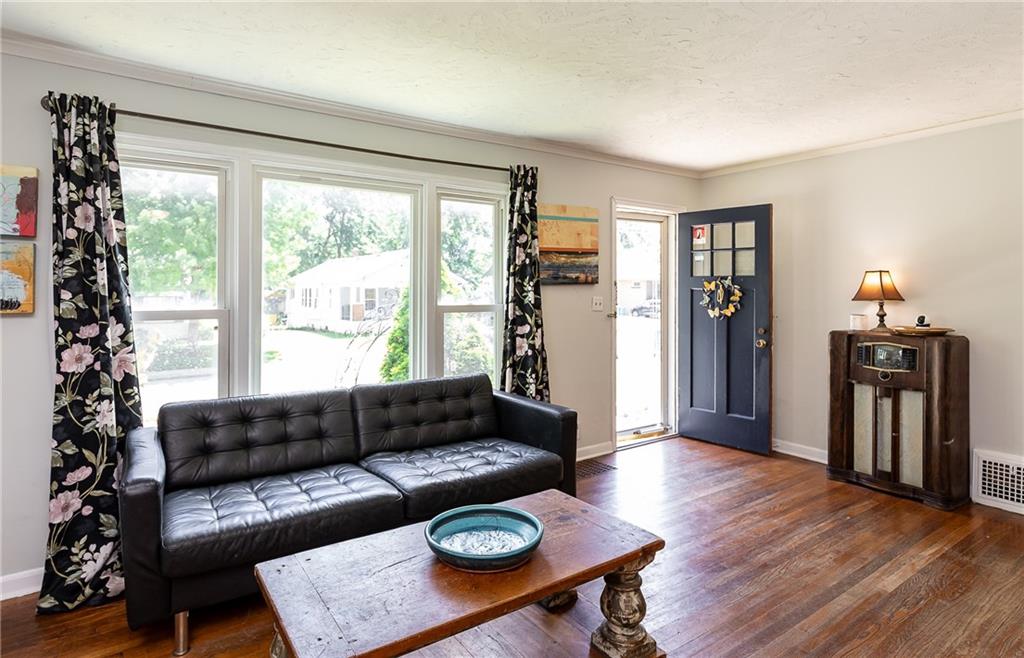
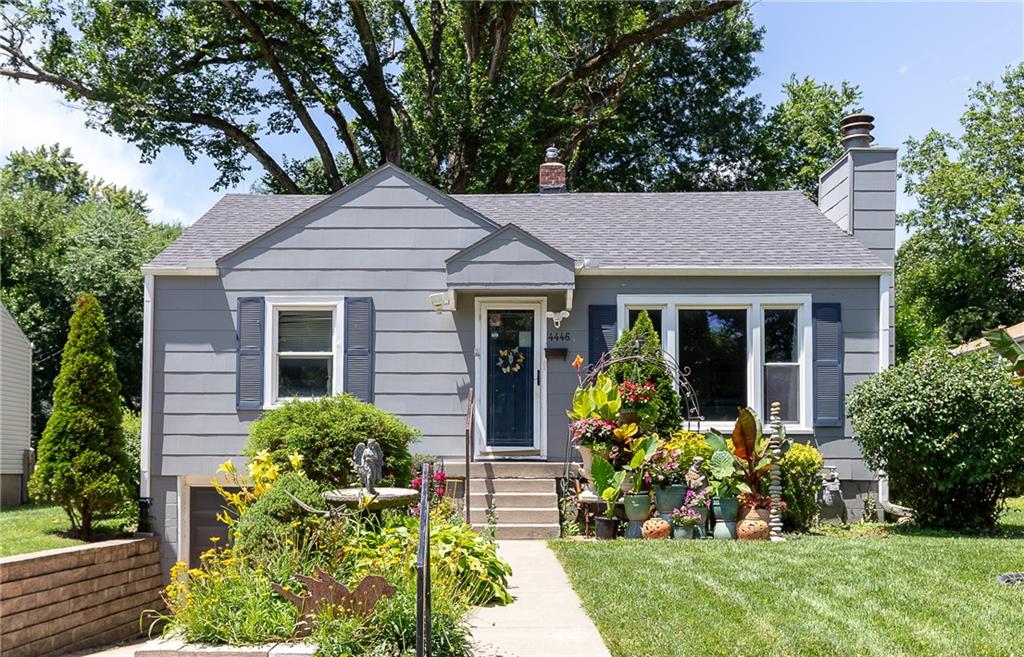
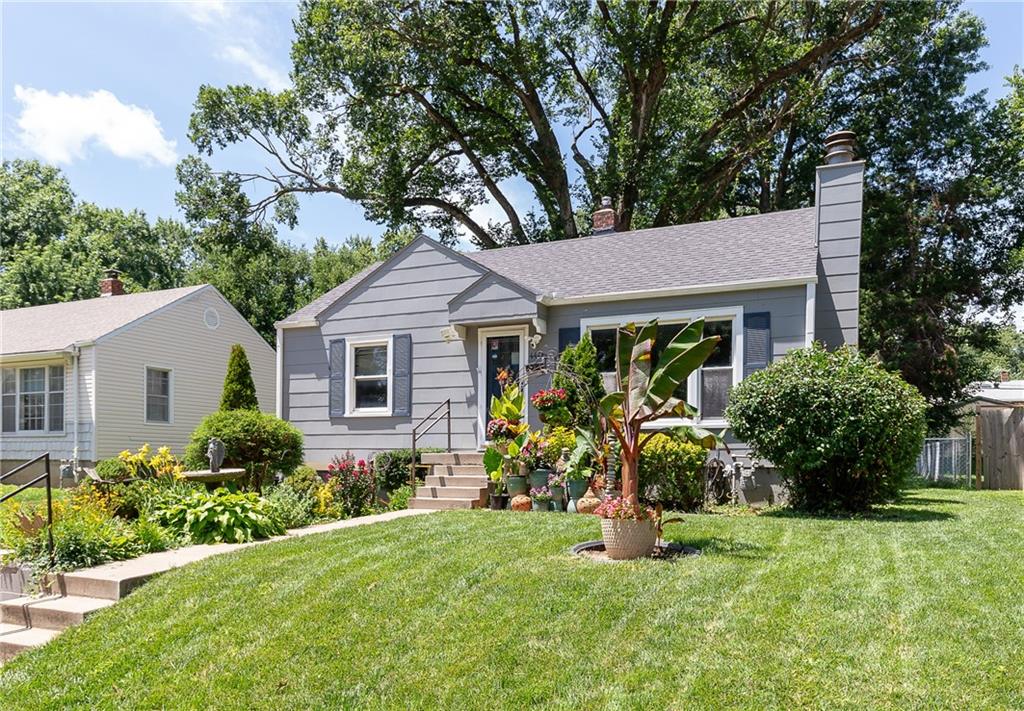
Best bungalow in the area! Terrific curb appeal at this 2 bedroom / 1 bath charmer. Larger kitchen than you'd expect features painted cabinets and quartz countertops; stainless steel appliances (all remain with home); great dining space; 2 living areas; remodeled bath. Hardwood floors throughout (with exception of kitchen and bathroom). Custom deck and beautiful backyard -- ideal for entertaining. PLUS a generously sized shed -- currently used as an artist studio. Fresh exterior paint 2026; 2 year old HVAC, 7 year old roof. Washer, dryer and refrigerator remain with home. Great opportunity in a very convenient neighborhood to KU Med Center and just 2 blocks from Woodside Tennis Club. Welcome home!

Save
Ask
Tour
Hide
Share
Listing Snapshot
Price 
$249,000
Days On Site 
2 Days
Bedrooms 
2
Inside Area (SqFt) 
1,074 sqft
Total Baths 
1
Full Baths 
1
Partial Baths 
N/A
Lot Size 
0.17 Acres
Year Built 
1950
MLS® Number 
2629530
Status 
Coming Soon
Property Tax 
$3,755
HOA/Condo/Coop Fees 
N/A
Sq Ft Source 
N/A
Friends & Family
Recent Activity
yesterdayListing updated with changes from the MLS®
2 days agoListing first seen on site
General Features
Acres 
0.17
Attached Garage 
Yes
Garage 
Yes
Garage Spaces 
1
Levels 
One
Number Of Stories 
1
Parking 
AttachedBasementGarage Faces Front
Property Sub Type 
Single Family Residence
Sewer 
Public Sewer
SqFt Above 
1074
Style 
Traditional
Water Source 
Public
Interior Features
Appliances 
DishwasherDisposalMicrowaveRefrigerator
Basement 
Full
Cooling 
Electric
Fireplace 
Yes
Fireplace Features 
Living RoomWood Burning
Fireplaces 
1
Flooring 
Wood
Heating 
Electric
Interior 
PantrySmart Thermostat
Laundry Features 
In Basement
Window Features 
Insulated Windows
Bathroom 1 
Bedroom 1 
Level - Main
Bedroom 2 
Family Room 
Level - Main
Kitchen 
Level - Main
Living Room 
Level - MainFeatures - Built-in Features
Save
Ask
Tour
Hide
Share
Exterior Features
Construction Details 
Wood Siding
Other Structures 
Outbuilding
Patio And Porch 
Deck
Roof 
Composition
Windows/Doors 
Insulated Windows
Community Features
Financing Terms Available 
CashConventionalFHAVA Loan
MLS Area 
405 - N=Ks Rvr;S=Jo Co Ln;E=StateLn;W=18th St
School District 
Kansas City Ks
Schools
School District
Kansas City Ks
Elementary School
Unknown
Middle School
Unknown
High School
Unknown
Listing courtesy of RE/MAX State Line [email protected]


The information displayed on this page is confidential, proprietary, and copyrighted information of Heartland Multiple Listing Service, Inc. (“Heartland MLS”). Copyright 2026, Heartland Multiple Listing Service, Inc. Heartland MLS and RE/MAX State Line do not make any warranty or representation concerning the timeliness or accuracy of the information displayed herein. In consideration of the receipt of the information on this page, the recipient agrees to use the information solely for the private noncommercial purpose of identifying a property in which the recipient has a good faith interest in acquiring.
Terms of Use
Last checked 2026-07-05 11:50 PM CDT

Neighborhood & Commute
Source: Walkscore
Save
Ask
Tour
Hide
Share