Just listed

Single Family Homes

Condos

Luxury

New Construction

Save
Ask
Tour
Hide
Share
$215,000
1 Day On Site

1209 SW Madison Street
Lee's Summit, MO64081

For Sale|Single Family Residence|Active
3
Beds
3
Total Baths
3
Full Baths
2,100
SqFt
$102
/SqFt
1975
Built
Subdivision:
Mission Ridge
County:
Jackson

Due to the health concerns created by Coronavirus we are offering personal 1-1 online video walkthough tours where possible.
1209 SW Madison Street1209 SW Madison Street1209 SW Madison Street1209 SW Madison Street
Save
Ask
Tour
Hide
Share

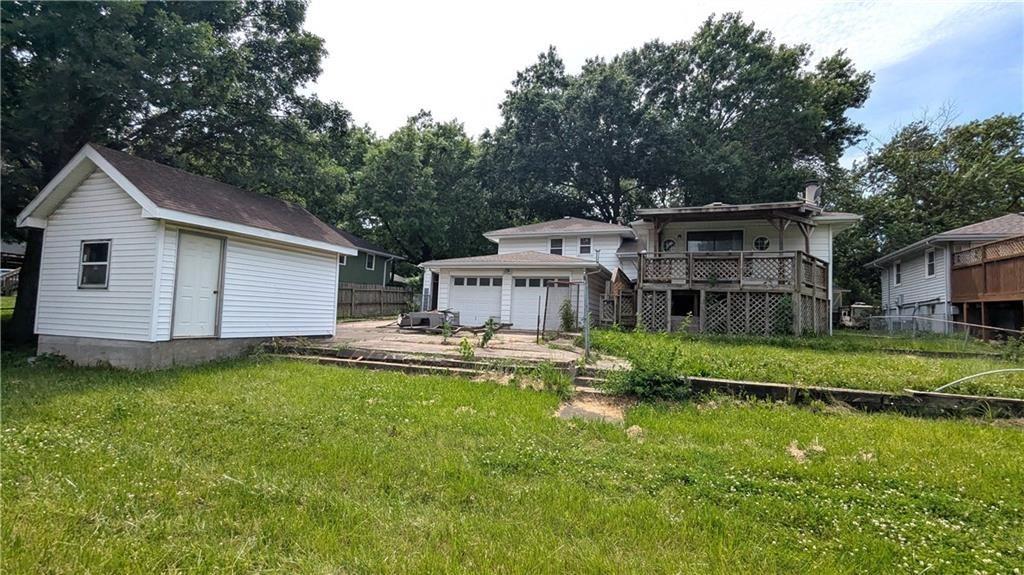
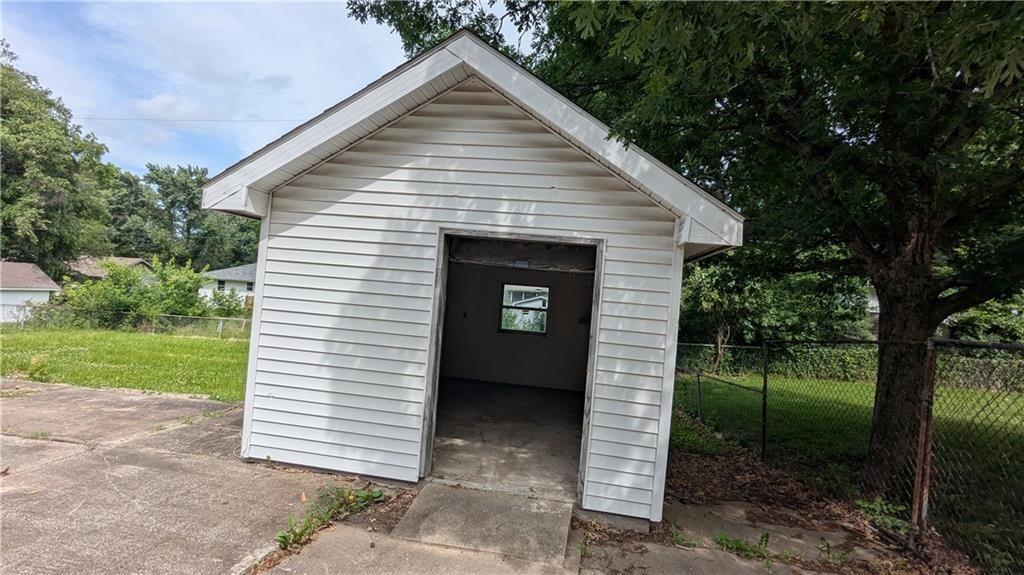
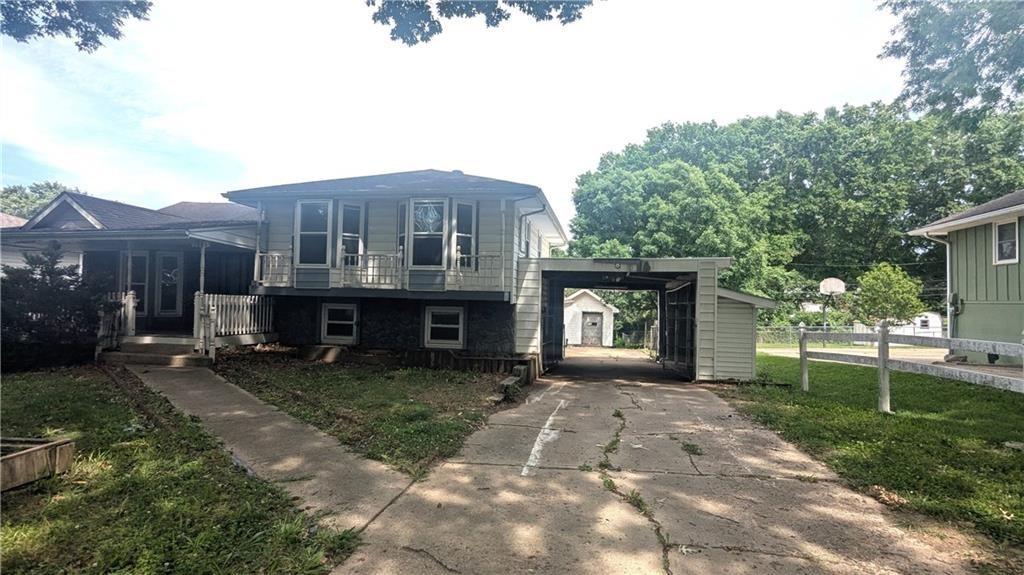
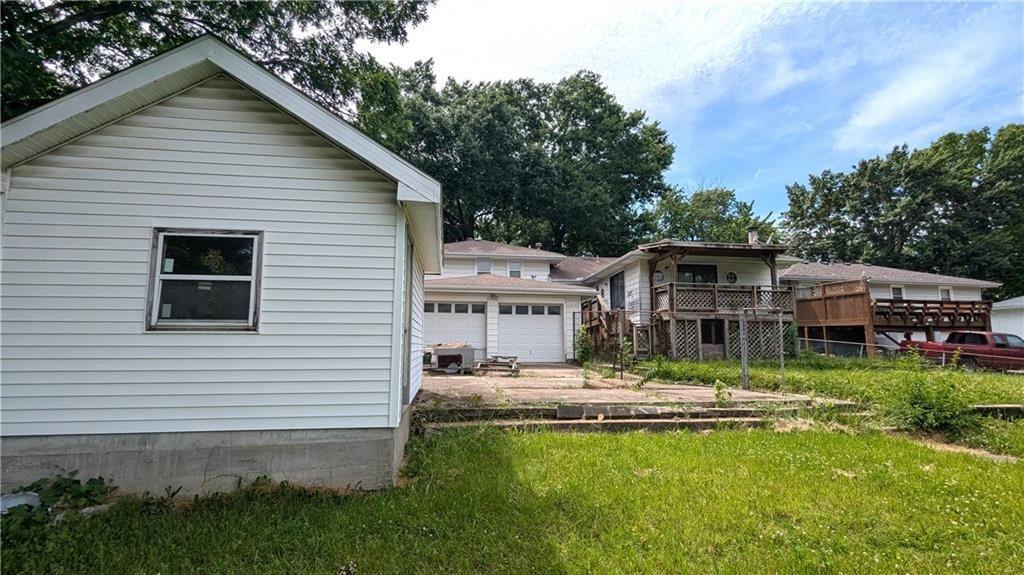
Opportunity knocks! Great buy in Lee’s Summit at an affordable price! This home needs work; but it is a gem that awaits a person with a vision to do the necessary work to bring it back to its glory. This home is located in a beautiful and quite street. The home first greets you with a front covered porch. Walk in to the living room with lots of décor and leads to the formal dining room and super large family room with a fireplace and a double door exit to the beautify wooden deck. The kitchen is spacious. A few steps you would see the main bathroom, the two bedrooms that have been merged into one super large bedroom. The master suite offers a full bath with a standing shower. Walk down to the garage level (two car garage) that offers more room for storage or a work shop or anything that you want. The sub-basement also offers two extra bedrooms and a full bathroom with a shower. Laundry is by the mechanical room. The backyard is a dream once it is organized and landscaped. There is also a shed that offers more room for storage and adjacent to the house there is a car port to pass through to the backyard and garage areas.

Save
Ask
Tour
Hide
Share
Listing Snapshot
Price 
$215,000
Days On Site 
1 Day
Bedrooms 
3
Inside Area (SqFt) 
2,100 sqft
Total Baths 
3
Full Baths 
3
Partial Baths 
N/A
Lot Size 
0.3 Acres
Year Built 
1975
MLS® Number 
2629581
Status 
Active
Property Tax 
$2,740
HOA/Condo/Coop Fees 
N/A
Sq Ft Source 
N/A
Friends & Family
Recent Activity
20 hours agoListing updated with changes from the MLS®
yesterdayListing first seen on site
General Features
Acres 
0.3
Attached Garage 
Yes
Garage 
Yes
Garage Spaces 
3
Levels 
Multi/Split
Parking 
AttachedCarportGarage Faces Rear
Property Condition 
Fixer
Property Sub Type 
Single Family Residence
Sewer 
Public Sewer
SqFt Above 
1800
SqFt Below 
300
Style 
Traditional
Water Source 
Public
Interior Features
Appliances 
DishwasherDisposalExhaust FanElectric Range
Basement 
FinishedFullInterior Entry
Cooling 
Electric
Fireplace 
Yes
Fireplace Features 
Family RoomMasonry
Fireplaces 
1
Flooring 
Carpet
Heating 
Forced AirExhaust Fan
Interior 
Eat-in Kitchen
Laundry Features 
In Basement
Bathroom 1 
Dimensions - 7x7Level - SecondArea - 49Area Units - Square Feet
Bathroom 3 
Level - Basement
Bedroom 2 
Dimensions - 12x10Level - SecondArea - 120Area Units - Square Feet
Bedroom 3 
Dimensions - 12x10Level - SecondArea - 120Area Units - Square FeetFeatures - Ceiling Fan(s)
Dining Room 
Dimensions - 12x8Level - FirstArea - 96Area Units - Square Feet
Family Room 
Dimensions - 20x17Level - FirstArea - 340Area Units - Square FeetFeatures - Ceiling Fan(s)
Great Room 
Dimensions - 18x13Level - FirstArea - 234Area Units - Square FeetFeatures - Ceiling Fan(s)
Kitchen 
Dimensions - 12x12Level - FirstArea - 144Area Units - Square FeetFeatures - Built-in Features
Laundry 
Dimensions - 11x5Level - BasementArea - 55Area Units - Square Feet
Primary Bathroom 
Level - Second
Primary Bedroom 
Dimensions - 13x11Level - SecondArea - 143Area Units - Square FeetFeatures - Ceiling Fan(s)
Rec Rm- 2nd 
Dimensions - 11x9Level - BasementArea - 99Area Units - Square Feet
Recreation Room 
Dimensions - 20x11Level - BasementArea - 220Area Units - Square Feet
Workshop 
Dimensions - 23x18Level - BasementArea - 414Area Units - Square Feet
Save
Ask
Tour
Hide
Share
Exterior Features
Construction Details 
Metal Siding
Fencing 
Wood
Lot Features 
Level
Other Structures 
OutbuildingShed(s)
Patio And Porch 
DeckPorch
Roof 
Composition
Community Features
Financing Terms Available 
CashConventional
MLS Area 
204 - Lee's Summit Area
School District 
Lee's Summit
Schools
School District
Lee's Summit
Elementary School
Pleasant Lea
Middle School
Pleasant Lea
High School
Lee's Summit
Listing courtesy of Keller Williams Platinum Prtnr [email protected]


The information displayed on this page is confidential, proprietary, and copyrighted information of Heartland Multiple Listing Service, Inc. (“Heartland MLS”). Copyright 2026, Heartland Multiple Listing Service, Inc. Heartland MLS and Keller Williams Platinum Prtnr do not make any warranty or representation concerning the timeliness or accuracy of the information displayed herein. In consideration of the receipt of the information on this page, the recipient agrees to use the information solely for the private noncommercial purpose of identifying a property in which the recipient has a good faith interest in acquiring.
Terms of Use
Last checked 2026-07-05 11:50 PM CDT

Neighborhood & Commute
Source: Walkscore
Save
Ask
Tour
Hide
Share