Just listed

Single Family Homes

Condos

Luxury

New Construction

Save
Ask
Tour
Hide
Share
$450,000
2 Days On Site

703 N 19th Avenue
Greenwood, MO64034

Single Family Residence|Coming Soon
4
Beds
4
Total Baths
3
Full Baths
1
Partial Bath
2,345
SqFt
$192
/SqFt
2016
Built
Subdivision:
DaLinda Estates
County:
Jackson

Due to the health concerns created by Coronavirus we are offering personal 1-1 online video walkthough tours where possible.
703 N 19th Avenue703 N 19th Avenue703 N 19th Avenue703 N 19th Avenue
Save
Ask
Tour
Hide
Share

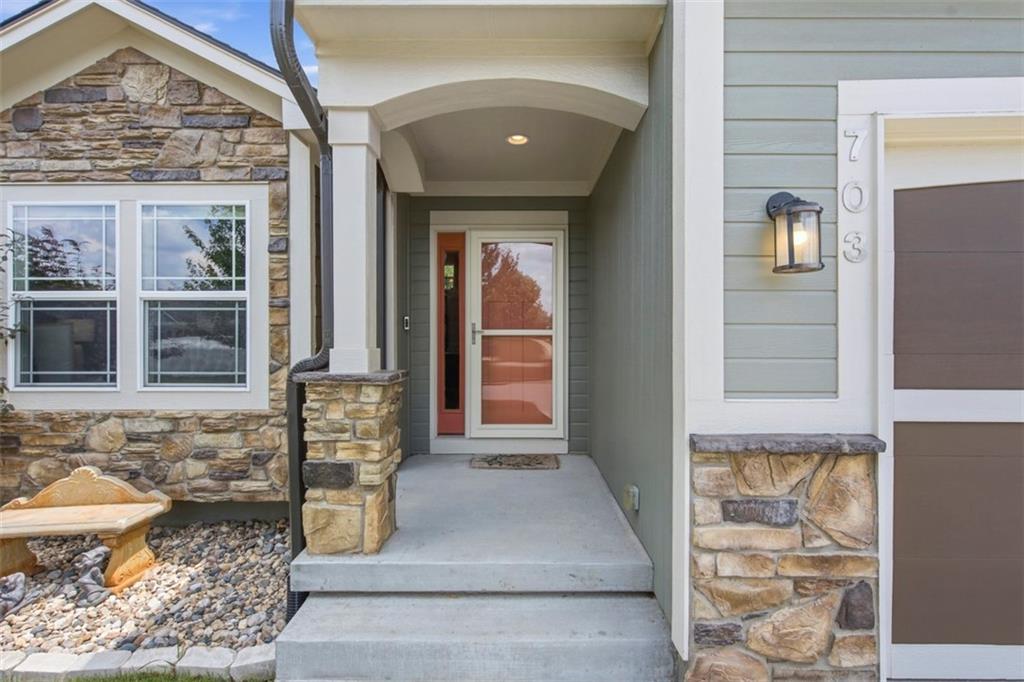
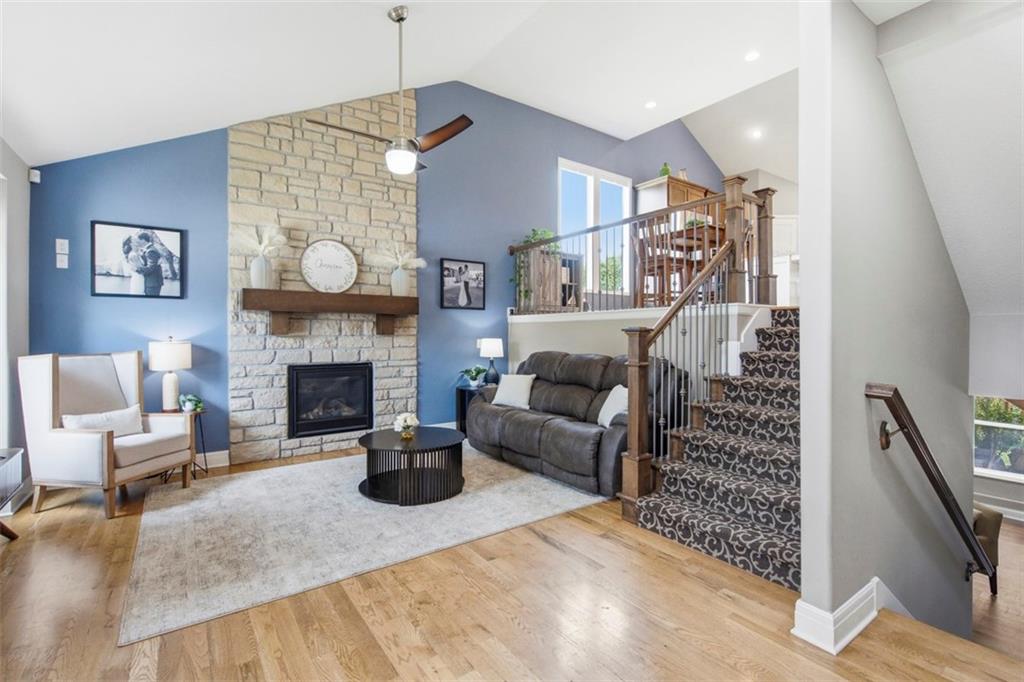
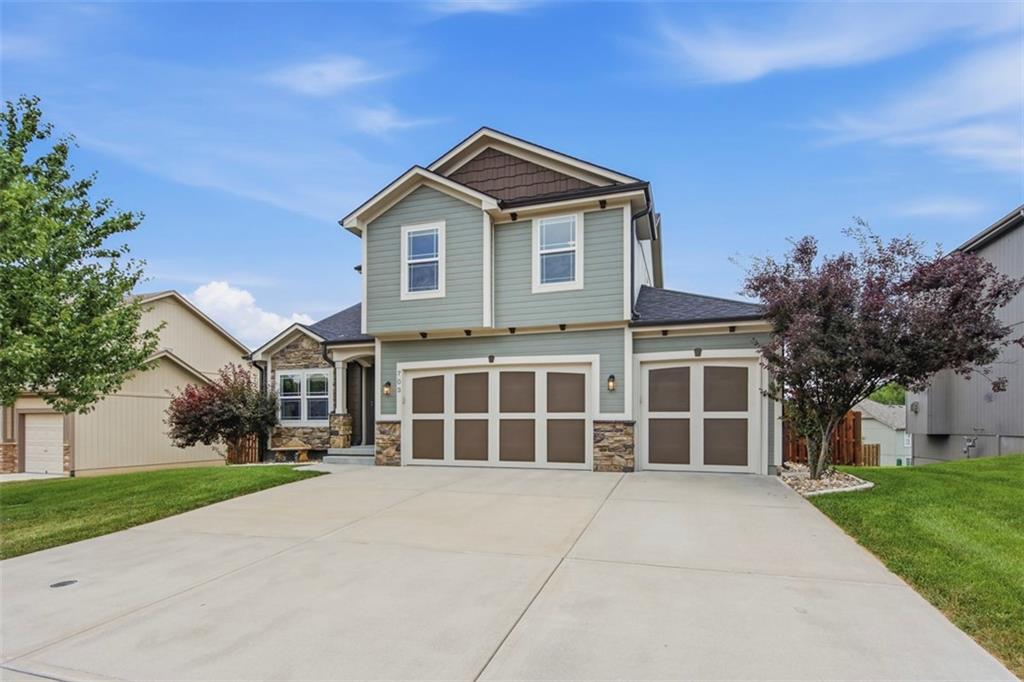
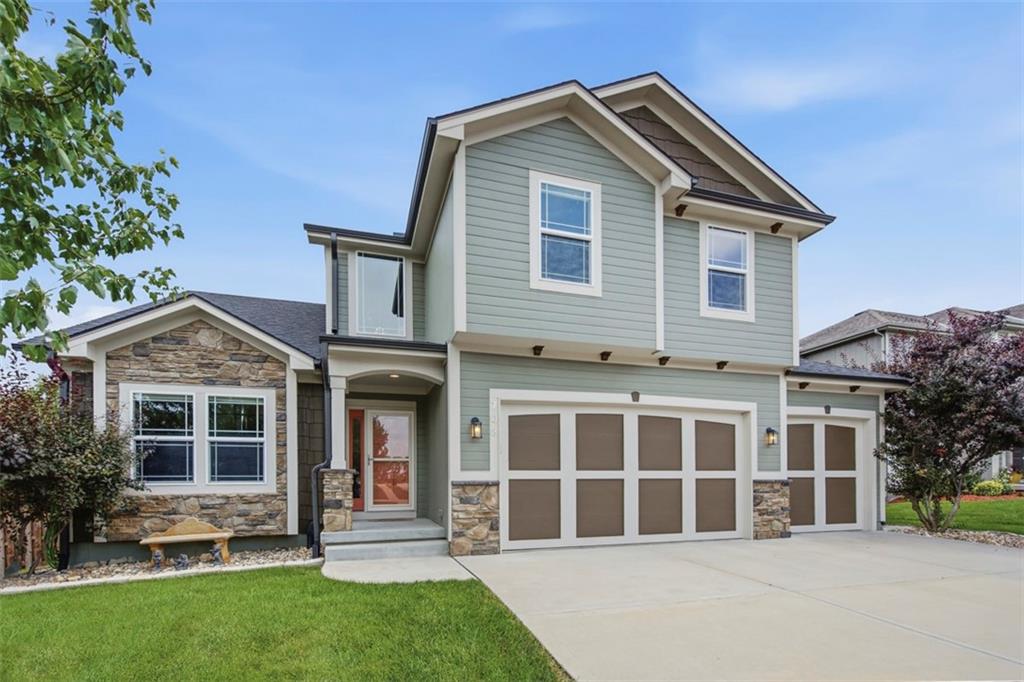
Welcome home to this beautifully maintained 4-bedroom, 3.5-bath home offering the perfect combination of space, comfort, and functionality. From the moment you step inside, you'll appreciate the open and inviting floor plan designed for both everyday living and entertaining. The kitchen serves as the heart of the home with granite countertops, stainless steel appliances, custom cabinetry, and a large center island that provides plenty of space for meal prep, casual dining, and gathering with friends and family. The adjoining living and dining areas create a seamless flow throughout the main level. The spacious primary suite offers a private retreat with a large walk-in closet and an ensuite bath featuring dual vanities, a soaking tub, and a separate walk-in shower. Three additional bedrooms provide flexibility for guests, home office space, hobbies, or changing lifestyle needs. Step outside to enjoy the backyard and two outdoor living spaces, perfect for relaxing, entertaining, or enjoying a quiet evening at home. Additional features include a dedicated laundry room, sprinkler system, water softener, and thoughtful storage throughout. Located in desirable Dalinda Estates, residents enjoy access to neighborhood amenities including a community pool, while remaining conveniently close to shopping, dining, parks, and everyday conveniences. This move-in-ready home offers the space, updates, and location today's buyers are looking for.

Save
Ask
Tour
Hide
Share
Listing Snapshot
Price 
$450,000
Days On Site 
2 Days
Bedrooms 
4
Inside Area (SqFt) 
2,345 sqft
Total Baths 
4
Full Baths 
3
Partial Baths 
1
Lot Size 
0.23 Acres
Year Built 
2016
MLS® Number 
2629616
Status 
Coming Soon
Property Tax 
$5,120
HOA/Condo/Coop Fees 
$40.67 monthly
Sq Ft Source 
N/A
Friends & Family
Recent Activity
yesterdayListing updated with changes from the MLS®
2 days agoListing first seen on site
General Features
Acres 
0.23
Attached Garage 
Yes
Garage 
Yes
Garage Spaces 
3
Levels 
Multi/Split
Parking 
AttachedGarage Faces Front
Property Sub Type 
Single Family Residence
Security 
Smoke Detector(s)
Sewer 
Public Sewer
SqFt Above 
1677
SqFt Below 
668
Style 
Contemporary
Water Source 
Public
Interior Features
Appliances 
DishwasherDisposalHumidifierMicrowaveElectric RangeStainless Steel Appliance(s)
Basement 
FinishedFullWalk-Out Access
Cooling 
ElectricCeiling Fan(s)
Fireplace 
Yes
Fireplace Features 
GasGreat Room
Fireplaces 
1
Flooring 
CarpetWood
Heating 
Forced Air
Interior 
Vaulted Ceiling(s)Walk-In Closet(s)Ceiling Fan(s)Kitchen IslandPantryBreakfast Bar
Laundry Features 
Laundry Room
Window Features 
Insulated WindowsWindow Coverings
Bathroom 2 
Level - ThirdFeatures - Double Vanity, Granite Counters
Bedroom 2 
Dimensions - 12x11Level - ThirdFeatures - Ceiling Fan(s)
Bedroom 3 
Dimensions - 11x11Level - ThirdFeatures - Ceiling Fan(s)
Bedroom 4 
Dimensions - 14x12Level - LowerFeatures - Walk-In Closet(s)
Breakfast Room 
Dimensions - 14x11Level - Second
Family Room 
Dimensions - 18x18Level - Lower
Great Room 
Dimensions - 17x13Level - FirstFeatures - Ceiling Fan(s)
Half Bath 
Level - SecondFeatures - Granite Counters
Kitchen 
Dimensions - 15x14Level - SecondFeatures - Granite Counters, Kitchen Island, Pantry
Primary Bathroom 
Dimensions - 12x10Level - SecondFeatures - Granite Counters, Walk-In Closet(s)
Primary Bedroom 
Dimensions - 16x14Level - SecondFeatures - Ceiling Fan(s)
Save
Ask
Tour
Hide
Share
Exterior Features
Construction Details 
FrameStone VeneerWood Siding
Fencing 
PrivacyWood
Patio And Porch 
DeckPatio
Roof 
Composition
Spa Features 
Bath
Windows/Doors 
Insulated WindowsWindow Coverings
Community Features
Accessibility Features 
Therapeutic Whirlpool
Association Amenities 
Pool
Association Dues 
488
Financing Terms Available 
CashConventionalFHAVA Loan
HOA Fee Frequency 
Annually
MLS Area 
204 - Lee's Summit Area
Roads 
Paved
School District 
Lee's Summit
Schools
School District
Lee's Summit
Elementary School
Woodland
Middle School
East Trails
High School
Lee's Summit West
Listing courtesy of ReeceNichols - Leawood [email protected]


The information displayed on this page is confidential, proprietary, and copyrighted information of Heartland Multiple Listing Service, Inc. (“Heartland MLS”). Copyright 2026, Heartland Multiple Listing Service, Inc. Heartland MLS and ReeceNichols - Leawood do not make any warranty or representation concerning the timeliness or accuracy of the information displayed herein. In consideration of the receipt of the information on this page, the recipient agrees to use the information solely for the private noncommercial purpose of identifying a property in which the recipient has a good faith interest in acquiring.
Terms of Use
Last checked 2026-07-05 11:55 PM CDT

Neighborhood & Commute
Source: Walkscore
Save
Ask
Tour
Hide
Share