

411 SW Woodlawn AvenueTopeka, KS66606
Due to the health concerns created by Coronavirus we are offering personal 1-1 online video walkthough tours where possible.
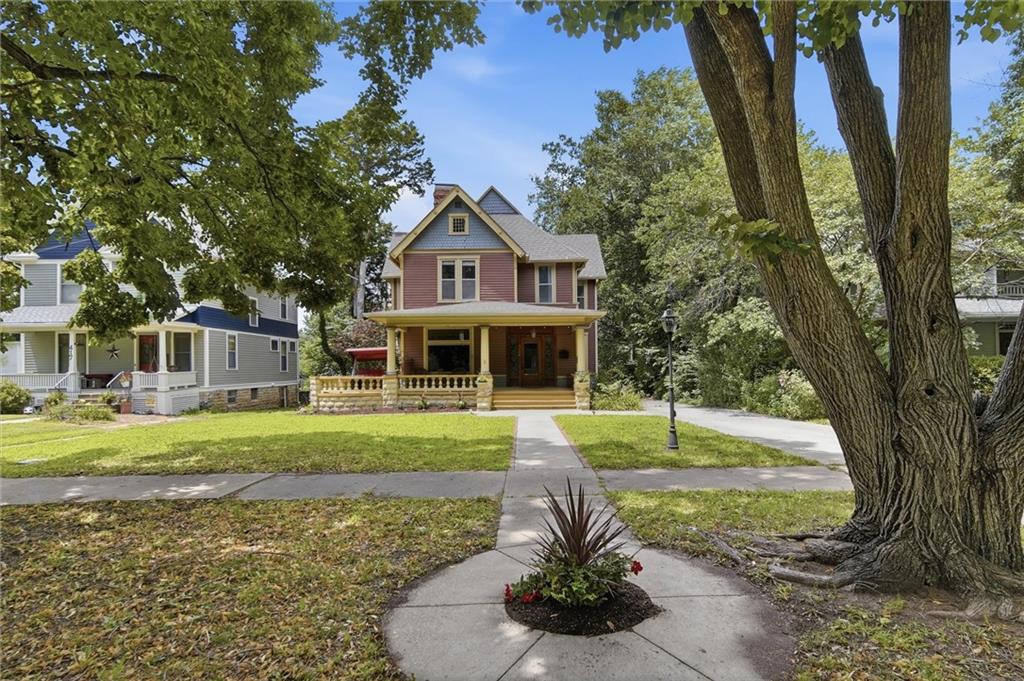
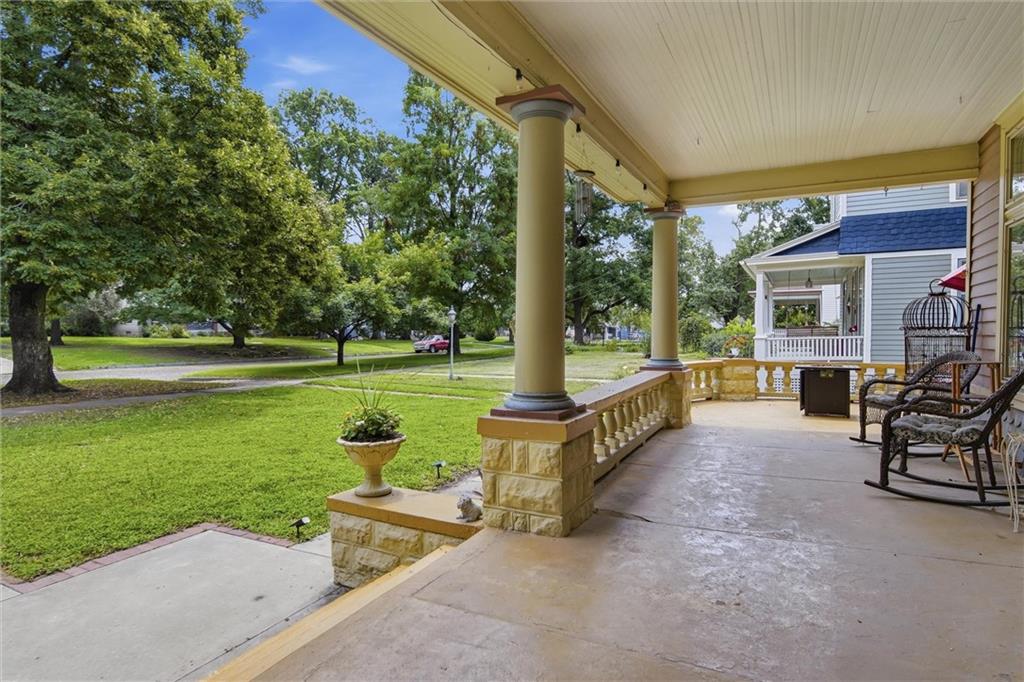
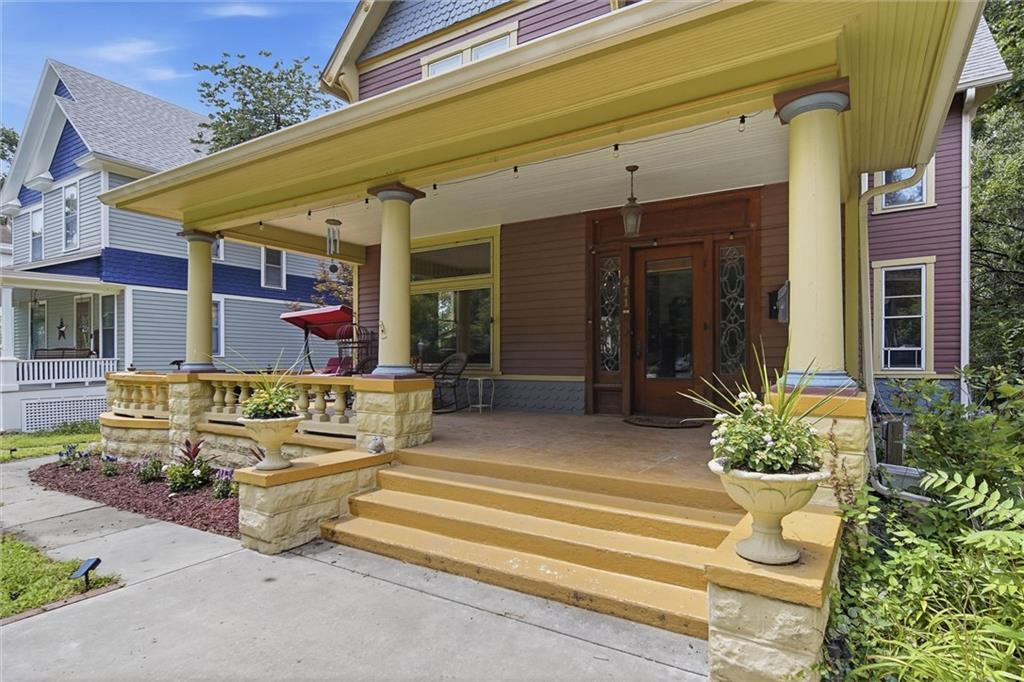
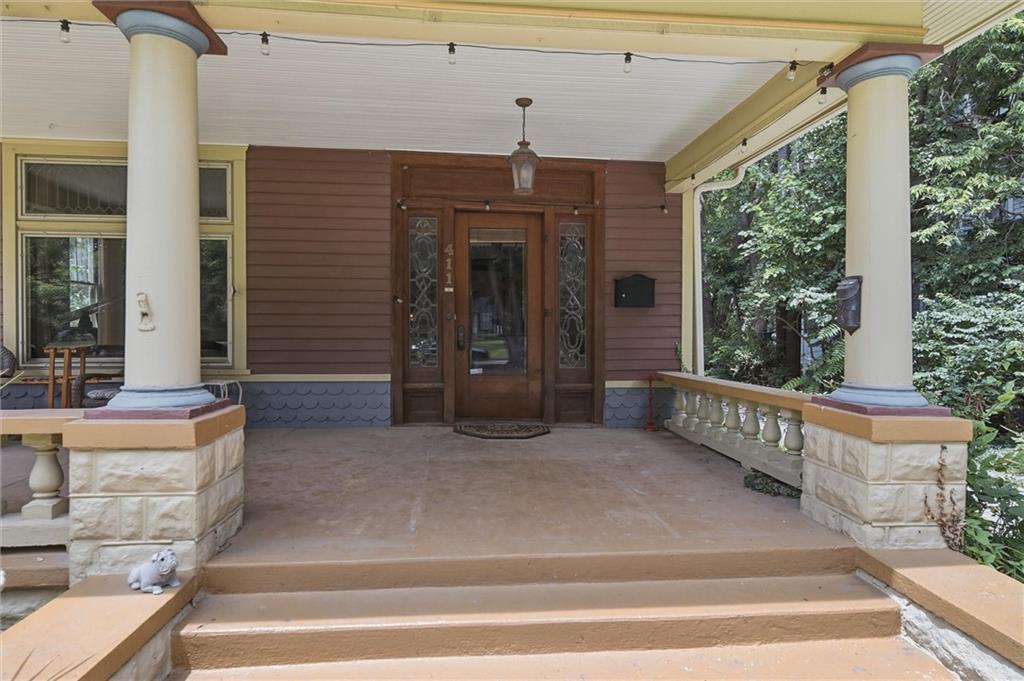
Spacious living, historic charm, timeless craftsmanship, and peaceful everyday living come together in Topeka’s beloved Potwin Place Historic District! Built in 1887, this beautifully preserved Victorian offers 3 bedrooms, 2.5 baths (upper and main level), plus a bonus room perfect for an office, studio, or additional living space. With approximately 2,863 sq. ft., this home provides incredible space, character, and functionality rarely found. From the moment you are inside, you’ll appreciate the thoughtful details throughout every room. The craftsmanship is remarkable, featuring original narrow-plank oak floors, custom woodwork, detailed trim, original hardware, decorative glass, and unique historic features that tell the story of this one-of-a-kind home. Every room offers its own charm while providing comfortable spaces to gather, relax, work, and entertain. Designed for connection and quiet moments, this home offers multiple living spaces. The upstairs sunroom is wrapped in walls of windows, filling the space with natural light & creating the perfect retreat, office, art studio, or reading room. The main-level sunroom offers another inviting space—ideal for plants, morning coffee, or a cozy workspace. The updated kitchen blends modern convenience with historic character, featuring custom cherry cabinetry, premium stone countertops, and quality finishes that complement the home’s original beauty. Outdoor living is just as impressive! A nice screened-in back porch, host BBQs on the spacious Trex-style deck, tiered deck, or unwind on the wrap-around covered porch while enjoying the quiet, tree-lined streets of Potwin. The fenced backyard provides a private outdoor retreat. Additional features include a rare detached 2 car garage, paved driveway for extra parking, & walkout basement. Located within the National Register–listed Potwin Place Historic District, this home qualifies for the Kansas State Historic Rehabilitation Tax Credit.
| yesterday | Listing updated with changes from the MLS® | |
| yesterday | Status changed to Active | |
| 2 days ago | Listing first seen on site |

The information displayed on this page is confidential, proprietary, and copyrighted information of Heartland Multiple Listing Service, Inc. (“Heartland MLS”). Copyright 2026, Heartland Multiple Listing Service, Inc. Heartland MLS and Pia Friend Realty do not make any warranty or representation concerning the timeliness or accuracy of the information displayed herein. In consideration of the receipt of the information on this page, the recipient agrees to use the information solely for the private noncommercial purpose of identifying a property in which the recipient has a good faith interest in acquiring.
Terms of Use
Last checked 2026-07-05 11:55 PM CDT