

Just listed

Single Family Homes

Condos

Luxury

New Construction

Save
Ask
Tour
Hide
Share
$650,000
2 Days On Site

5914 Catalina Street
Fairway, KS66205

Single Family Residence|Coming Soon
3
Beds
2
Total Baths
2
Full Baths
1,985
SqFt
$327
/SqFt
1936
Built
Subdivision:
Mission Highlands
County:
Johnson

Due to the health concerns created by Coronavirus we are offering personal 1-1 online video walkthough tours where possible.
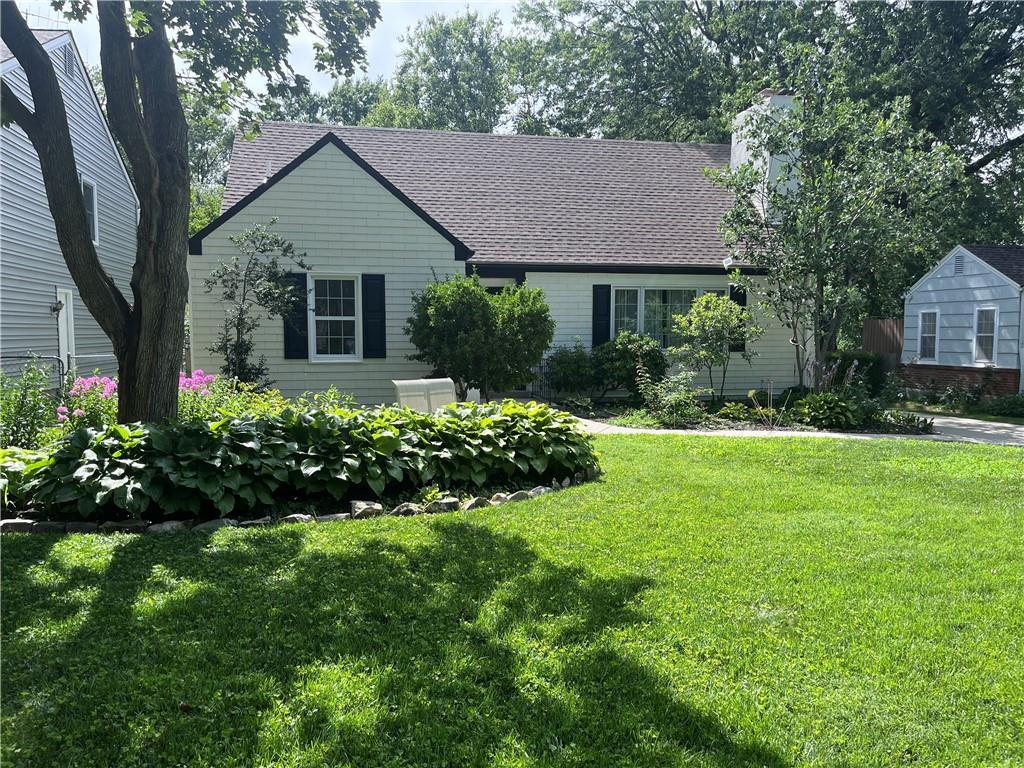
5914 Catalina Street
Save
Ask
Tour
Hide
Share

Introducing this charming 1930s Cape Cod, fully reimagined in the heart of Fairway! Thoughtfully remodeled and expanded, this 3 bed, 2 bath home blends 1930's character with modern luxury. The living room features large windows with tons of natural light, a wood-burning fireplace and custom built-ins with individually lit shelves. Stunning new custom kitchen boasts quartz counters, premium cabinetry, and stainless appliances, with a handy mudroom connecting to the 1-car garage and paver patio. Formal dining opens to a bright sunroom that would make an excellent office or play space. Upstairs, a convenient workstation and laundry accompany the spacious primary suite with a linen closet plus three additional closets. The spa-like bath showcases a skylight, custom tile, and a quartz bench shower. A large walk-in storage room adds rare flexibility. Gorgeous hardwoods run throughout. Outdoor living shines with fresh landscaping and seamless indoor-outdoor flow via the sunroom and mudroom. Major upgrades: all-new electrical and plumbing, zoned HVAC with Wi-Fi thermostat, newer roof, new/newer windows in most rooms, newer driveway, interior/exterior paint—and more. Enjoy the feel of a new home without the new-construction price. Premier location in highly walkable Fairway—near country clubs, golf, parks, and shops/dining! Served by the top-ranking Shawnee Mission East school district. Move-in ready and exceptional. This is the one you've been waiting for!

Save
Ask
Tour
Hide
Share
Listing Snapshot
Price 
$650,000
Days On Site 
2 Days
Bedrooms 
3
Inside Area (SqFt) 
1,985 sqft
Total Baths 
2
Full Baths 
2
Partial Baths 
N/A
Lot Size 
0.18 Acres
Year Built 
1936
MLS® Number 
2629683
Status 
Coming Soon
Property Tax 
$7,770
HOA/Condo/Coop Fees 
N/A
Sq Ft Source 
N/A
Friends & Family
Recent Activity
yesterdayListing updated with changes from the MLS®
2 days agoListing first seen on site
General Features
Acres 
0.18
Attached Garage 
Yes
Direction Faces 
West
Garage 
Yes
Garage Spaces 
1
Levels 
One and One HalfTwo
Number Of Stories 
2
Parking 
AttachedGarage Door OpenerGarage Faces Front
Property Sub Type 
Single Family Residence
Security 
Smoke Detector(s)
Sewer 
Public Sewer
SqFt Above 
1985
Style 
Cape CodTraditional
Water Source 
Public
Interior Features
Appliances 
DishwasherDisposalMicrowaveGas RangeStainless Steel Appliance(s)
Cooling 
ElectricZonedCeiling Fan(s)
Fireplace 
Yes
Fireplace Features 
Family RoomWood Burning
Fireplaces 
1
Flooring 
Wood
Heating 
Natural GasZoned
Interior 
Walk-In Closet(s)Ceiling Fan(s)PantrySmart Thermostat
Laundry Features 
Laundry ClosetUpper Level
Window Features 
Skylight(s)
Bathroom 2 
Dimensions - 9x6Level - MainArea - 54Area Units - Square Feet
Bedroom 2 
Dimensions - 13x14Level - MainArea - 182Area Units - Square FeetFeatures - Ceiling Fan(s)
Bedroom 3 
Dimensions - 13x11Level - MainArea - 143Area Units - Square FeetFeatures - Ceiling Fan(s)
Dining Room 
Dimensions - 11x13Level - MainArea - 143Area Units - Square Feet
Family Room 
Dimensions - 20x13Level - MainArea - 260Area Units - Square FeetFeatures - Built-in Features
Kitchen 
Dimensions - 14x10Level - MainArea - 140Area Units - Square FeetFeatures - Pantry
Other Room 
Dimensions - 6x10Level - MainArea - 60Area Units - Square FeetFeatures - Built-in Features
Primary Bathroom 
Dimensions - 10x6Level - SecondArea - 60Area Units - Square Feet
Primary Bedroom 
Dimensions - 23x10Level - SecondArea - 230Area Units - Square FeetFeatures - Ceiling Fan(s)
Sun Room 
Dimensions - 13x9Level - MainArea - 117Area Units - Square Feet
Save
Ask
Tour
Hide
Share
Exterior Features
Construction Details 
Shingle Siding
Lot Features 
LevelMany Trees
Other Structures 
None
Patio And Porch 
Patio
Roof 
Composition
Windows/Doors 
Skylight(s)
Community Features
Financing Terms Available 
CashConventionalFHAVA Loan
MLS Area 
310 - N=Wy Co Ln;S=75th;E=State Ln;W=Switzer
Roads 
Paved
School District 
Shawnee Mission
Schools
School District
Shawnee Mission
Elementary School
Highlands
Middle School
Indian Hills
High School
SM East
Listing courtesy of ReeceNichols- Leawood Town Center [email protected]


The information displayed on this page is confidential, proprietary, and copyrighted information of Heartland Multiple Listing Service, Inc. (“Heartland MLS”). Copyright 2026, Heartland Multiple Listing Service, Inc. Heartland MLS and ReeceNichols- Leawood Town Center do not make any warranty or representation concerning the timeliness or accuracy of the information displayed herein. In consideration of the receipt of the information on this page, the recipient agrees to use the information solely for the private noncommercial purpose of identifying a property in which the recipient has a good faith interest in acquiring.
Terms of Use
Last checked 2026-07-05 11:55 PM CDT

Neighborhood & Commute
Source: Walkscore
Save
Ask
Tour
Hide
Share