

8026 Blue Ridge BoulevardKansas City, MO64138
Due to the health concerns created by Coronavirus we are offering personal 1-1 online video walkthough tours where possible.
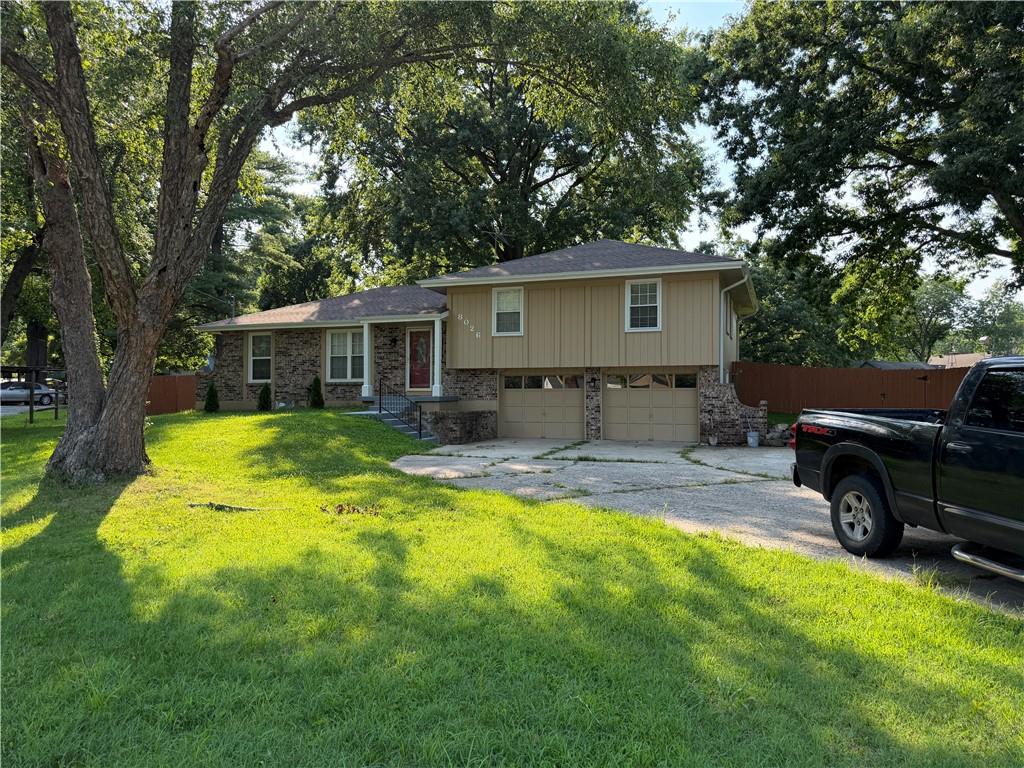
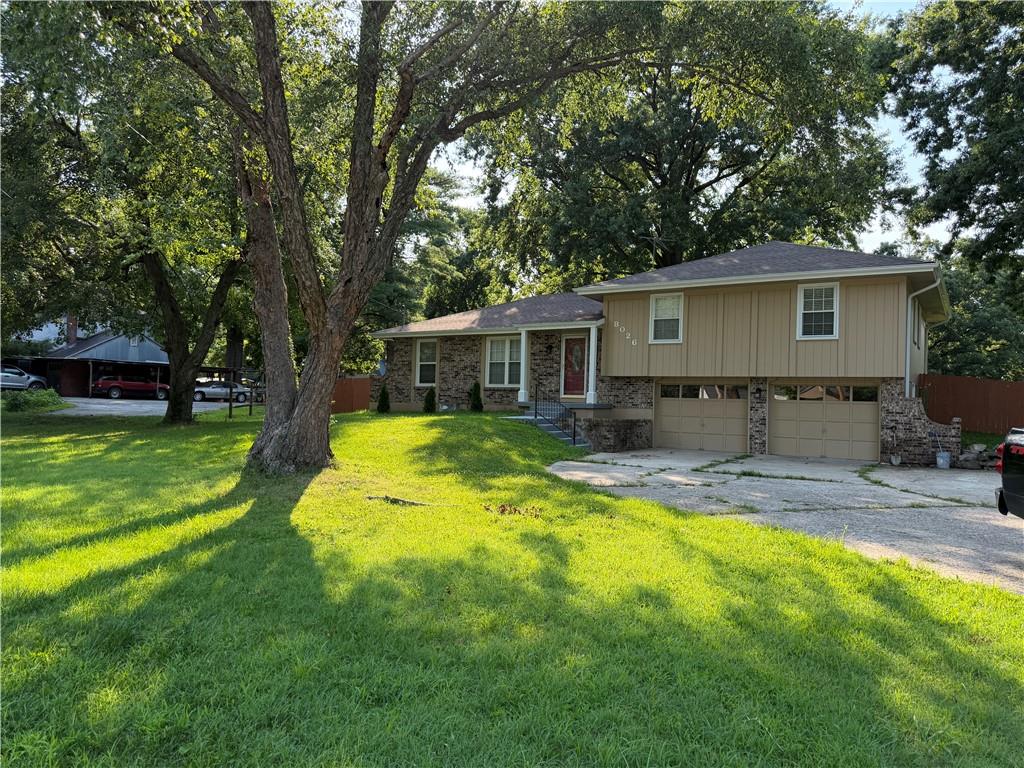
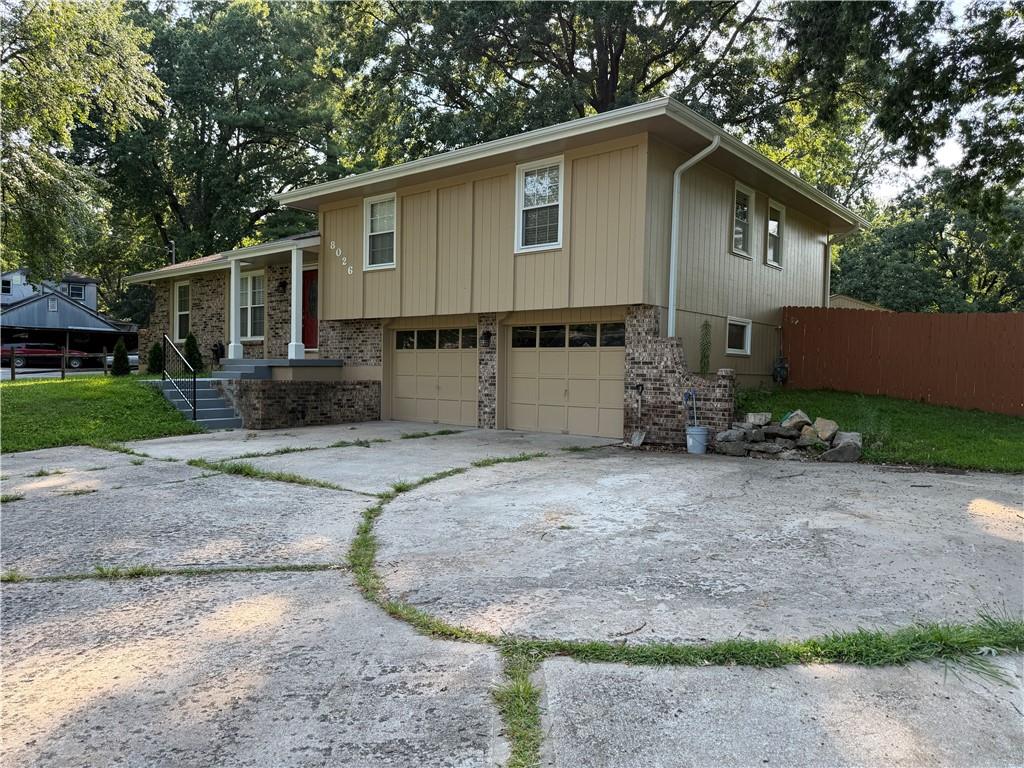
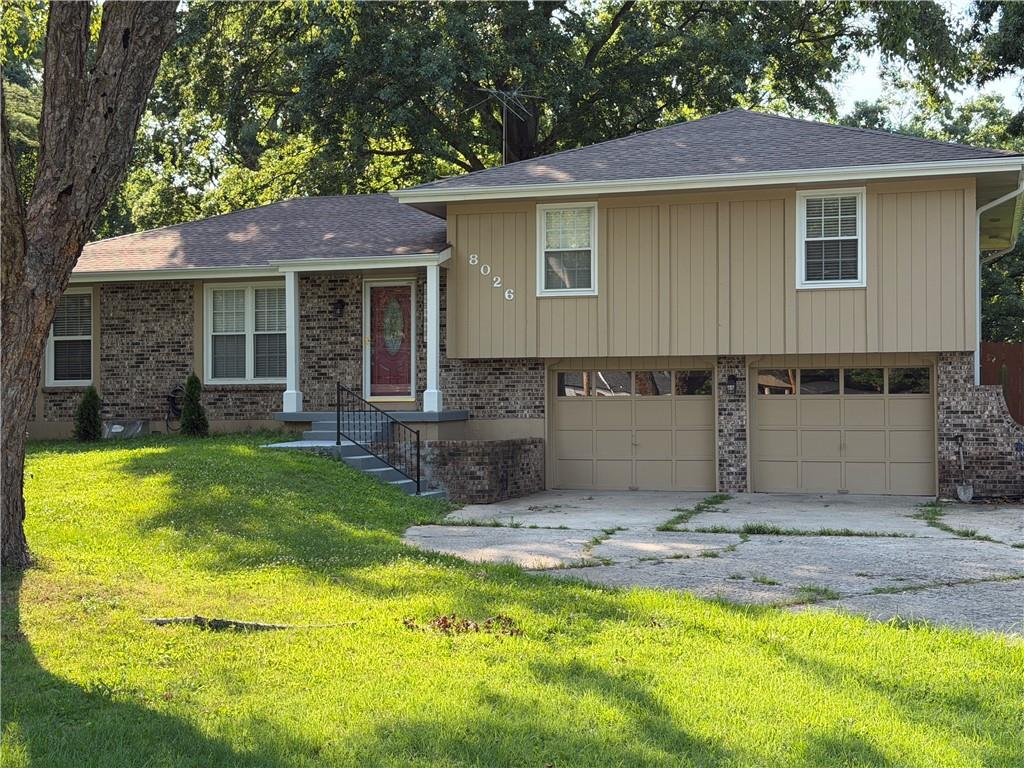
This stunning 4-bedroom, 3 full-bath home sits on a spacious, park-like ~½-acre lot set back off Blue Ridge Blvd for maximum privacy. Completely updated and tastefully staged, it’s truly turnkey — just bring your clothes and move right in! All furnishings stay with the property. Fully updated throughout with a new roof, new windows, new flooring, and fresh paint Spacious primary bedroom with generous walk-in closet Formal living room, expansive great room, formal dining room, and eat-in kitchen Oversized garage with plenty of storage Finished basement with separate living quarters — perfect for a mother-in-law suite or rental income to help offset the mortgage Outdoor Oasis Potential: The huge backyard features a storage shed and offers endless possibilities. Add a pool and hot tub to create your private retreat! It’s already a park-like setting perfect for kids on the swingset, summer barbecues, family gatherings, and outdoor entertaining. This beautifully updated home is ideal for comfortable living and entertaining both inside and out. Don’t miss your chance to own this rare find!
| 9 hours ago | Listing updated with changes from the MLS® | |
| yesterday | Listing first seen on site |

The information displayed on this page is confidential, proprietary, and copyrighted information of Heartland Multiple Listing Service, Inc. (“Heartland MLS”). Copyright 2026, Heartland Multiple Listing Service, Inc. Heartland MLS and Platinum Realty LLC do not make any warranty or representation concerning the timeliness or accuracy of the information displayed herein. In consideration of the receipt of the information on this page, the recipient agrees to use the information solely for the private noncommercial purpose of identifying a property in which the recipient has a good faith interest in acquiring.
Terms of Use
Last checked 2026-07-05 11:50 PM CDT