

5826 Woodstock StreetShawnee, KS66218
Due to the health concerns created by Coronavirus we are offering personal 1-1 online video walkthough tours where possible.
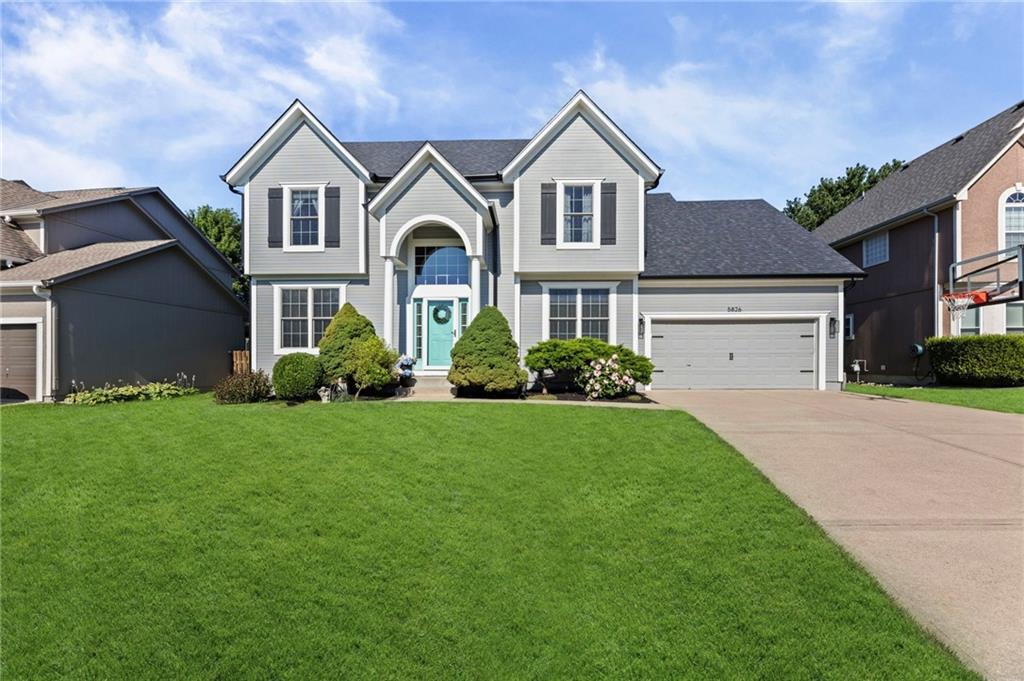
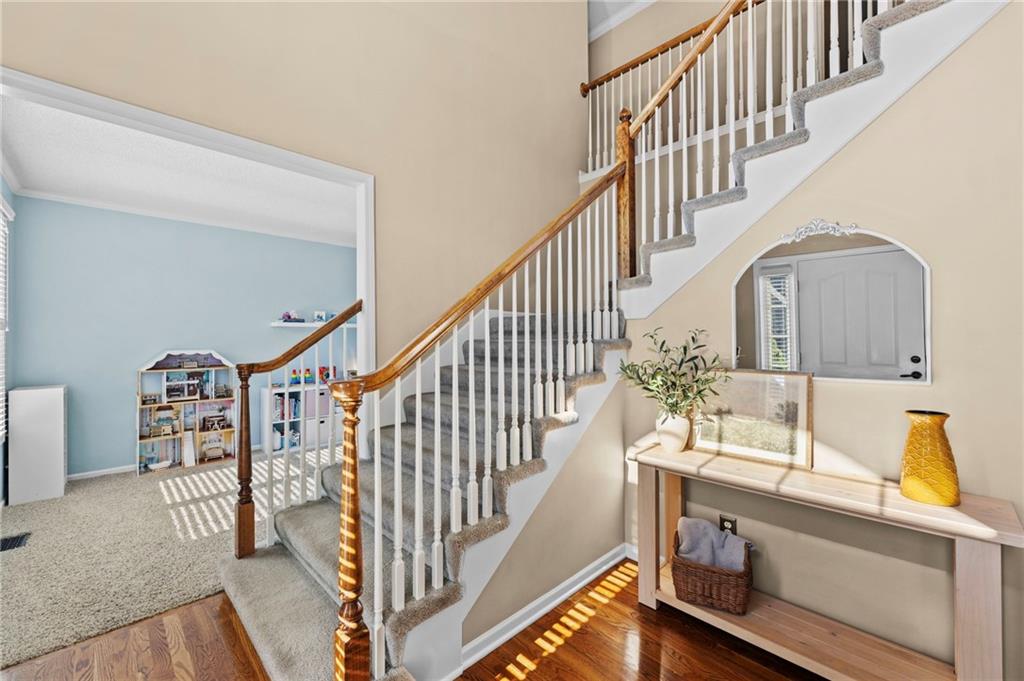
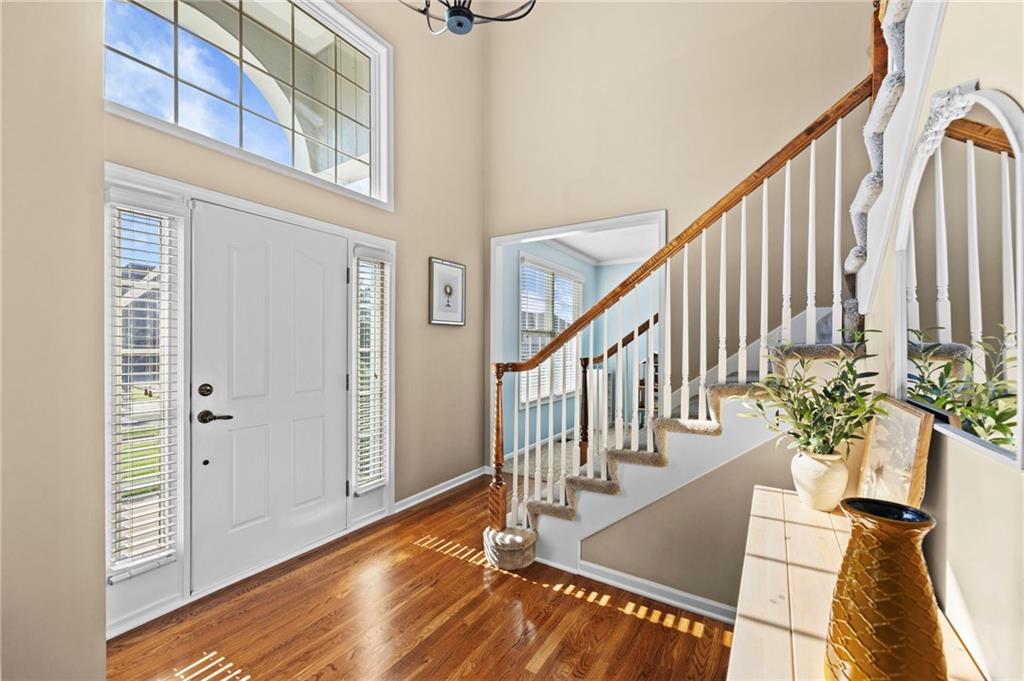
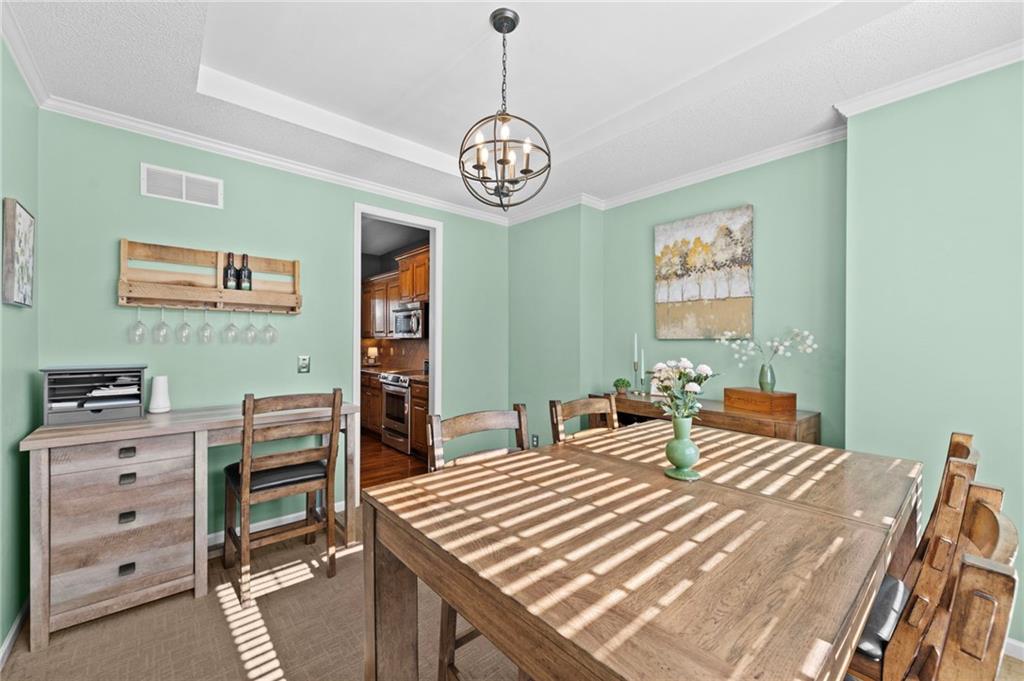
Beautifully maintained two-story home in Lakepointe offering 4 bedrooms, 3.5 bathrooms, and a thoughtfully designed floor plan that's perfect for both everyday living and entertaining. Nothing to do but move right in! All the big ticket items are NEW in the last 5 years- Roof (2024), Gutters (2026), Air Conditioner (2024), Furnace (2021), and Hot Water Heater (2022)! The spacious main level features convenient laundry and inviting living spaces and a dining room that flow seamlessly into the kitchen. Step outside to a pergola shaded deck overlooking the patio and beautifully manicured backyard—ideal for relaxing or hosting family and friends. Upstairs, the large primary suite boasts an extemely spacious bathroom and walk in closet. The partially finished lower level offers flexible space for a home office, playroom, workout room, or media area, while the unfinished basement provides abundant storage and excellent potential for future finished living space. This highly sought after neighborhood is ideally located with quick highway access and just minutes from parks, schools, shopping, and a variety of restaurants, this home offers the perfect combination of comfort, convenience, and location. Move right in and enjoy everything this exceptional property has to offer!
| 3 hours ago | Listing updated with changes from the MLS® | |
| 6 hours ago | Status changed to Active | |
| 19 hours ago | Listing first seen on site |

The information displayed on this page is confidential, proprietary, and copyrighted information of Heartland Multiple Listing Service, Inc. (“Heartland MLS”). Copyright 2026, Heartland Multiple Listing Service, Inc. Heartland MLS and Compass Realty Group do not make any warranty or representation concerning the timeliness or accuracy of the information displayed herein. In consideration of the receipt of the information on this page, the recipient agrees to use the information solely for the private noncommercial purpose of identifying a property in which the recipient has a good faith interest in acquiring.
Terms of Use
Last checked 2026-07-10 07:18 AM CDT