Just listed

Single Family Homes

Condos

Luxury

New Construction

Save
Ask
Tour
Hide
Share
$455,000
New Listing

11201 W 114th Street
Overland Park, KS66210

For Sale|Single Family Residence|Active
4
Beds
3
Total Baths
2
Full Baths
1
Partial Bath
3,066
SqFt
$148
/SqFt
1980
Built
Subdivision:
Cross Creek
County:
Johnson

Due to the health concerns created by Coronavirus we are offering personal 1-1 online video walkthough tours where possible.
Upcoming Open Houses
Due to COVID-19, we recommend you verify Open Houses before attending.
Mon, Jul 6, 4:00 AM - 6:00 PM
Tue, Jul 7, 4:00 AM - 6:00 PM
11201 W 114th Street11201 W 114th Street11201 W 114th Street11201 W 114th Street
Save
Ask
Tour
Hide
Share

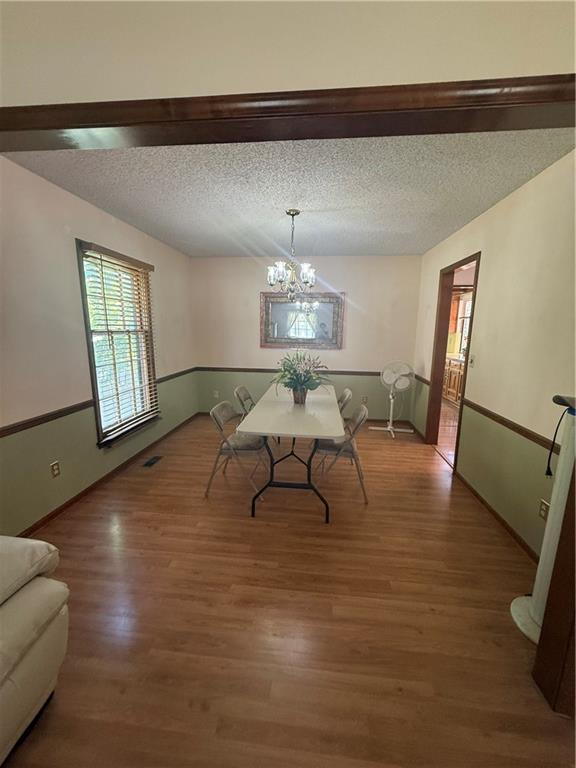
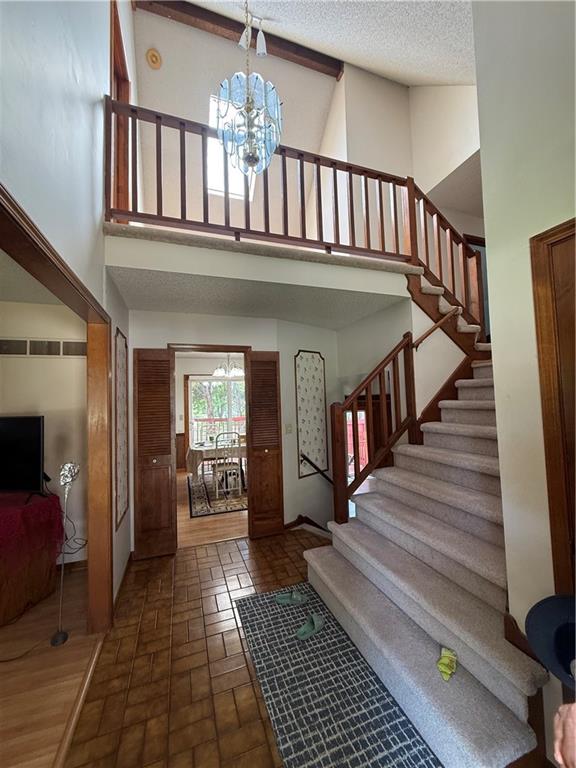
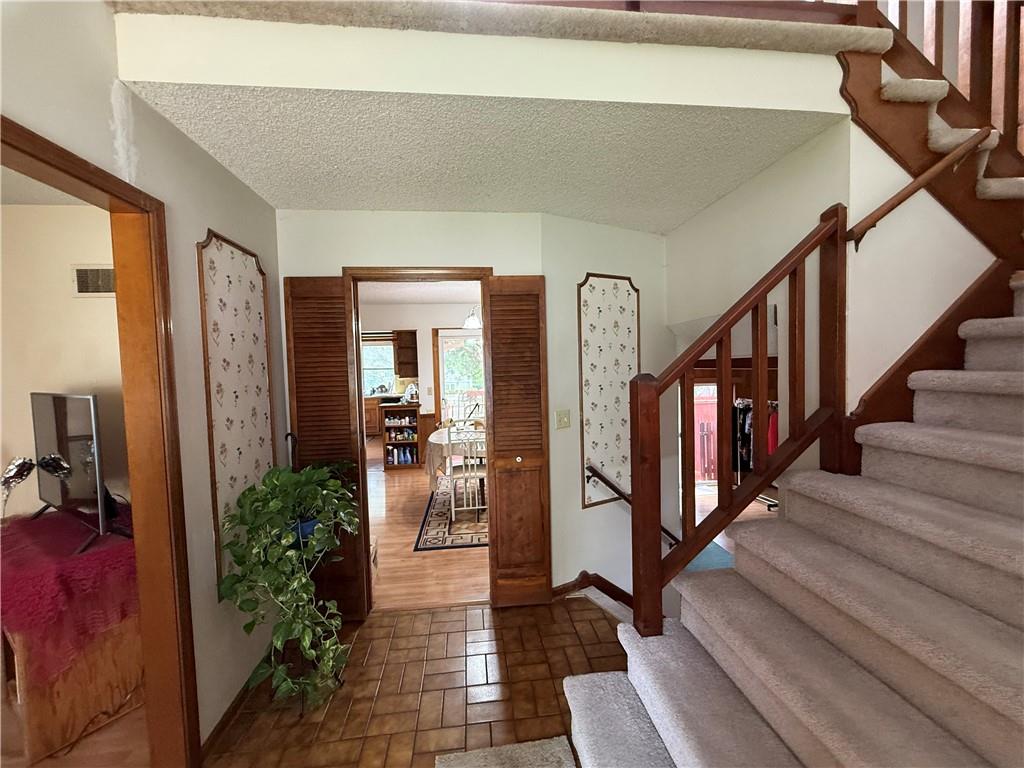
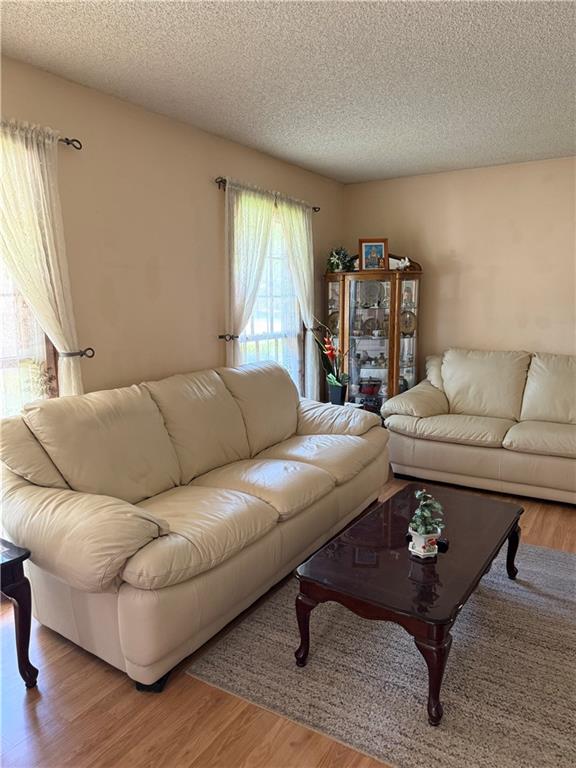
This spacious single-family home offers 4 bdrm and 2 1/2 bathrooms, providing plenty of room for comfortable living. The home features both a bright breakfast room and a formal dining room, perfect for everyday meals and entertaining. The spacious family room includes a cozy fireplace, creating a warm and inviting gathering space. Three bdrms are conveniently located on the main level, while the fourth bdrm is situated on the second level along with a loft area that is ideal for a library, home office or computer workspace. The laundry room is conveniently located on the family room level. Step outside to your own private backyard retreat, complete with a hot tub, a separate sitting area, and beautifully landscaped surroundings - perfect for relaxing or entertaining. The basement offers additions flexible space that can be used a a home office or craft room, along with storage for hot tub supplies and other household items. Ideally located just south of I-435, east of I-35 and west of US-69 HWY this home provides exceptional access to anywhere in the metro area while still being tucked into a desirable residential neighborhood.

Save
Ask
Tour
Hide
Share
Listing Snapshot
Price 
$455,000
Days On Site 
0 Days
Bedrooms 
4
Inside Area (SqFt) 
3,066 sqft
Total Baths 
3
Full Baths 
2
Partial Baths 
1
Lot Size 
0.22 Acres
Year Built 
1980
MLS® Number 
2629716
Status 
Active
Property Tax 
$5,042
HOA/Condo/Coop Fees 
N/A
Sq Ft Source 
N/A
Friends & Family
Recent Activity
9 hours agoListing updated with changes from the MLS®
14 hours agoListing first seen on site
General Features
Acres 
0.22
Attached Garage 
Yes
Direction Faces 
North
Garage 
Yes
Garage Spaces 
2
Levels 
Multi/Split
Parking 
Attached
Property Sub Type 
Single Family Residence
Security 
Smoke Detector(s)
Sewer 
Public Sewer
SqFt Above 
2444
SqFt Below 
622
Style 
Traditional
Water Source 
Public
Interior Features
Appliances 
CooktopDishwasherDisposalRefrigerator
Basement 
ConcreteUnfinishedInterior Entry
Cooling 
OtherCeiling Fan(s)
Fireplace 
Yes
Fireplace Features 
Family Room
Fireplaces 
1
Heating 
Natural Gas
Interior 
Walk-In Closet(s)BidetCeiling Fan(s)Breakfast Bar
Laundry Features 
Main Level
Spa 
Yes
Bedroom 1 
Dimensions - 10x10Level - Second
Bedroom 2 
Dimensions - 10x11Level - Second
Bedroom 3 
Dimensions - 14x15Level - Upper
Breakfast Room 
Dimensions - 11x12Level - FirstFeatures - Built-in Features
Dining Room 
Dimensions - 11x11Level - First
Family Room 
Dimensions - 15x24Level - LowerFeatures - Built-in Features
Kitchen 
Dimensions - 11x13Level - FirstFeatures - Built-in Features
Living Room 
Dimensions - 12x15Level - First
Loft 
Dimensions - 9x8Level - Upper
Primary Bathroom 
Dimensions - 15x15Level - Second
Save
Ask
Tour
Hide
Share
Exterior Features
Construction Details 
Brick
Lot Features 
City LotLevelMany Trees
Patio And Porch 
Deck
Roof 
Composition
Spa 
Yes
Community Features
Financing Terms Available 
CashConventionalFHA
MLS Area 
340 - N=I-435;S=135th;E=State Ln;W=Pflumm
School District 
Olathe
Schools
School District
Olathe
Elementary School
Pleasant Ridge
Middle School
California Trail
High School
Olathe East
Listing courtesy of Keller Williams Realty Partners Inc. [email protected]


The information displayed on this page is confidential, proprietary, and copyrighted information of Heartland Multiple Listing Service, Inc. (“Heartland MLS”). Copyright 2026, Heartland Multiple Listing Service, Inc. Heartland MLS and Keller Williams Realty Partners Inc. do not make any warranty or representation concerning the timeliness or accuracy of the information displayed herein. In consideration of the receipt of the information on this page, the recipient agrees to use the information solely for the private noncommercial purpose of identifying a property in which the recipient has a good faith interest in acquiring.
Terms of Use
Last checked 2026-07-05 11:55 PM CDT

Neighborhood & Commute
Source: Walkscore
Save
Ask
Tour
Hide
Share