

9210 England StreetOverland Park, KS66212
Due to the health concerns created by Coronavirus we are offering personal 1-1 online video walkthough tours where possible.
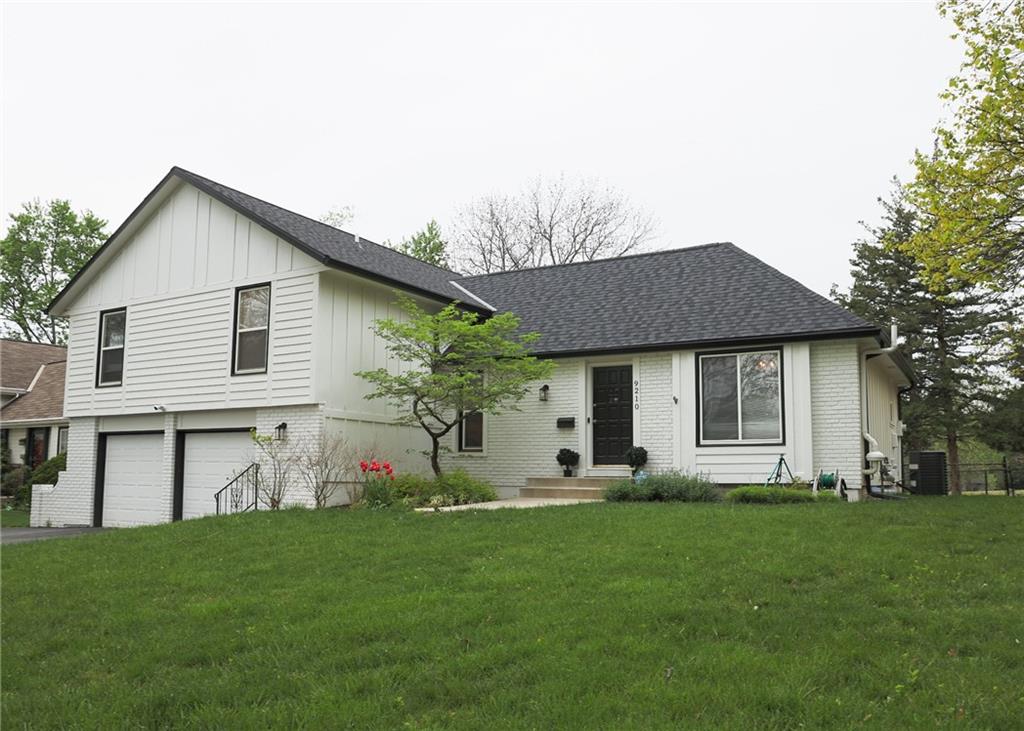
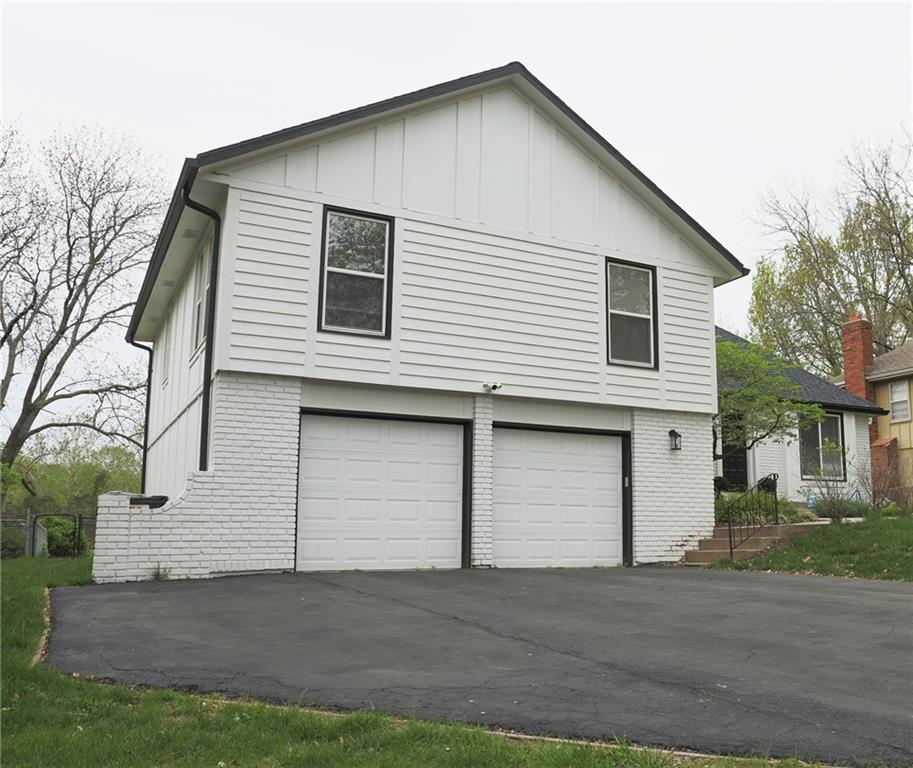
Welcome to 9210 England Street in the established Heritage Farms neighborhood of Overland Park. This beautifully updated 4-bedroom, 3-bath home offers over 2,500 square feet of finished living space with a functional side-to-side split layout designed for both everyday living and entertaining. From the striking white-painted brick exterior to the newer roof, gutters, siding, and air conditioning, this home offers the perfect blend of modern updates and peace of mind. Inside, you’ll find updated flooring, contemporary finishes, a beautifully updated gas fireplace, and an inviting, move-in-ready interior. The spacious kitchen flows seamlessly into the main living areas, while the finished lower level provides flexible space for a recreation room, home office, or media room. Step outside to a fully fenced backyard with a large multi-level deck, perfect for entertaining, relaxing, or enjoying summer evenings. An oversized two-car garage provides plenty of storage and workspace. Located less than a block from the newly rebuilt Pawnee Elementary School and just minutes from Downtown Overland Park, parks, shopping, dining, and major highways, this home offers an exceptional combination of style, location, and everyday convenience in the highly regarded Shawnee Mission School District. Don’t miss your opportunity to own this move-in-ready home in one of Johnson County’s most desirable communities.
| 13 hours ago | Listing updated with changes from the MLS® | |
| yesterday | Listing first seen on site |

The information displayed on this page is confidential, proprietary, and copyrighted information of Heartland Multiple Listing Service, Inc. (“Heartland MLS”). Copyright 2026, Heartland Multiple Listing Service, Inc. Heartland MLS and Standard Real Estate do not make any warranty or representation concerning the timeliness or accuracy of the information displayed herein. In consideration of the receipt of the information on this page, the recipient agrees to use the information solely for the private noncommercial purpose of identifying a property in which the recipient has a good faith interest in acquiring.
Terms of Use
Last checked 2026-07-05 11:55 PM CDT