

4444 E 107th TerraceKansas City, MO64137
Due to the health concerns created by Coronavirus we are offering personal 1-1 online video walkthough tours where possible.
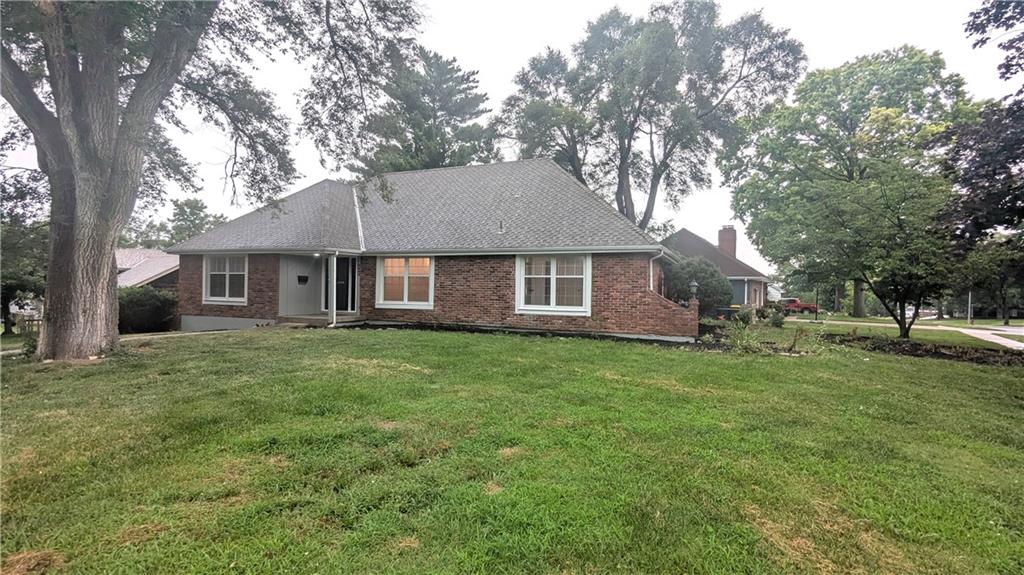
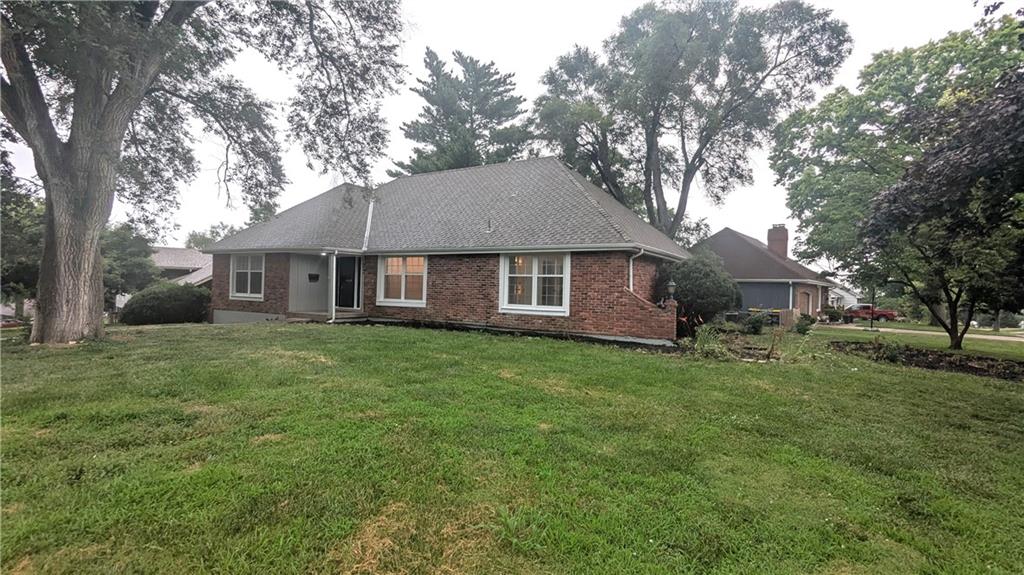
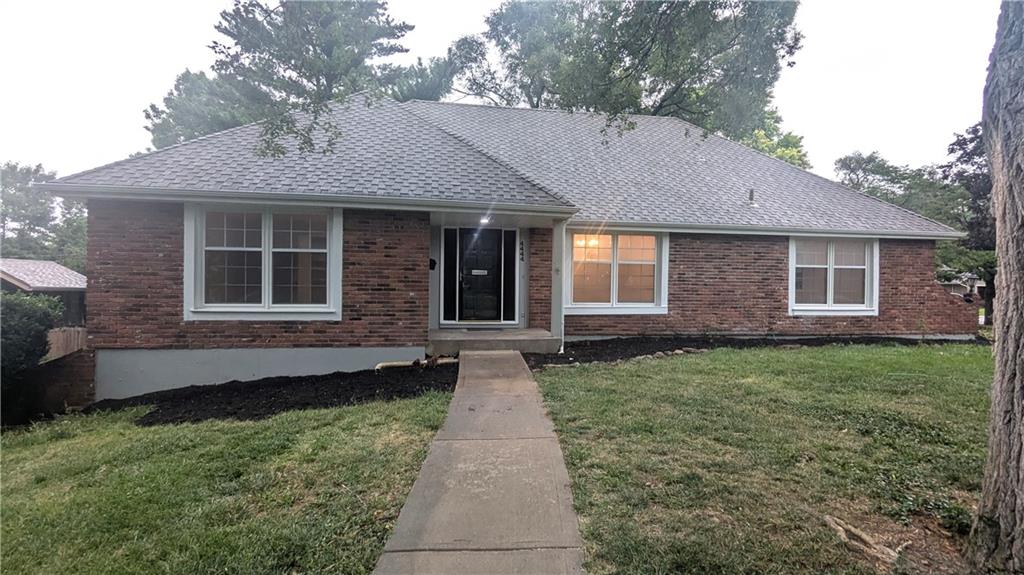
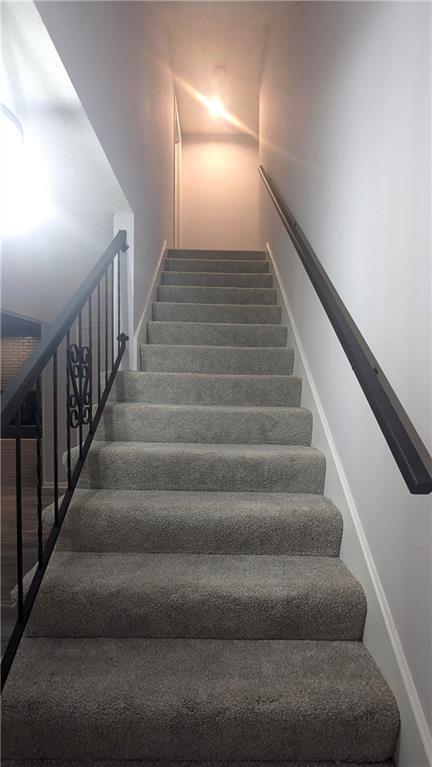
Beautifully updated home that you will enjoy! This ranch home has lots of things to love about inside and outside. You will appreciate the front covered porch where you can set back and relax in a comfortable setting. This home features four bedrooms and 3 bathrooms. Spacious living room large family room with a fireplace, formal dining, large kitchen that exits to the deck. The master suite is giant with large space as well as large closet and private full bathroom. There is another bedroom on the first floor. The other two bedrooms are also large and share the a bathroom in the second floor. There is also a space in the second floor that could be an office or a large storage/closet. The lower level is huge; with two car garage, workshop; extra room for storage, another workshop and open space for future expansion. There are lots of updates in every corner of the house, inside and out. Updates include, new flooring, light fixtures, paint inside and out, updated Kitchen, back splash, updated bathrooms. This home sits on a corner lot with plenty of space to enjoy. Location is excellent and close to city attractions, highways, and neighboring areas in KCMO, Overland Park, and Lee’s Summit.
| 18 hours ago | Listing updated with changes from the MLS® | |
| 18 hours ago | Listing first seen on site |

The information displayed on this page is confidential, proprietary, and copyrighted information of Heartland Multiple Listing Service, Inc. (“Heartland MLS”). Copyright 2026, Heartland Multiple Listing Service, Inc. Heartland MLS and Keller Williams Platinum Prtnr do not make any warranty or representation concerning the timeliness or accuracy of the information displayed herein. In consideration of the receipt of the information on this page, the recipient agrees to use the information solely for the private noncommercial purpose of identifying a property in which the recipient has a good faith interest in acquiring.
Terms of Use
Last checked 2026-07-05 11:50 PM CDT