Just listed

Single Family Homes

Condos

Luxury

New Construction

Save
Ask
Tour
Hide
Share
$550,000
New Listing

9646 W 116th Circle
Overland Park, KS66210

Single Family Residence|Coming Soon
4
Beds
4
Total Baths
2
Full Baths
2
Partial Baths
3,783
SqFt
$145
/SqFt
1983
Built
Subdivision:
Indian Creek Estates
County:
Johnson

Due to the health concerns created by Coronavirus we are offering personal 1-1 online video walkthough tours where possible.
9646 W 116th Circle9646 W 116th Circle9646 W 116th Circle9646 W 116th Circle
Save
Ask
Tour
Hide
Share

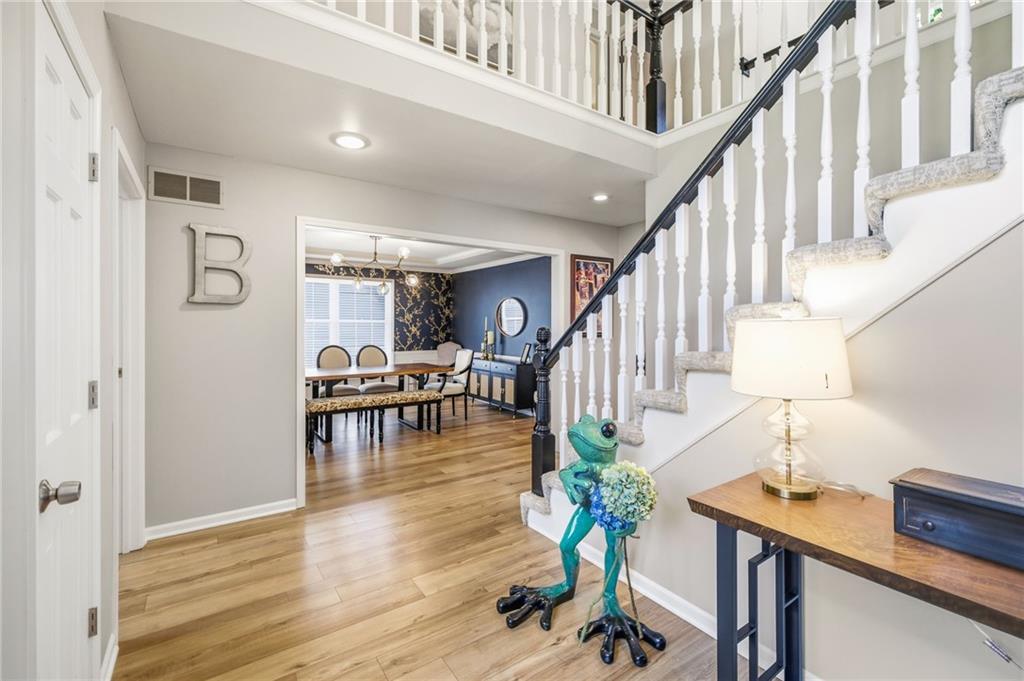
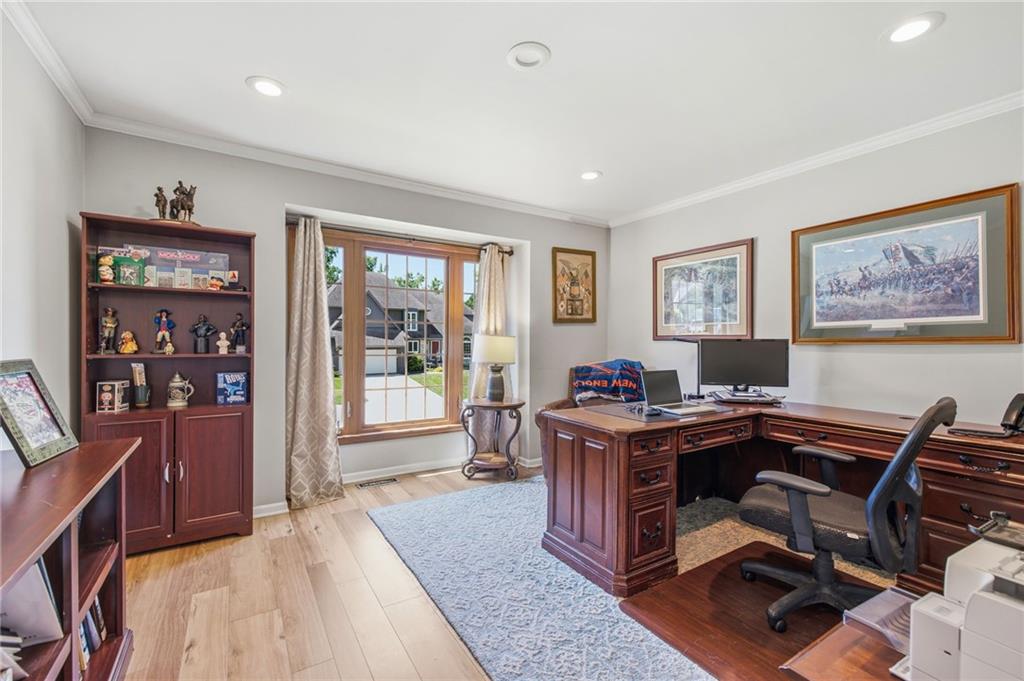
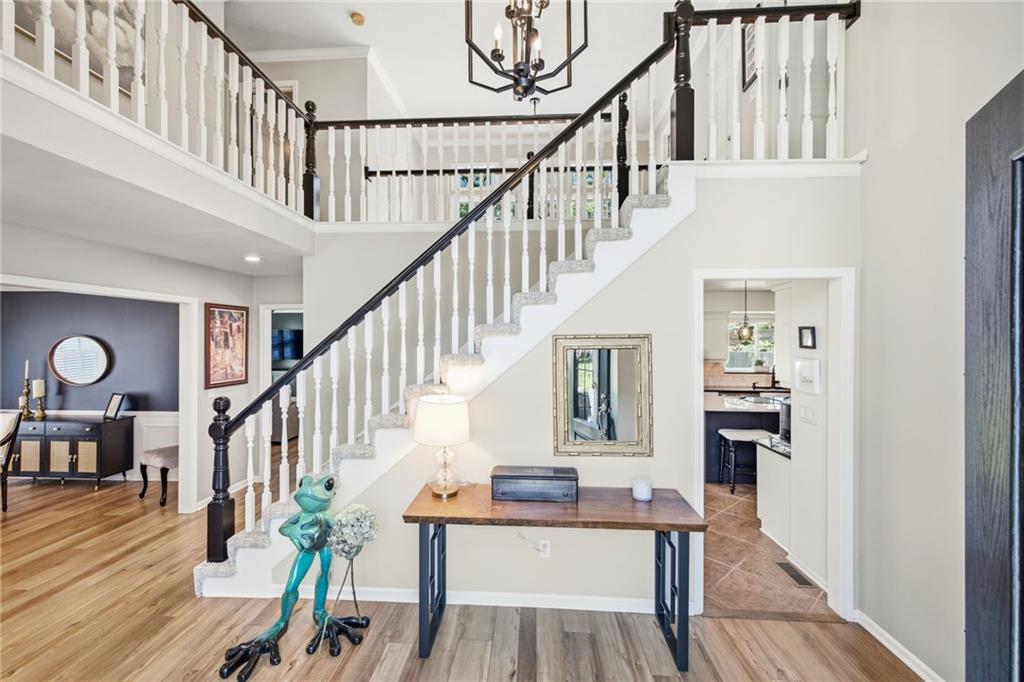
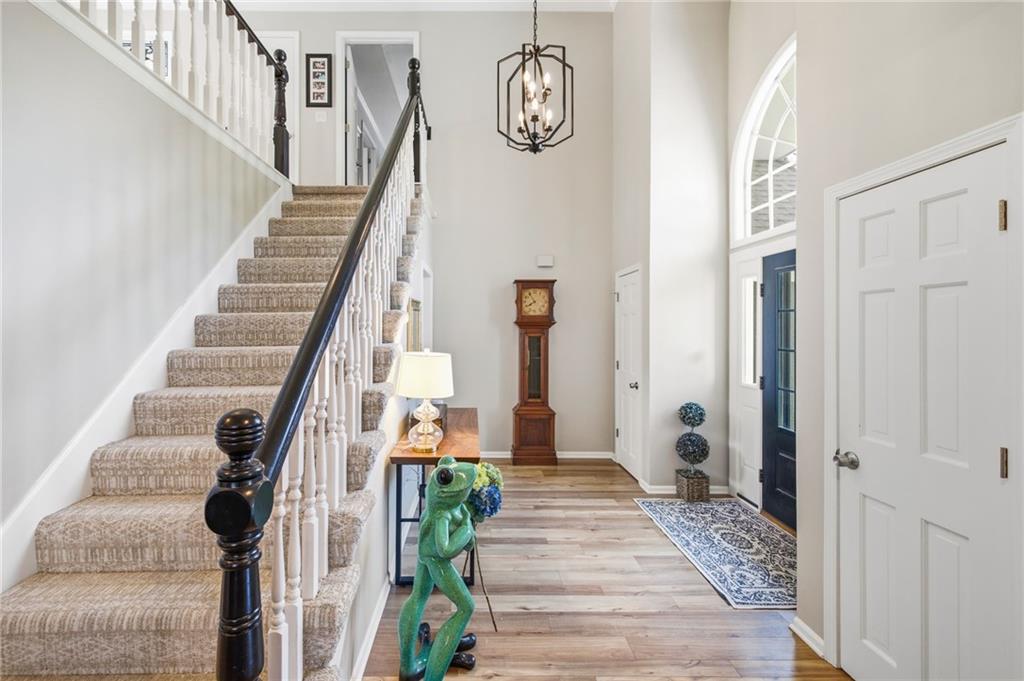
Welcome home! Where timeless charm meets exceptional updates in the highly sought-after Indian Creek Estates! Much of the home was beautifully renovated in 2023, creating a fresh, move-in-ready living space. The stunning kitchen is the heart of the home, featuring gorgeous quartzite countertops, updated finishes, and an ideal layout for everyday living and entertaining. Additional improvements include new flooring throughout much of the home, many new windows that fill the home with natural light, updated main-level lighting, and a newer roof with a transferable 50-year warranty, providing peace of mind for years to come. Located in the award-winning Blue Valley School District, this home is served by Indian Valley Elementary, Oxford Middle School, and Blue Valley Northwest High School. Residents of Indian Creek Estates enjoy a welcoming community with tree-lined streets, an active neighborhood association, annual community events, trash and recycling service included in HOA dues, and the convenience of Indian Valley Elementary located within the neighborhood. The home is also just minutes from the Indian Creek Trail, numerous parks, shopping, dining, and major highway access, making it easy to enjoy everything Overland Park has to offer. This beautifully updated home offers the perfect combination of quality renovations, an outstanding location, and access to one of Johnson County’s most desirable school districts.

Save
Ask
Tour
Hide
Share
Listing Snapshot
Price 
$550,000
Days On Site 
0 Days
Bedrooms 
4
Inside Area (SqFt) 
3,783 sqft
Total Baths 
4
Full Baths 
2
Partial Baths 
2
Lot Size 
0.22 Acres
Year Built 
1983
MLS® Number 
2629789
Status 
Coming Soon
Property Tax 
$6,129
HOA/Condo/Coop Fees 
$29.17 monthly
Sq Ft Source 
N/A
Friends & Family
Recent Activity
4 hours agoListing updated with changes from the MLS®
4 hours agoListing first seen on site
General Features
Acres 
0.22
Garage 
Yes
Garage Spaces 
2
Levels 
Two
Number Of Stories 
2
Parking 
Garage Door OpenerGarage Faces Front
Property Sub Type 
Single Family Residence
Security 
Smoke Detector(s)
Sewer 
Public Sewer
SqFt Above 
2883
SqFt Below 
900
Style 
Traditional
Water Source 
Public
Interior Features
Appliances 
OvenCooktopDishwasherDisposalDouble OvenDown DraftHumidifierElectric RangeStainless Steel Appliance(s)
Basement 
DaylightFinished
Cooling 
Attic FanElectricCeiling Fan(s)
Fireplace Features 
BasementFamily RoomGas StarterRecreation RoomWood Burning
Fireplaces 
2
Flooring 
Carpet
Heating 
Forced AirNatural Gas
Interior 
Vaulted Ceiling(s)Walk-In Closet(s)Ceiling Fan(s)Kitchen IslandPantryWet BarBreakfast Bar
Laundry Features 
Laundry RoomMain Level
Window Features 
Window CoveringsSkylight(s)Wood Frames
Bathroom 2 
Dimensions - 10x5Level - SecondArea - 50Area Units - Square FeetFeatures - Double Vanity
Bedroom 2 
Dimensions - 12x12Level - SecondArea - 144Area Units - Square FeetFeatures - Ceiling Fan(s)
Bedroom 3 
Dimensions - 14x11Level - SecondArea - 154Area Units - Square FeetFeatures - Ceiling Fan(s)
Bedroom 4 
Dimensions - 13x9Level - SecondArea - 117Area Units - Square FeetFeatures - Ceiling Fan(s)
Breakfast Room 
Dimensions - 10x11Level - FirstArea - 110Area Units - Square Feet
Den 
Dimensions - 13x13Level - FirstArea - 169Area Units - Square Feet
Dining Room 
Dimensions - 13x14Level - FirstArea - 182Area Units - Square Feet
Family Room 
Dimensions - 20x17Level - FirstArea - 340Area Units - Square FeetFeatures - Built-in Features, Wet Bar
Half Bath 
Dimensions - 5x5Level - FirstArea - 25Area Units - Square Feet
Half Bath 2 
Level - Basement
Kitchen 
Dimensions - 16x13Level - FirstArea - 208Area Units - Square FeetFeatures - Granite Counters, Kitchen Island
Primary Bathroom 
Dimensions - 13x11Level - SecondArea - 143Area Units - Square FeetFeatures - Double Vanity
Primary Bedroom 
Dimensions - 16x13Level - SecondArea - 208Area Units - Square FeetFeatures - Ceiling Fan(s), Walk-In Closet(s)
Recreation Room 
Level - BasementArea - 900Area Units - Square Feet
Sitting Room 
Dimensions - 13x7Level - SecondArea - 91Area Units - Square FeetFeatures - Built-in Features
Save
Ask
Tour
Hide
Share
Exterior Features
Construction Details 
Frame
Exterior 
Fire Pit
Fencing 
Wood
Lot Features 
Cul-De-SacMany Trees
Patio And Porch 
DeckPatio
Roof 
Composition
Windows/Doors 
Window CoveringsSkylight(s)Wood Frames
Community Features
Association Dues 
350
Financing Terms Available 
CashConventionalFHAVA Loan
HOA Fee Frequency 
Annually
MLS Area 
340 - N=I-435;S=135th;E=State Ln;W=Pflumm
School District 
Blue Valley
Schools
School District
Blue Valley
Elementary School
Indian Valley
Middle School
Oxford
High School
Blue Valley NW
Listing courtesy of ReeceNichols- Leawood Town Center [email protected]


The information displayed on this page is confidential, proprietary, and copyrighted information of Heartland Multiple Listing Service, Inc. (“Heartland MLS”). Copyright 2026, Heartland Multiple Listing Service, Inc. Heartland MLS and ReeceNichols- Leawood Town Center do not make any warranty or representation concerning the timeliness or accuracy of the information displayed herein. In consideration of the receipt of the information on this page, the recipient agrees to use the information solely for the private noncommercial purpose of identifying a property in which the recipient has a good faith interest in acquiring.
Terms of Use
Last checked 2026-07-05 11:55 PM CDT

Neighborhood & Commute
Source: Walkscore
Save
Ask
Tour
Hide
Share