Just listed

Single Family Homes

Condos

Luxury

New Construction

Save
Ask
Tour
Hide
Share
$550,000
New Listing

7410 Delmar Street
Prairie Village, KS66208

For Sale|Single Family Residence|Active
4
Beds
3
Total Baths
3
Full Baths
1,595
SqFt
$345
/SqFt
1950
Built
Subdivision:
Prairie Village
County:
Johnson

Due to the health concerns created by Coronavirus we are offering personal 1-1 online video walkthough tours where possible.
Upcoming Open Houses
Due to COVID-19, we recommend you verify Open Houses before attending.
Sat, Jul 25, 12:00 PM - 2:00 PM
7410 Delmar Street7410 Delmar Street7410 Delmar Street7410 Delmar Street
Save
Ask
Tour
Hide
Share

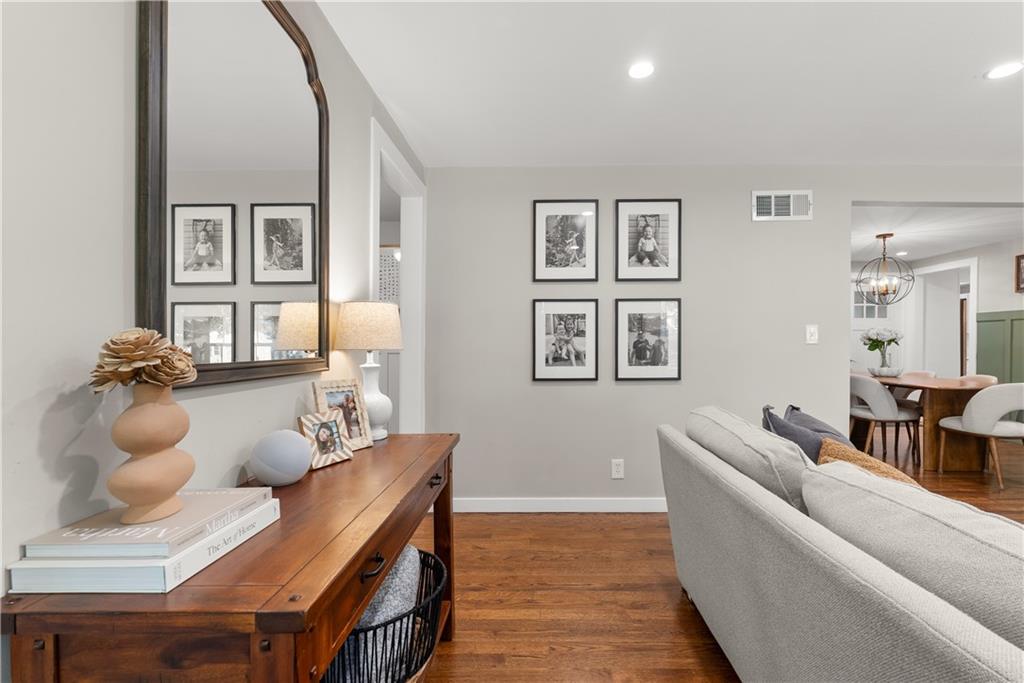
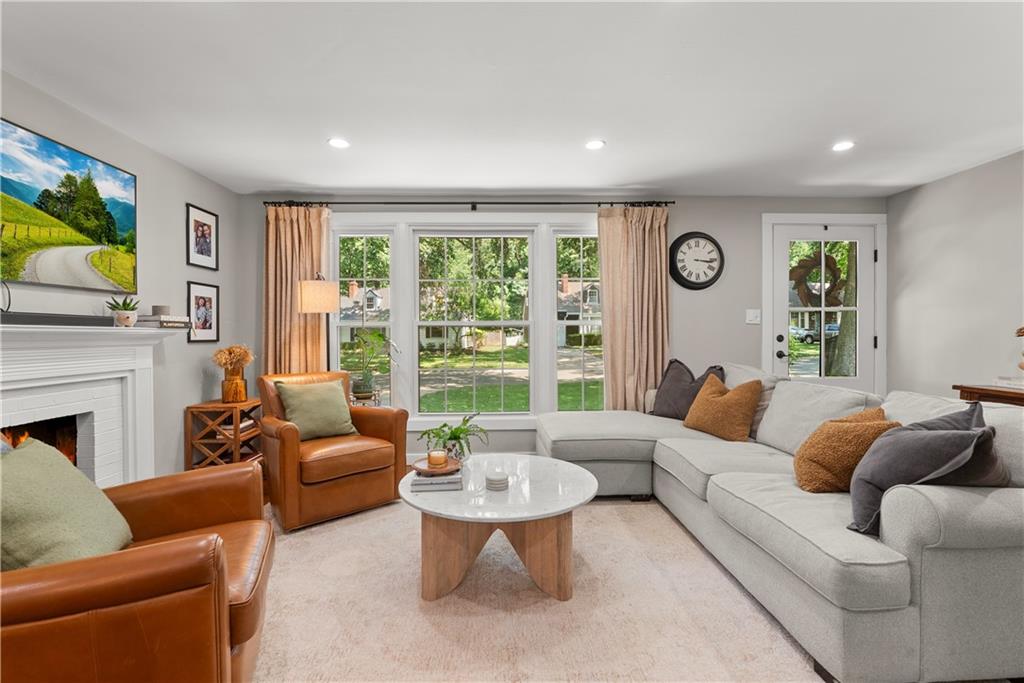
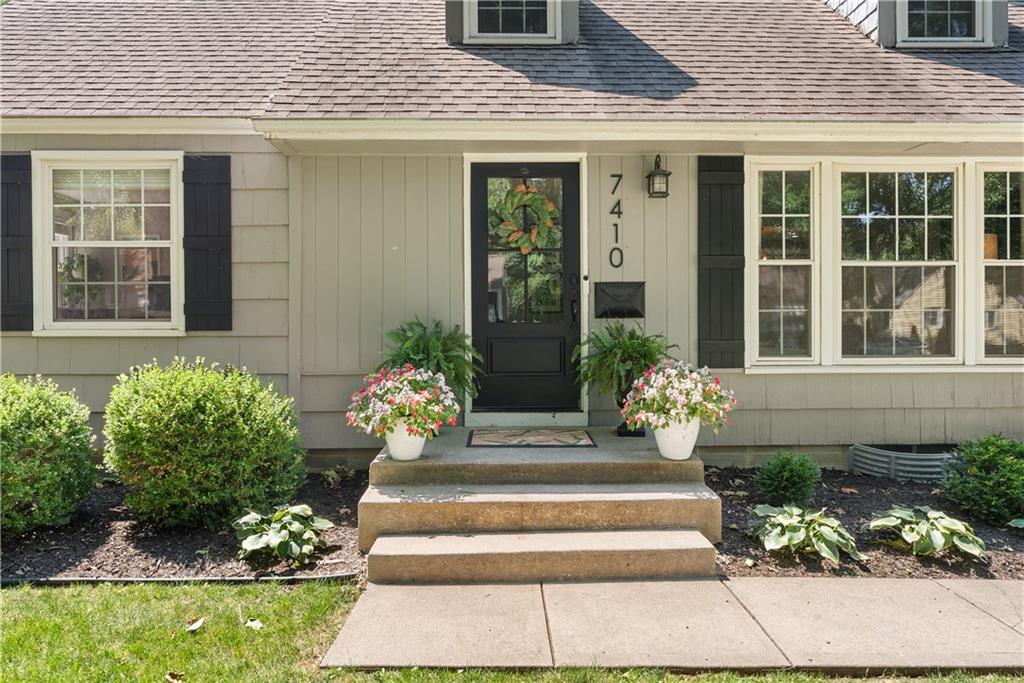
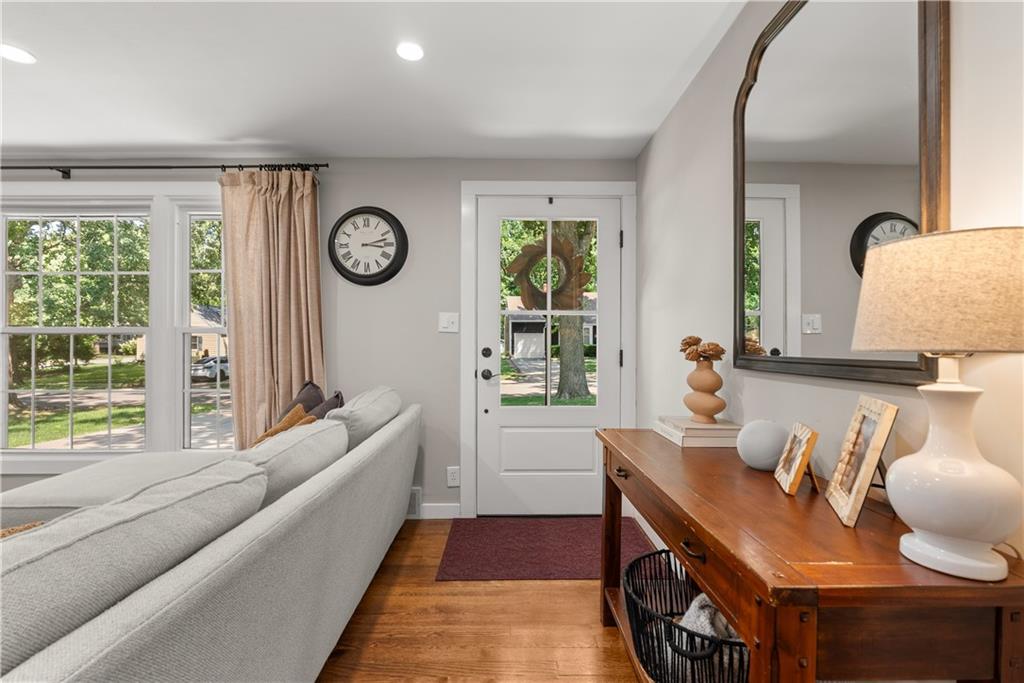
This Prairie Village cape cod has all the extra updates and features you could imagine and is minutes away from the Shops of Prairie Village. Welcome home to perfection with a cozy living room and fireplace, screened in back porch, newly renovated kitchen with a skylight and tons of cabinets for storage and a rare main floor primary suite. Dining room has amazing chair rail detail with modern fixtures throughout and fresh paint colors. Large office includes a built in Murphy bed. Upstairs features a 3rd updated and bathroom with two large bedrooms. Primary suite includes designer tile, large closet and a washer/dryer hook up. Easily finish-able basement for future expansion. Huge lot off the sunroom for entertaining and fully fenced.

Save
Ask
Tour
Hide
Share
Listing Snapshot
Price 
$550,000
Days On Site 
0 Days
Bedrooms 
4
Inside Area (SqFt) 
1,595 sqft
Total Baths 
3
Full Baths 
3
Partial Baths 
N/A
Lot Size 
0.21 Acres
Year Built 
1950
MLS® Number 
2630030
Status 
Active
Property Tax 
$6,718
HOA/Condo/Coop Fees 
$2 monthly
Sq Ft Source 
N/A
Friends & Family
Recent Activity
4 hours agoListing updated with changes from the MLS®
4 hours agoListing first seen on site
General Features
Acres 
0.21
Attached Garage 
Yes
Direction Faces 
East
Garage 
Yes
Garage Spaces 
1
Levels 
One and One HalfTwo
Number Of Stories 
2
Parking 
AttachedGarage Door OpenerGarage Faces Front
Property Sub Type 
Single Family Residence
Sewer 
Public Sewer
SqFt Above 
1595
Style 
Cape Cod
Water Source 
Public
Interior Features
Appliances 
CooktopDishwasherDisposalExhaust FanMicrowaveRefrigeratorGas RangeStainless Steel Appliance(s)
Basement 
UnfinishedPartialInterior Entry
Cooling 
Zoned
Fireplace 
Yes
Fireplace Features 
Living RoomWood Burning
Fireplaces 
1
Flooring 
CarpetWood
Heating 
ZonedExhaust Fan
Interior 
Walk-In Closet(s)
Laundry Features 
In BasementElectric Dryer Hookup
Window Features 
Skylight(s)
Bathroom 1 
Dimensions - 7x4Level - First
Bathroom 3 
Dimensions - 8x4Level - Second
Bedroom 2 
Dimensions - 13x10Level - First
Bedroom 4 
Dimensions - 11x10Level - SecondFeatures - Built-in Features
Dining Room 
Dimensions - 11x10Level - First
Kitchen 
Dimensions - 15x10Level - First
Living Room 
Dimensions - 18x11Level - First
Primary Bathroom 
Dimensions - 13x9Level - FirstFeatures - Double Vanity, Granite Counters, Walk-In Closet(s)
Primary Bedroom 
Dimensions - 11x7Level - First
Save
Ask
Tour
Hide
Share
Exterior Features
Construction Details 
Shingle Siding
Lot Features 
Level
Patio And Porch 
PatioScreened
Roof 
Composition
Windows/Doors 
Skylight(s)
Community Features
Association Dues 
24
Financing Terms Available 
CashConventionalFHAVA Loan
HOA Fee Frequency 
Annually
MLS Area 
310 - N=Wy Co Ln;S=75th;E=State Ln;W=Switzer
Roads 
Paved
School District 
Shawnee Mission
Schools
School District
Shawnee Mission
Elementary School
Belinder
Middle School
Indian Hills
High School
SM East
Listing courtesy of Real Broker, LLC-MO [email protected]


The information displayed on this page is confidential, proprietary, and copyrighted information of Heartland Multiple Listing Service, Inc. (“Heartland MLS”). Copyright 2026, Heartland Multiple Listing Service, Inc. Heartland MLS and Real Broker, LLC-MO do not make any warranty or representation concerning the timeliness or accuracy of the information displayed herein. In consideration of the receipt of the information on this page, the recipient agrees to use the information solely for the private noncommercial purpose of identifying a property in which the recipient has a good faith interest in acquiring.
Terms of Use
Last checked 2026-07-23 01:35 PM CDT

Neighborhood & Commute
Source: Walkscore
Save
Ask
Tour
Hide
Share