

20308 W 79 TerraceShawnee, KS66218
Due to the health concerns created by Coronavirus we are offering personal 1-1 online video walkthough tours where possible.
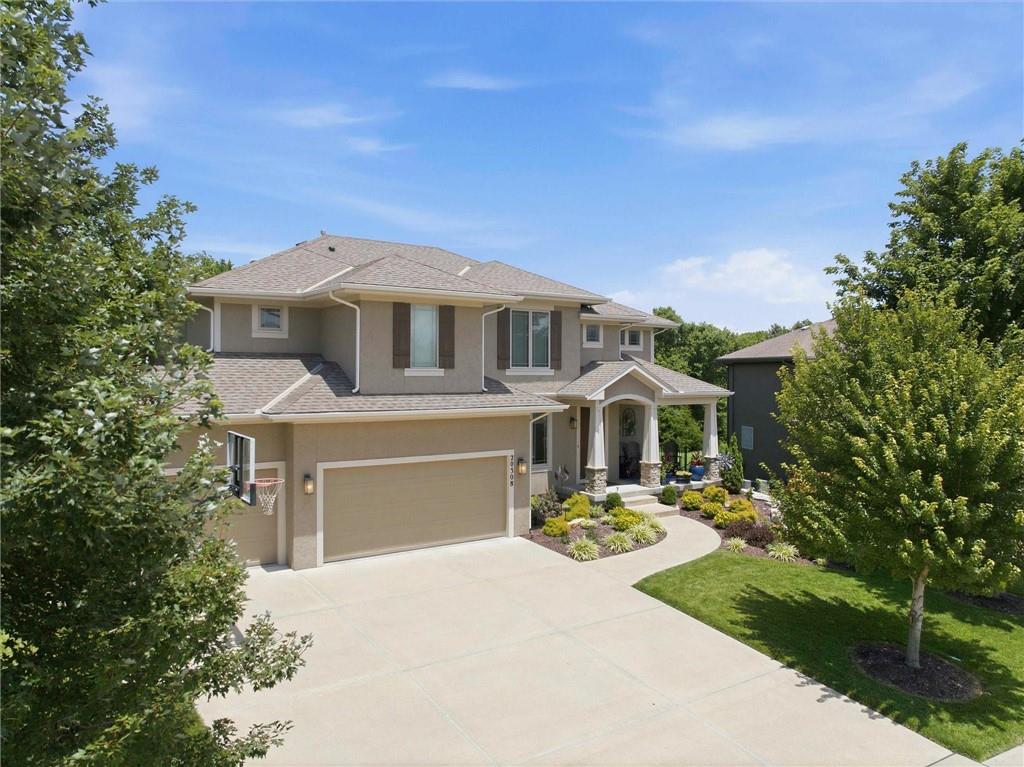
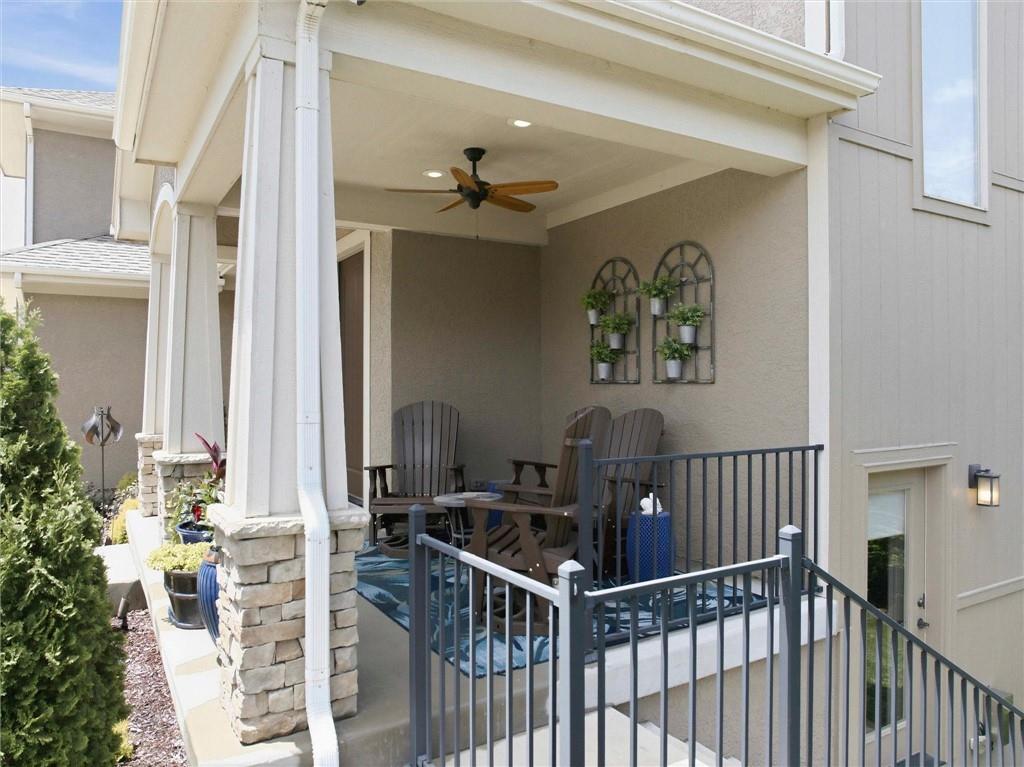
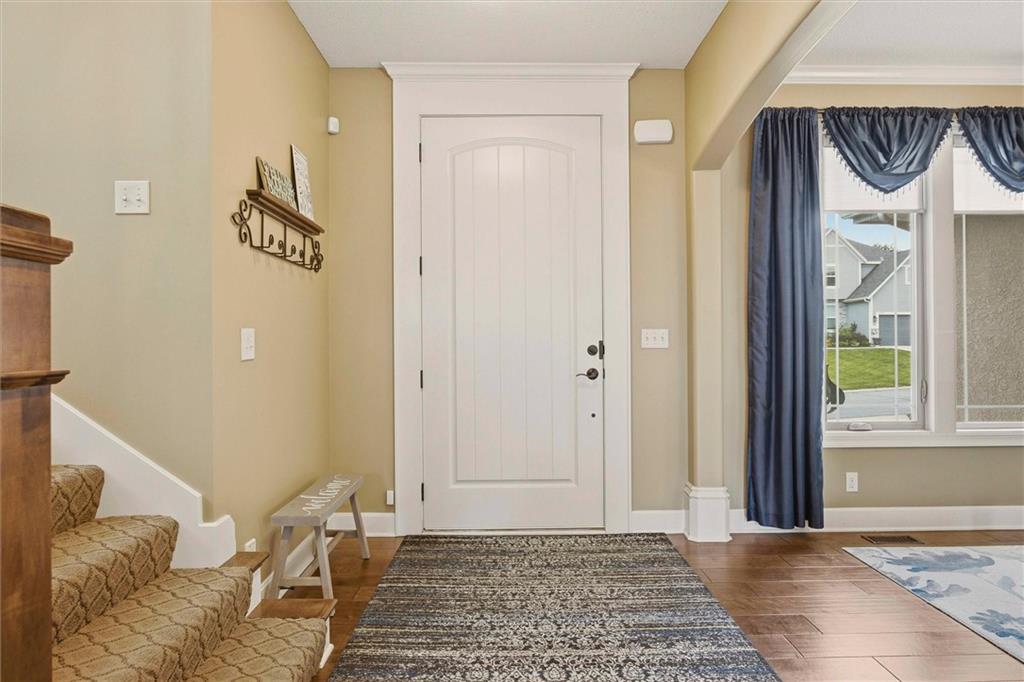
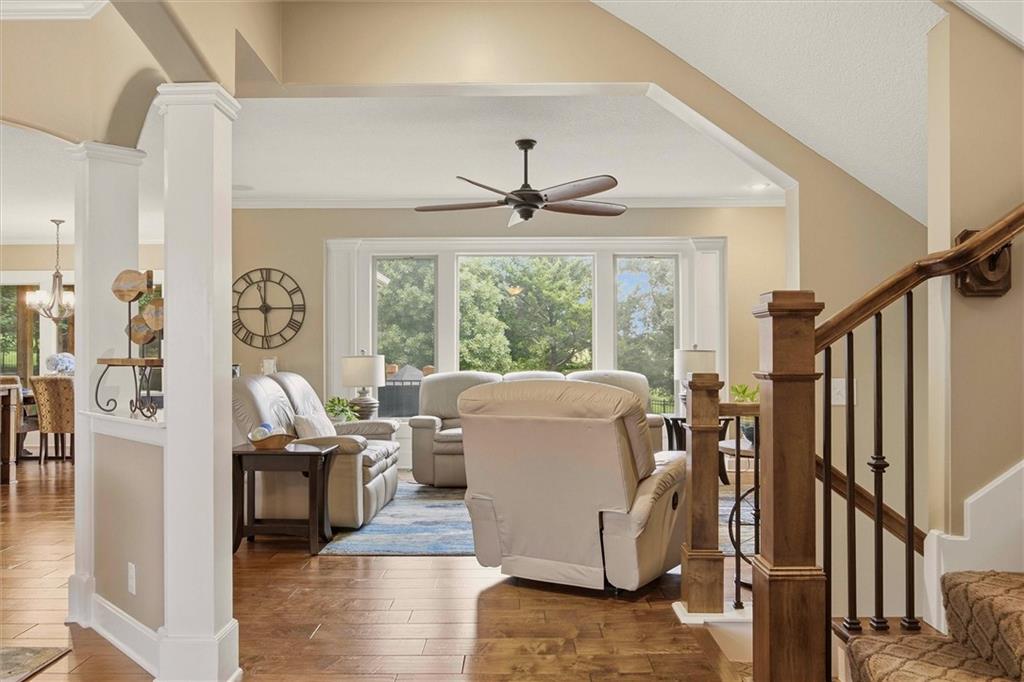
**PRICE REDUCED** Rare opportunity to own a high-quality custom home by J.S. Robinson Fine Homes (2015) in the highly sought-after Bristol Valley neighborhood. Situated on a quiet street on a picturesque lot, this beautifully maintained two-story home offers nearly 3,800 sq ft of thoughtfully designed living space in the award-winning DeSoto School District (Mill Valley or De Soto High) **PRIME LOCATION** Quiet suburban living just minutes from Shawnee Mission Pkwy, K-7, the new AdventHealth Hospital, local trails, parks, & vibrant shopping/dining. 30 minute drive to everything KC **MAIN LEVEL & ENTERTAINING: GOURMET KITCHEN** Features custom soft-close cabinetry, granite countertops, stainless steel appliances, massive center island & huge walk-in pantry **INDOOR-OUTDOOR LIVING** Walk out to an impressive 14x14 screened-in composite deck **SMART SOUND** Stream music or the big game via built-in surround sound spanning the main living area & deck **UPPER LEVEL RETREATS: PRIMARY SUITE** A spa-like oasis boasting dual vanities, a large walk-in shower, corner soaking tub, & an oversized walk-in closet **CONVENIENT LIVING** Three additional spacious bedrooms & dedicated second-floor laundry adds everyday practicality **FINISHED LOWER LEVEL** Expansive rec room with in-ceiling surround sound, a full bath, & flexible space perfect for a media room, home gym, or guest suite **PREMIUM UPGRADES & EXTRAS** Hardwood Flooring, SW Duration Paint, Plexiglass Inserts For Screened Deck, Regency Bellavista Gas Fireplace, Central Vac, Wired Security with HD Cameras, Oversized Storm Shelter/Workshop, Dedicated Storage/Ample Shelving, Hot Tub, 14x14 Patio, Fire Pit, Zipline, Swing, Trampoline, Argon Gas-Filled Windows, Attic Fan, Humidifiers, Radon Mitigation, Landscape Lighting WITH 5 BEDROOMS, 5 FULL BATHROOMS, A 3- CAR GARAGE, & QUALITY FINISHES THROUGHOUT, THIS HOME OFFERS THE ULTIMATE BLEND OF LUXURY, COMFORT, & LOCATION. SCHEDULE YOUR TOUR TODAY!
| 4 days ago | Listing updated with changes from the MLS® | |
| 4 days ago | Price changed to $795,000 | |
| 3 months ago | Status changed to Active | |
| 3 months ago | Listing first seen on site |

The information displayed on this page is confidential, proprietary, and copyrighted information of Heartland Multiple Listing Service, Inc. (“Heartland MLS”). Copyright 2026, Heartland Multiple Listing Service, Inc. Heartland MLS and Keller Williams KC North do not make any warranty or representation concerning the timeliness or accuracy of the information displayed herein. In consideration of the receipt of the information on this page, the recipient agrees to use the information solely for the private noncommercial purpose of identifying a property in which the recipient has a good faith interest in acquiring.
Terms of Use
Last checked 2026-10-17 08:00 PM CDT