Just listed

Single Family Homes

Condos

Luxury

New Construction

Save
Ask
Tour
Hide
Share
$479,900
New Listing

2405 SW Stone Bridge Circle
Lee's Summit, MO64082

For Sale|Single Family Residence|Active
4
Beds
3
Total Baths
3
Full Baths
3,300
SqFt
$145
/SqFt
1999
Built
Subdivision:
Eagle Creek
County:
Jackson

Due to the health concerns created by Coronavirus we are offering personal 1-1 online video walkthough tours where possible.
2405 SW Stone Bridge Circle2405 SW Stone Bridge Circle2405 SW Stone Bridge Circle2405 SW Stone Bridge Circle
Save
Ask
Tour
Hide
Share

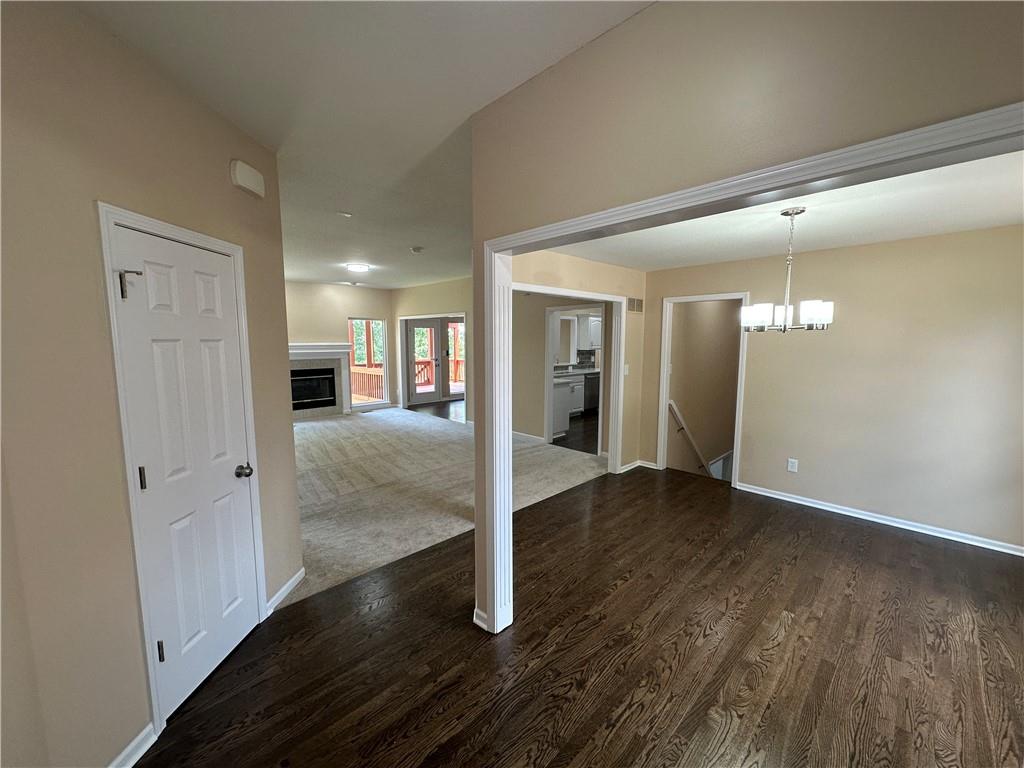
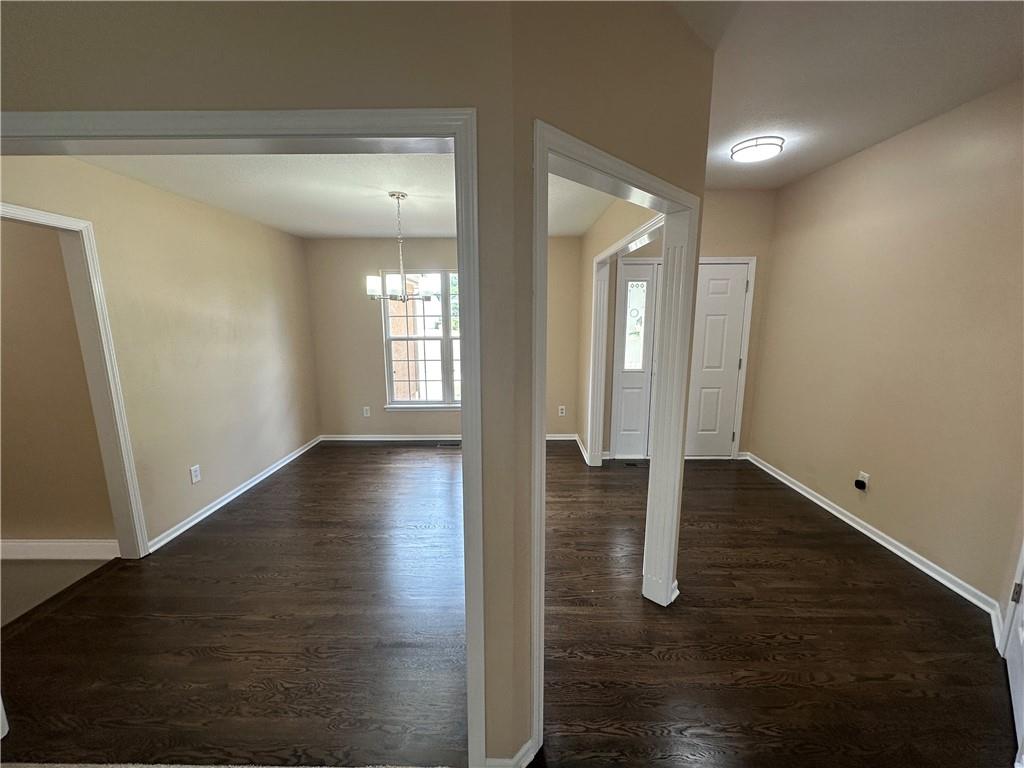
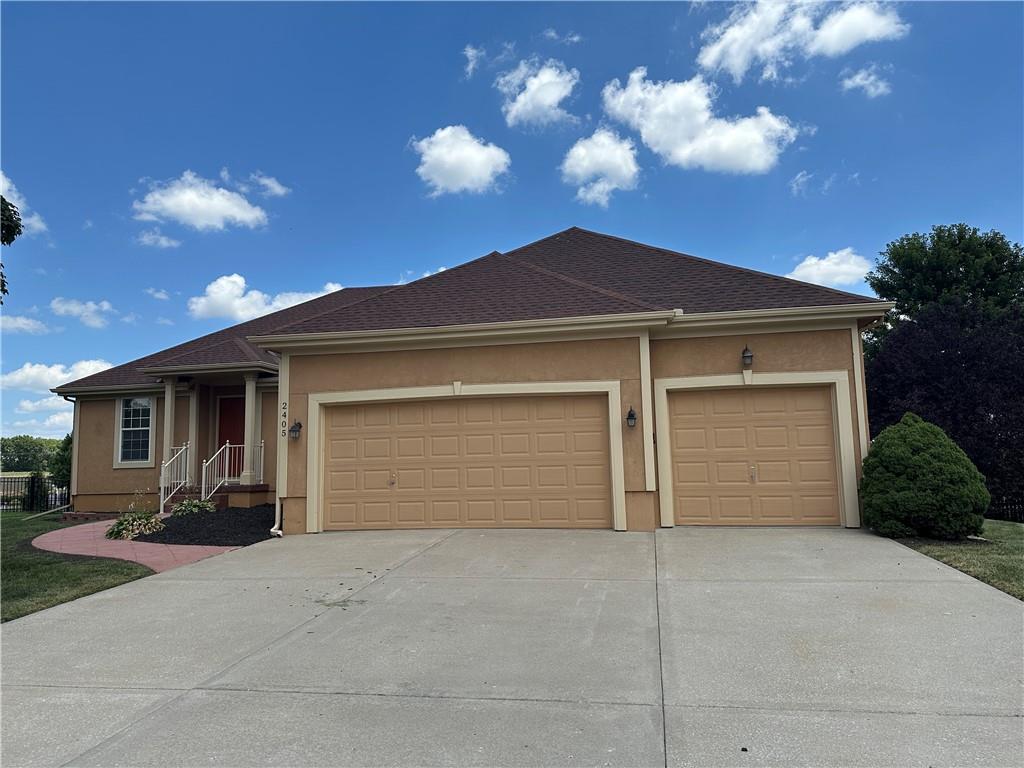
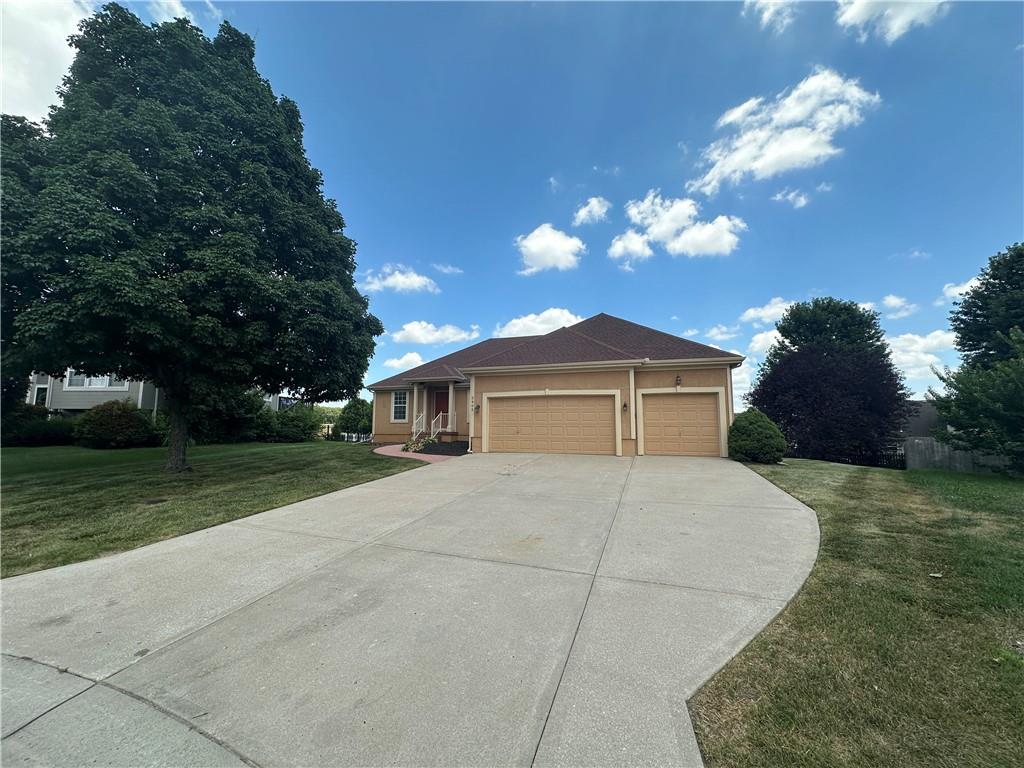
!!NEW REMODEL!! Tucked at the end of a quiet cul-de-sac in the sought-after Stone Bridge community, this beautifully updated reverse 1.5-story ranch offers spacious one-level living with a fully finished walkout lower level, a 3-car garage, and standout curb appeal on a generous tree-lined lot. Inside, gleaming dark hardwoods, soaring ceilings, and an open flow connect a formal dining room and a great room anchored by a tile-surround fireplace with deck access. The chef's kitchen shines with white cabinetry, quartz countertops, a gray subway-tile backsplash, stainless appliances, and a large pass-through window overlooking the living space and deck. The spa-inspired master bath is a true retreat: a walk-in tiled shower with subway tile, marble-look hexagon floor, built-in niche, full bench seat, and frameless glass door, plus a privacy glass-block window, double-sink quartz vanity, linen tower, and makeup nook. The master suite adds a tray ceiling and walk-in closet with built-in shelving. The huge finished lower level — bright with oversized windows — flexes as a rec room, gym, or office, with a full bath and abundant storage. Enjoy evenings on the expansive covered, screened deck overlooking a private backyard. Fresh paint, crown molding, tray ceilings, updated fixtures, stucco exterior, and tile roof complete this move-in-ready home. Convenient to shopping, dining, parks, and highways. Come check it out today!!

Save
Ask
Tour
Hide
Share
Listing Snapshot
Price 
$479,900
Days On Site 
0 Days
Bedrooms 
4
Inside Area (SqFt) 
3,300 sqft
Total Baths 
3
Full Baths 
3
Partial Baths 
N/A
Lot Size 
0.36 Acres
Year Built 
1999
MLS® Number 
2630109
Status 
Active
Property Tax 
$5,554
HOA/Condo/Coop Fees 
$45.17 monthly
Sq Ft Source 
N/A
Friends & Family
Recent Activity
17 hours agoListing updated with changes from the MLS®
18 hours agoListing first seen on site
General Features
Acres 
0.36
Attached Garage 
Yes
Garage 
Yes
Garage Spaces 
3
Levels 
One
Number Of Stories 
1
Parking 
AttachedGarage Faces Front
Property Sub Type 
Single Family Residence
Security 
Smoke Detector(s)
Sewer 
Public Sewer
SqFt Above 
2000
SqFt Below 
1300
Style 
Traditional
Water Source 
Public
Interior Features
Appliances 
DishwasherDisposalMicrowaveElectric RangeStainless Steel Appliance(s)
Basement 
DaylightFinishedFull
Cooling 
ElectricCeiling Fan(s)
Fireplace 
Yes
Fireplace Features 
Family RoomGas Starter
Fireplaces 
1
Flooring 
CarpetWood
Heating 
Natural Gas
Interior 
Walk-In Closet(s)Ceiling Fan(s)PantryBreakfast Bar
Laundry Features 
Main Level
Window Features 
Insulated Windows
Bathroom 1 
Level - First
Bathroom 2 
Level - First
Bedroom 2 
Dimensions - 12x13Level - FirstArea - 156Area Units - Square Feet
Bedroom 3 
Dimensions - 12x13Level - FirstArea - 156Area Units - Square Feet
Bedroom 4 
Level - Basement
Breakfast Room 
Dimensions - 11x15Level - FirstArea - 165Area Units - Square Feet
Dining Room 
Dimensions - 11x13Level - FirstArea - 143Area Units - Square Feet
Great Room 
Dimensions - 13x21Level - FirstArea - 273Area Units - Square Feet
Kitchen 
Dimensions - 11x15Level - FirstArea - 165Area Units - Square Feet
Laundry 
Level - First
Primary Bedroom 
Dimensions - 14x15Level - FirstArea - 210Area Units - Square Feet
Save
Ask
Tour
Hide
Share
Exterior Features
Construction Details 
Frame
Lot Features 
City LotCul-De-Sac
Patio And Porch 
Deck
Roof 
Composition
Windows/Doors 
Insulated Windows
Community Features
Association Amenities 
Pool
Association Dues 
542
Financing Terms Available 
CashConventional
HOA Fee Frequency 
Annually
MLS Area 
204 - Lee's Summit Area
School District 
Lee's Summit
Schools
School District
Lee's Summit
Elementary School
Trailridge
Middle School
Pleasant Lea
High School
Lee's Summit
Listing courtesy of Platinum Realty LLC [email protected]


The information displayed on this page is confidential, proprietary, and copyrighted information of Heartland Multiple Listing Service, Inc. (“Heartland MLS”). Copyright 2026, Heartland Multiple Listing Service, Inc. Heartland MLS and Platinum Realty LLC do not make any warranty or representation concerning the timeliness or accuracy of the information displayed herein. In consideration of the receipt of the information on this page, the recipient agrees to use the information solely for the private noncommercial purpose of identifying a property in which the recipient has a good faith interest in acquiring.
Terms of Use
Last checked 2026-07-09 05:10 AM CDT

Neighborhood & Commute
Source: Walkscore
Save
Ask
Tour
Hide
Share