Just listed

Single Family Homes

Condos

Luxury

New Construction

Save
Ask
Tour
Hide
Share
$185,000
1 Day On Site

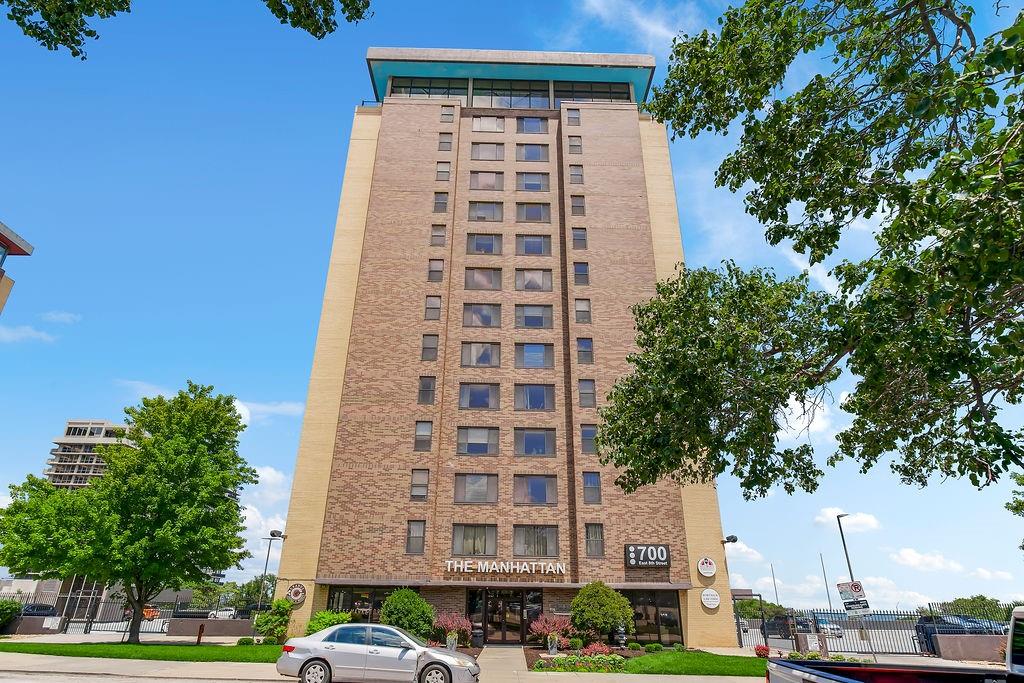
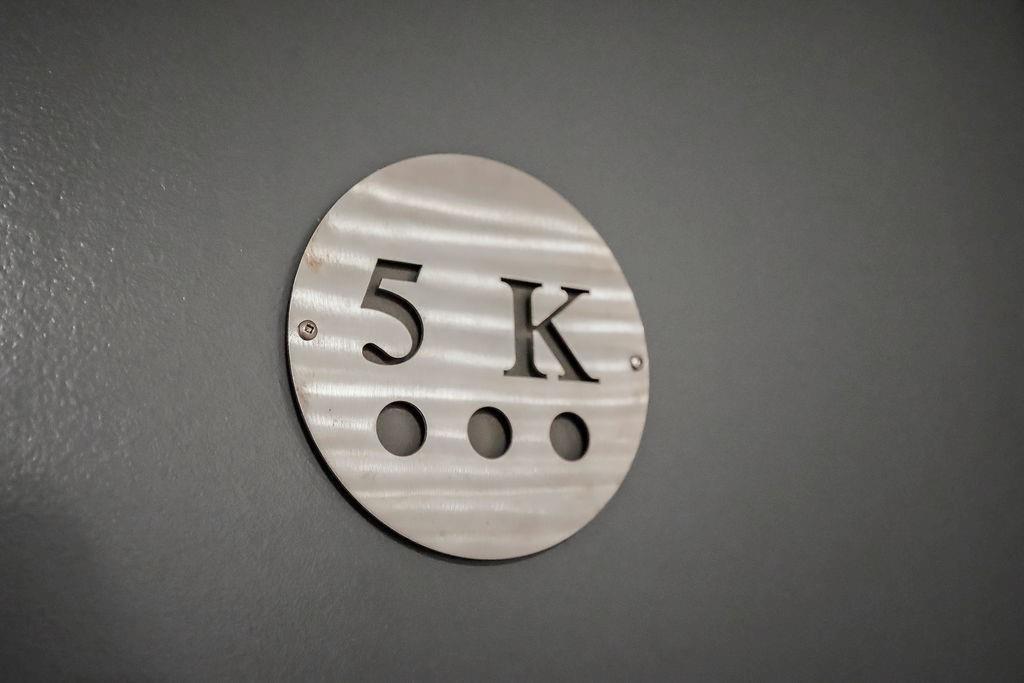
700 E 8th Street 5K
Kansas City, MO64106

For Sale|Condominium|Active
2
Beds
2
Total Baths
2
Full Baths
800
SqFt
$231
/SqFt
1972
Built
Subdivision:
The Manhattan Condominiums
County:
Jackson

Due to the health concerns created by Coronavirus we are offering personal 1-1 online video walkthough tours where possible.
700 E 8th Street 5K700 E 8th Street 5K700 E 8th Street 5K700 E 8th Street 5K
Save
Ask
Tour
Hide
Share

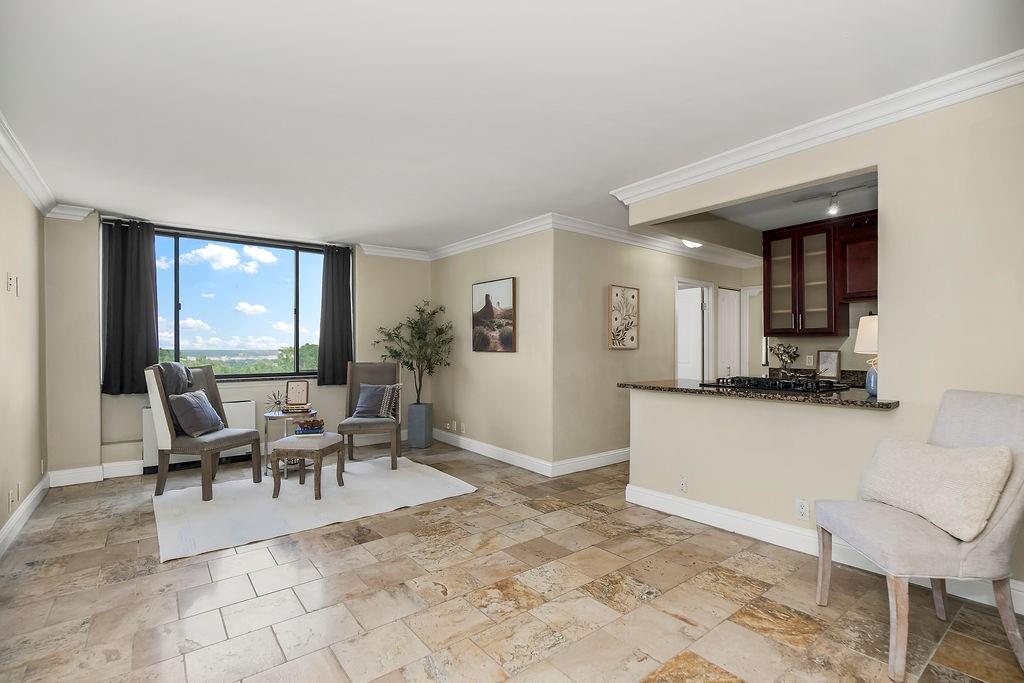
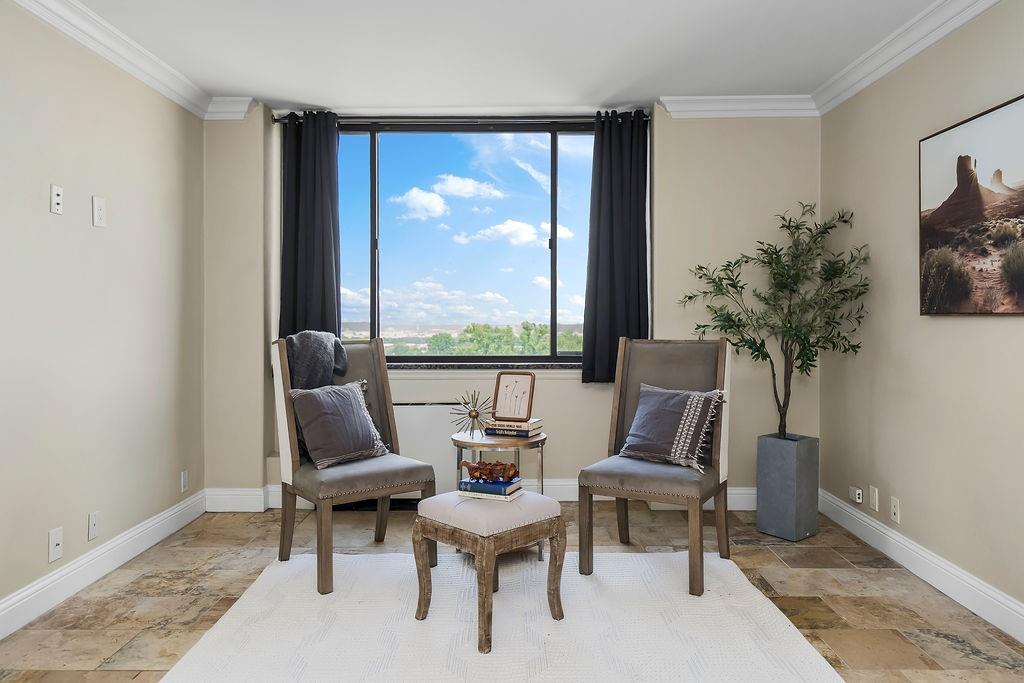
Corner unit with spectacular views! This spacious 2-bedroom, 2-bathroom condo offers an open layout, abundant natural light, and breathtaking city views from its prime corner location. Enjoy the convenience of an in-unit washer and dryer, which will stay with the home, along with generous living space perfect for relaxing and entertaining. Residents also enjoy exceptional building amenities, including an indoor pool, game room, and private theater, making it easy to unwind or entertain without leaving home. Whether you're looking for low-maintenance living or a vibrant urban lifestyle, this condo combines comfort, convenience, and incredible views in one exceptional package.

Save
Ask
Tour
Hide
Share
Listing Snapshot
Price 
$185,000
Days On Site 
1 Day
Bedrooms 
2
Inside Area (SqFt) 
800 sqft
Total Baths 
2
Full Baths 
2
Partial Baths 
N/A
Lot Size 
0.02 Acres
Year Built 
1972
MLS® Number 
2630159
Status 
Active
Property Tax 
$1,784
HOA/Condo/Coop Fees 
N/A
Sq Ft Source 
N/A
Friends & Family
Recent Activity
4 hours agoListing updated with changes from the MLS®
4 hours agoStatus changed to Active
yesterdayListing first seen on site
General Features
Acres 
0.02
Direction Faces 
North
Garage 
Yes
Garage Spaces 
2
Levels 
One
Number Of Stories 
1
Parking 
BasementCoveredOff StreetSecured
Property Sub Type 
Condominium
Security 
Fire AlarmGated Community
Sewer 
Public Sewer
SqFt Above 
800
Style 
ContemporaryTraditional
Water Source 
Public
Interior Features
Appliances 
DisposalDryerFreezerMicrowaveRefrigeratorGas RangeWasher
Basement 
Concrete
Cooling 
Electric
Flooring 
CarpetTile
Heating 
Forced AirZoned
Interior 
Breakfast Bar
Laundry Features 
Laundry Closet
Bathroom 1 
Level - Main
Bathroom 2 
Level - Main
Bedroom 1 
Level - Main
Bedroom 2 
Level - Main
Family Room 
Level - Main
Kitchen 
Level - Main
Laundry 
Level - Main
Save
Ask
Tour
Hide
Share
Exterior Features
Construction Details 
BrickConcrete
Roof 
Other
Community Features
Association Amenities 
ClubhouseLaundryParty RoomPool
Community Features 
Gated
Financing Terms Available 
CashConventionalFHAVA Loan
MLS Area 
202 - Kansas City Area (So. of River)
Roads 
Paved
School District 
Kansas City Mo
Schools
School District
Kansas City Mo
Elementary School
Unknown
Middle School
Unknown
High School
Unknown
Listing courtesy of NextHome Gadwood Group [email protected]


The information displayed on this page is confidential, proprietary, and copyrighted information of Heartland Multiple Listing Service, Inc. (“Heartland MLS”). Copyright 2026, Heartland Multiple Listing Service, Inc. Heartland MLS and NextHome Gadwood Group do not make any warranty or representation concerning the timeliness or accuracy of the information displayed herein. In consideration of the receipt of the information on this page, the recipient agrees to use the information solely for the private noncommercial purpose of identifying a property in which the recipient has a good faith interest in acquiring.
Terms of Use
Last checked 2026-07-09 05:10 AM CDT

Neighborhood & Commute
Source: Walkscore
Save
Ask
Tour
Hide
Share