

4007 W 140th StreetLeawood, KS66224
Due to the health concerns created by Coronavirus we are offering personal 1-1 online video walkthough tours where possible.
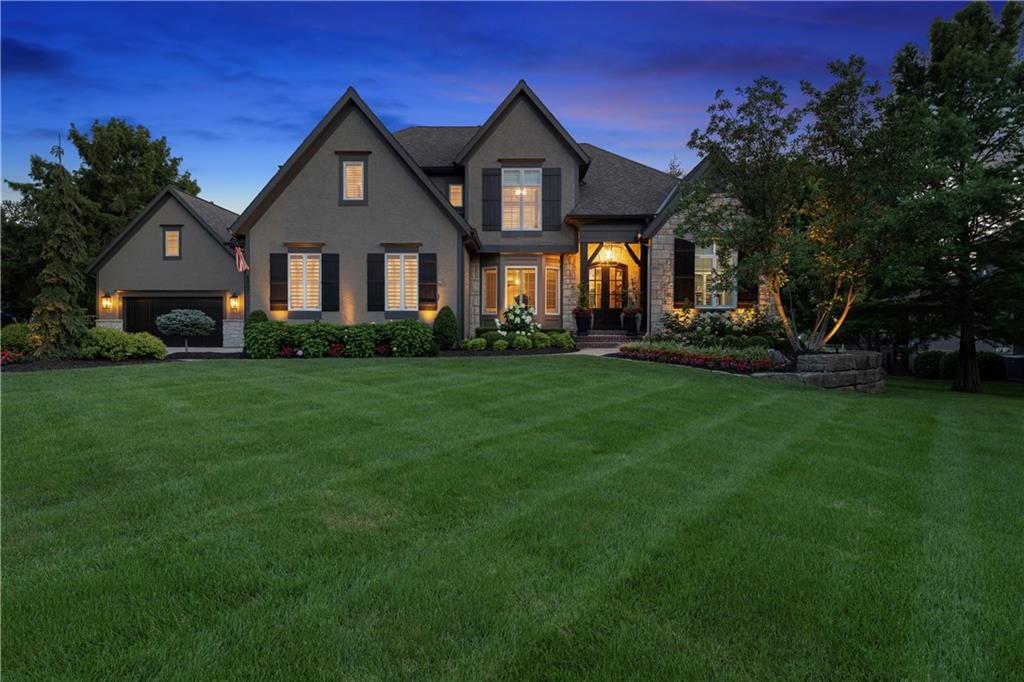
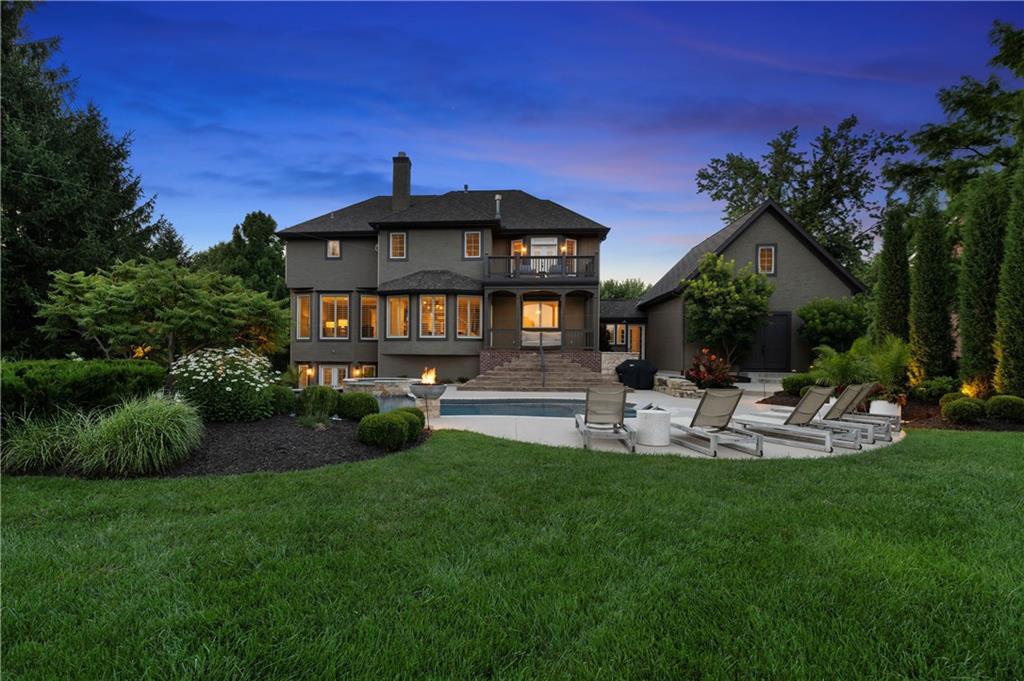
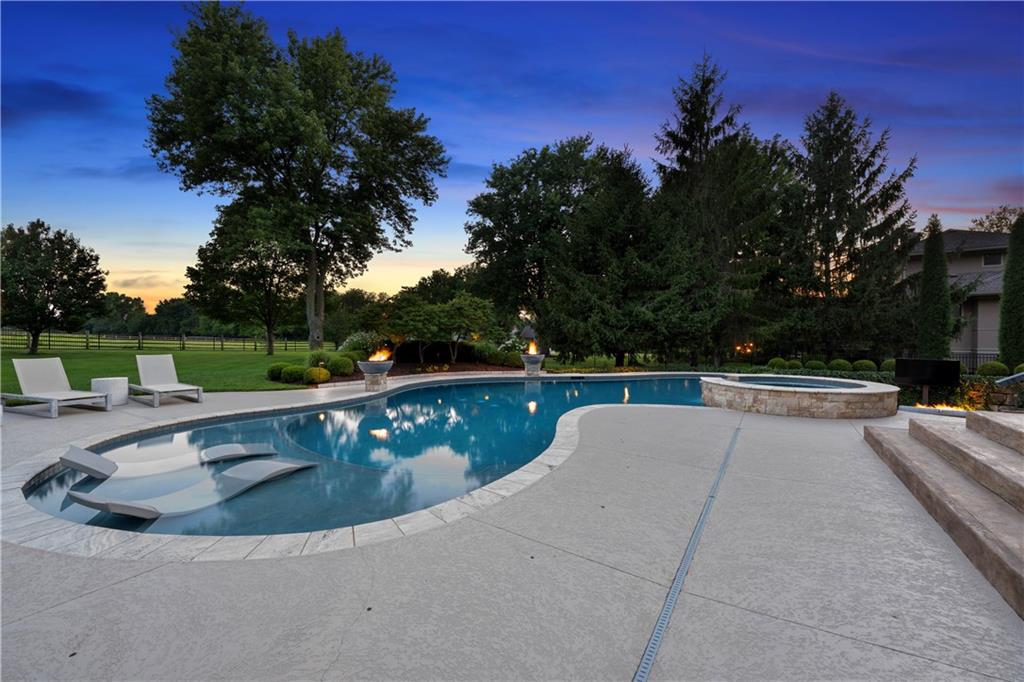
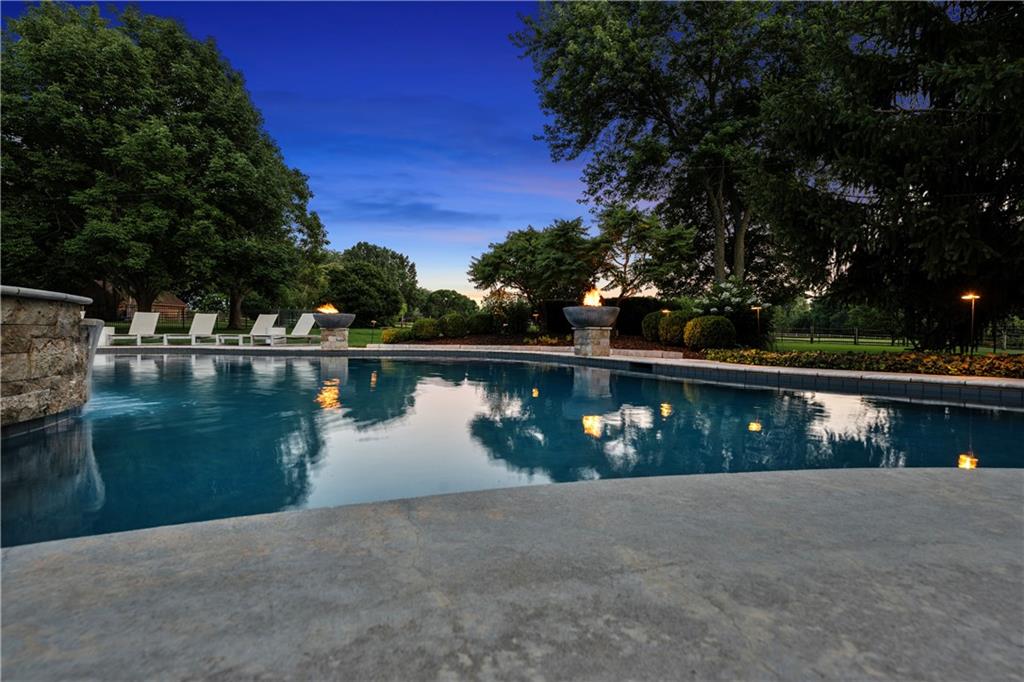
Welcome to an extraordinary Leawood estate where luxury, privacy, and exceptional craftsmanship come together on a beautifully landscaped lot. Backing to picturesque acreage, this move-in ready home offers peaceful seclusion and resort-style living in one of Leawood’s most desirable locations. The backyard is a true showpiece featuring a gunite saltwater pool with in-water bar seating, an entertaining ledge with additional bar seating, dramatic fire bowls, and professional landscaping creating a private outdoor oasis perfect for relaxing or hosting guests. Car enthusiasts will love the rare five-car garage configuration with oversized attached bays and a separate two-car garage connected by a covered breezeway. Both garages accommodate full-size SUVs and trucks, with additional storage for pool equipment and outdoor gear. The chef’s kitchen features painted cabinetry, stone countertops, custom tile backsplash, walk-in pantry, built-in Thermador refrigerator, and a Thermador six-burner gas range with griddle and double ovens. The luxurious primary suite offers a tray ceiling, fireplace, sitting area, and private martini deck overlooking the pool and acreage. The spa-like bath includes a freestanding soaking tub, oversized walk-in shower, custom tile, herringbone laid tile flooring, abundant cabinetry, and a spacious walk-in closet. The finished walkout lower level includes a recreation room, wet bar, home gym, storage, and outdoor living room with a fire pit. Secondary bedrooms feature walk-in closets, and updated bathrooms showcase designer finishes throughout. Homes offering this level of privacy, resort-style amenities, exceptional garage space, and thoughtful updates are a rare find. Don’t miss the opportunity to own one of Leawood’s finest homes.
| 3 hours ago | Listing updated with changes from the MLS® | |
| 12 hours ago | Listing first seen on site |

The information displayed on this page is confidential, proprietary, and copyrighted information of Heartland Multiple Listing Service, Inc. (“Heartland MLS”). Copyright 2026, Heartland Multiple Listing Service, Inc. Heartland MLS and Your Future Address, LLC do not make any warranty or representation concerning the timeliness or accuracy of the information displayed herein. In consideration of the receipt of the information on this page, the recipient agrees to use the information solely for the private noncommercial purpose of identifying a property in which the recipient has a good faith interest in acquiring.
Terms of Use
Last checked 2026-07-10 07:18 AM CDT