Just listed

Single Family Homes

Condos

Luxury

New Construction

Save
Ask
Tour
Hide
Share
$369,950
New Listing

1501 N 6th Street E
Louisburg, KS66053

For Sale|Single Family Residence|Active
4
Beds
4
Total Baths
3
Full Baths
1
Partial Bath
1,686
SqFt
$219
/SqFt
2005
Built
Subdivision:
Harvest Glen
County:
Miami

Due to the health concerns created by Coronavirus we are offering personal 1-1 online video walkthough tours where possible.
Upcoming Open Houses
Due to COVID-19, we recommend you verify Open Houses before attending.
Sat, Jul 25, 12:00 PM - 2:00 PM
1501 N 6th Street E1501 N 6th Street E1501 N 6th Street E1501 N 6th Street E
Save
Ask
Tour
Hide
Share

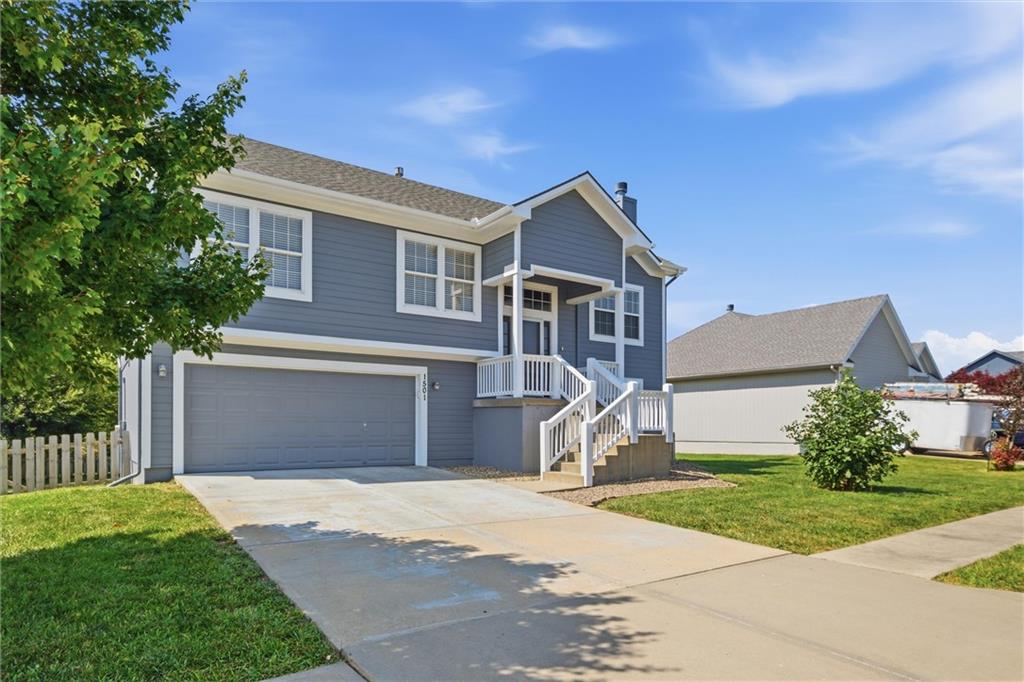
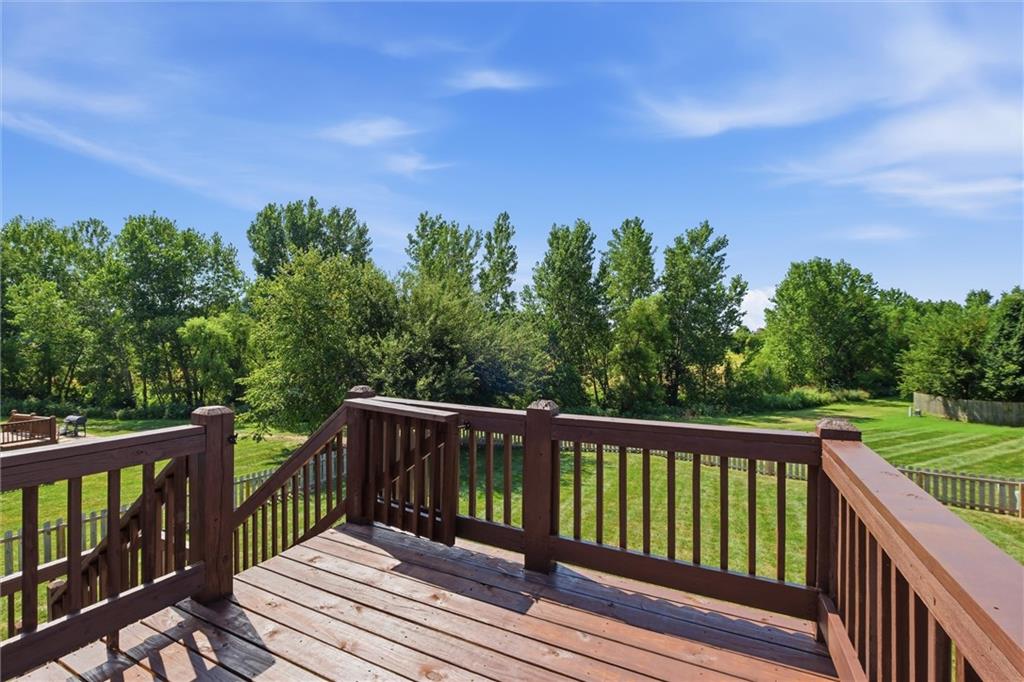
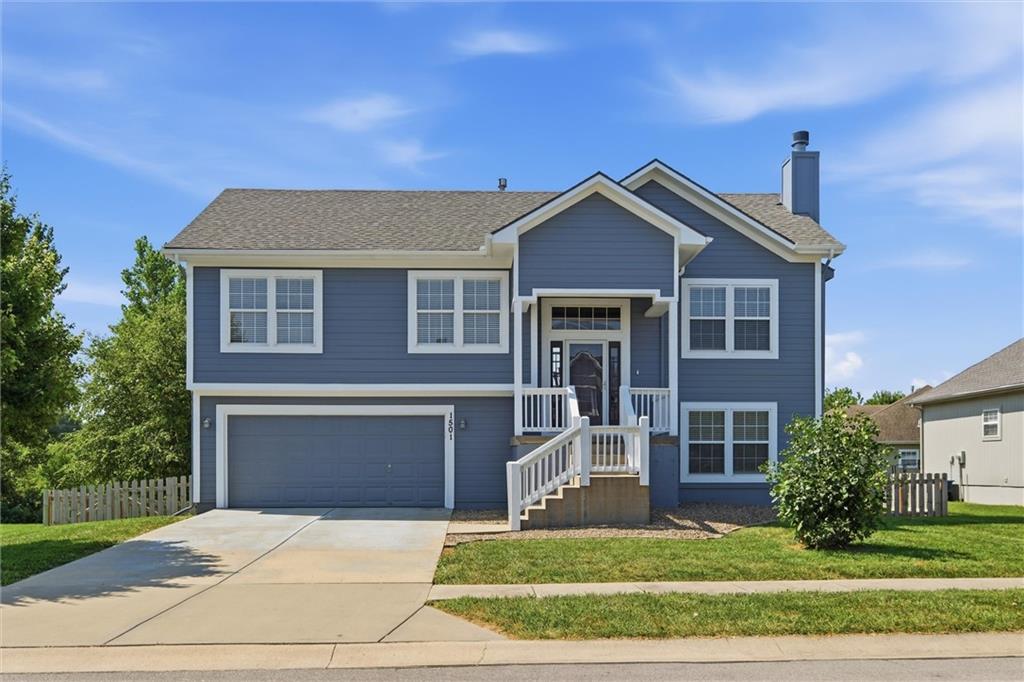
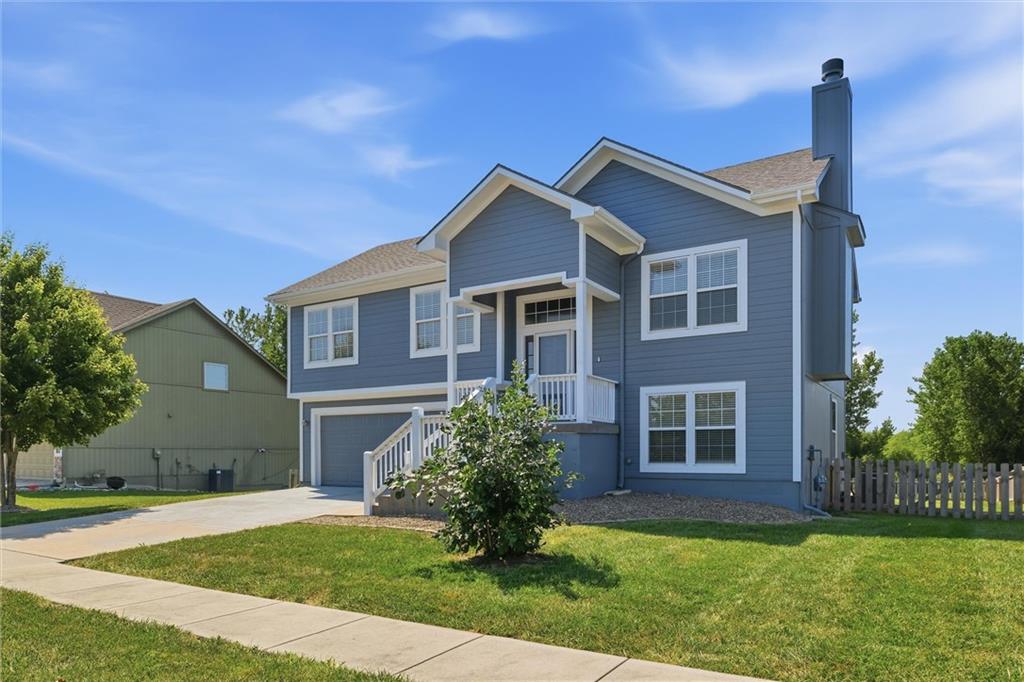
BRAND NEW ROOF, EXTERIOR PAINT, INTERIOR PAINT, AND CARPET—all completed in 2026! Plus, enjoy a new A/C and new fence (2023), making this home truly move-in ready. The view is absolutely incredible—but the real showstopper is the patio! This exceptional outdoor living space is the perfect place to relax, entertain, or simply take in the scenery. It's a setting that's hard to find and even harder to leave. This beautiful raised ranch offers the convenience of main-level living with the primary suite, two additional bedrooms, laundry, living room, and kitchen all on one level, creating an ideal layout for everyday life and entertaining. The finished lower level features a spacious second living area adjacent to the fourth bedroom. With its flexible layout, the living space could easily be converted into a fifth bedroom, home office, gym, or media room to fit your needs. The oversized garage provides extra width and depth, giving you plenty of room for vehicles, storage, or hobbies. No HOA! With major updates already completed, an unbeatable outdoor living space, a flexible floor plan, and breathtaking views, this is a home you won't want to miss! Be sure and see the video.

Save
Ask
Tour
Hide
Share
Listing Snapshot
Price 
$369,950
Days On Site 
0 Days
Bedrooms 
4
Inside Area (SqFt) 
1,686 sqft
Total Baths 
4
Full Baths 
3
Partial Baths 
1
Lot Size 
0.24 Acres
Year Built 
2005
MLS® Number 
2630225
Status 
Active
Property Tax 
$3,941
HOA/Condo/Coop Fees 
N/A
Sq Ft Source 
N/A
Friends & Family
Recent Activity
5 hours agoListing updated with changes from the MLS®
7 hours agoListing first seen on site
General Features
Acres 
0.24
Attached Garage 
Yes
Garage 
Yes
Garage Spaces 
2
Levels 
Multi/SplitOne
Number Of Stories 
1
Parking 
AttachedGarage Faces Front
Property Sub Type 
Single Family Residence
Sewer 
Public Sewer
SqFt Above 
1286
SqFt Below 
400
Style 
Traditional
Water Source 
Public
Interior Features
Appliances 
DishwasherDisposalElectric RangeStainless Steel Appliance(s)
Basement 
FinishedWalk-Out Access
Cooling 
ElectricCeiling Fan(s)
Fireplace 
Yes
Fireplace Features 
Living Room
Fireplaces 
1
Flooring 
CarpetTileWood
Heating 
Forced Air
Interior 
Ceiling Fan(s)Breakfast Bar
Laundry Features 
In HallMain Level
Window Features 
Insulated Windows
Bathroom 2 
Dimensions - 9x3Level - MainArea - 27Area Units - Square FeetFeatures - Double Vanity
Bathroom 3 
Dimensions - 6x3Level - LowerArea - 18Area Units - Square Feet
Bedroom 2 
Dimensions - 10x10Level - MainArea - 100Area Units - Square Feet
Bedroom 3 
Dimensions - 10x11Level - MainArea - 110Area Units - Square Feet
Bedroom 4 
Dimensions - 11x11Level - LowerArea - 121Area Units - Square FeetFeatures - Walk-In Closet(s)
Dining Room 
Dimensions - 9x16Level - MainArea - 144Area Units - Square FeetFeatures - Laminate Counters
Family Rm- 2nd 
Dimensions - 13x12Level - LowerArea - 156Area Units - Square FeetFeatures - Walk-In Closet(s)
Kitchen 
Dimensions - 7x7Level - MainArea - 49Area Units - Square FeetFeatures - Laminate Counters
Living Room 
Dimensions - 13x13Level - MainArea - 177Area Units - Square FeetFeatures - Laminate Counters
Primary Bathroom 
Dimensions - 8x3Level - MainArea - 24Area Units - Square FeetFeatures - Double Vanity
Primary Bedroom 
Dimensions - 13x11Level - MainArea - 146Area Units - Square FeetFeatures - Walk-In Closet(s)
Save
Ask
Tour
Hide
Share
Exterior Features
Construction Details 
FrameLap Siding
Fencing 
PrivacyWood
Lot Features 
City LotLevelGreenbelt
Patio And Porch 
DeckPatio
Roof 
Composition
Windows/Doors 
Insulated Windows
Community Features
Financing Terms Available 
CashConventionalFHAUSDA LoanVA Loan
MLS Area 
380 - Miami County, KS
Roads 
Paved
School District 
Louisburg
Schools
School District
Louisburg
Elementary School
Louisburg
Middle School
Louisburg
High School
Louisburg
Listing courtesy of Keller Williams Realty Partners Inc. [email protected]


The information displayed on this page is confidential, proprietary, and copyrighted information of Heartland Multiple Listing Service, Inc. (“Heartland MLS”). Copyright 2026, Heartland Multiple Listing Service, Inc. Heartland MLS and Keller Williams Realty Partners Inc. do not make any warranty or representation concerning the timeliness or accuracy of the information displayed herein. In consideration of the receipt of the information on this page, the recipient agrees to use the information solely for the private noncommercial purpose of identifying a property in which the recipient has a good faith interest in acquiring.
Terms of Use
Last checked 2026-07-23 01:41 PM CDT

Neighborhood & Commute
Source: Walkscore
Save
Ask
Tour
Hide
Share