

5421 Juniper StreetRoeland Park, KS66205
Due to the health concerns created by Coronavirus we are offering personal 1-1 online video walkthough tours where possible.
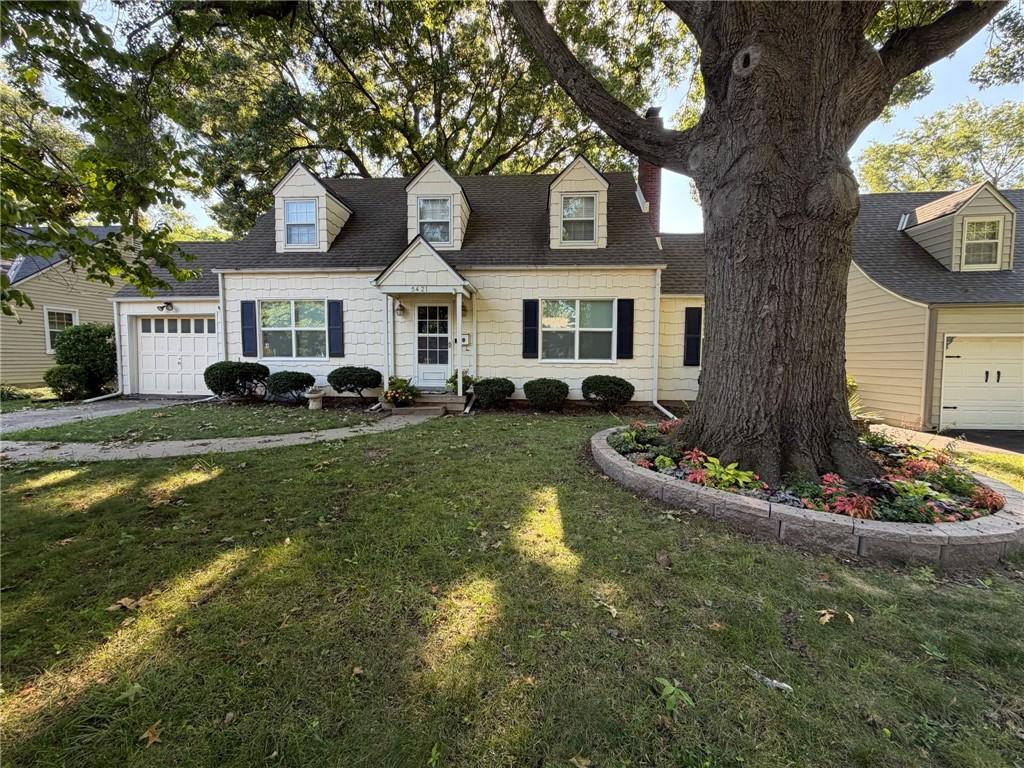
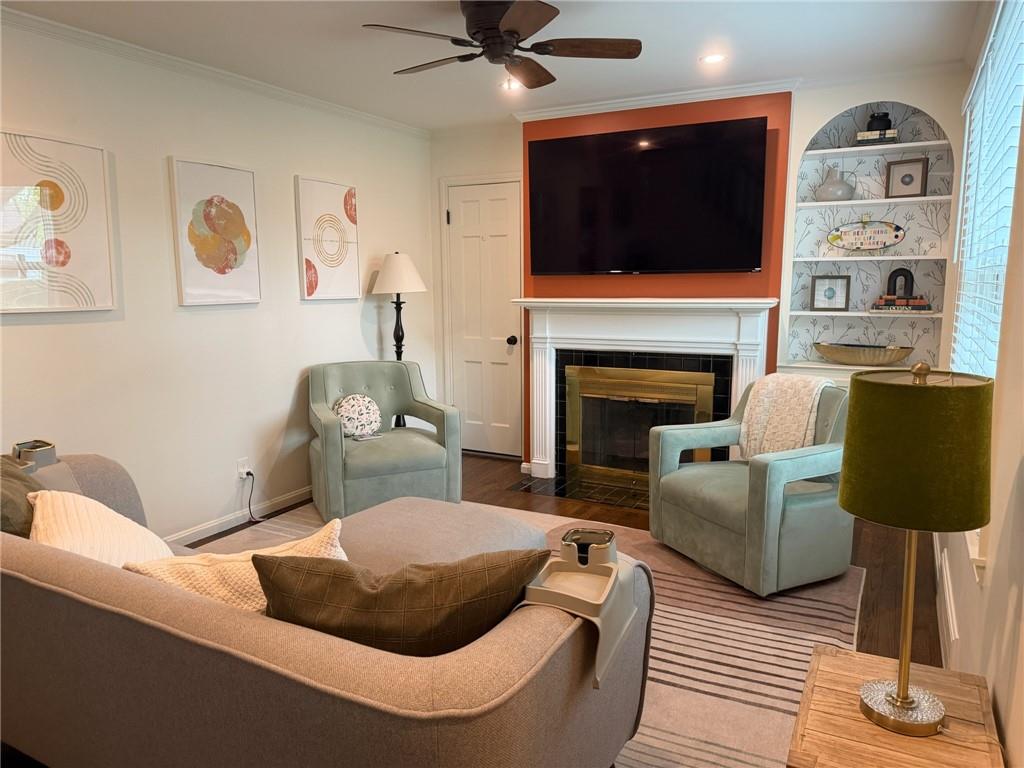
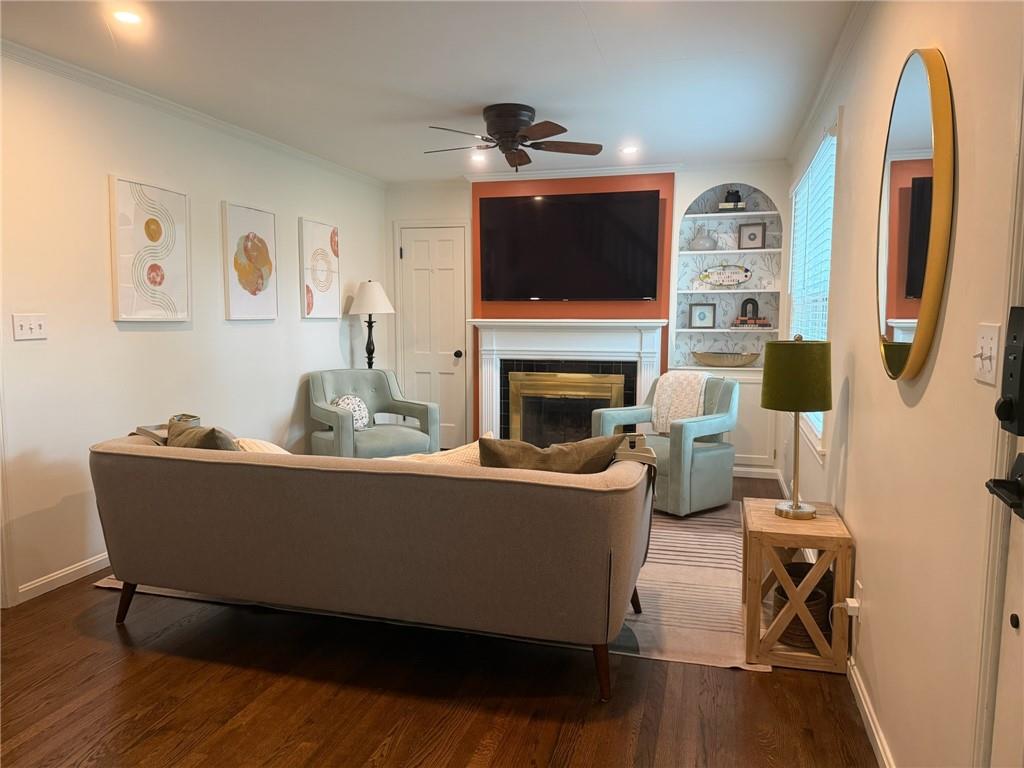
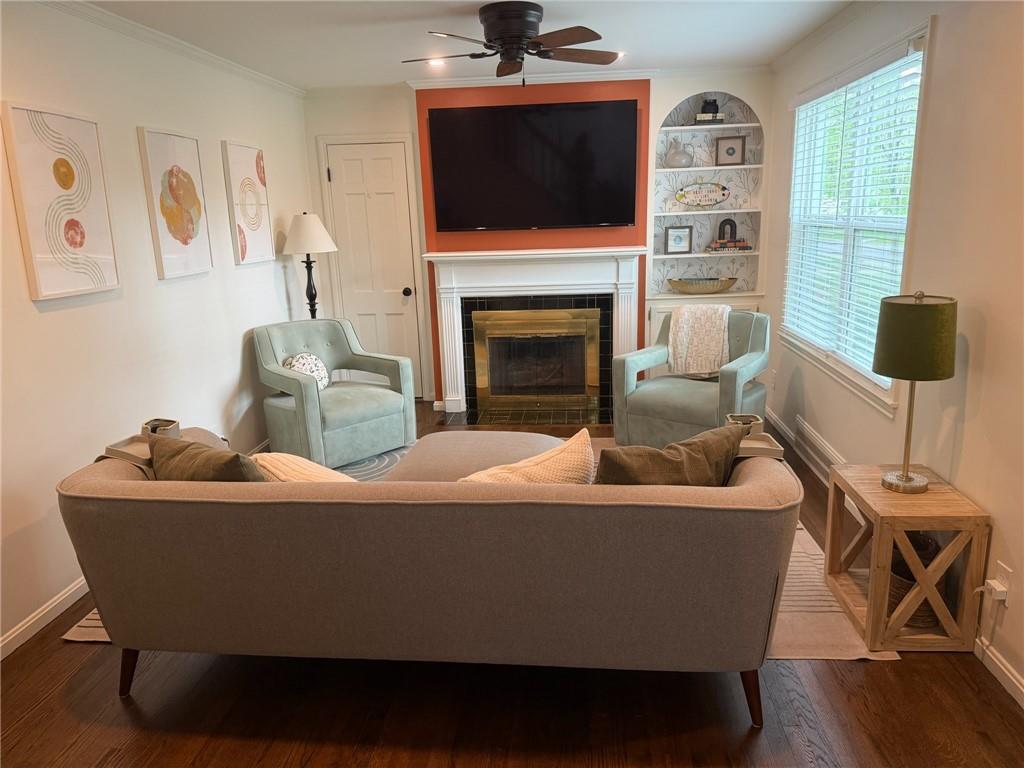
Some homes simply feel like home the moment you arrive- and this charming Cape Cod is one of them. Tucked on a quiet, tree lined street in the heart of Roeland Park, you'll enjoy the best of neighborhood living just blocks from everything that makes Johnson Drive so special. Spend weekends exploring local coffee shops, breweries, restaurants, seasonal pop-up bars, ice cream shops, and boutiques, with groceries and major highways just minutes away. A welcoming front porch, beautiful mature landscaping, and two magnificent oak trees create a setting that's as inviting outside as it is inside. The living room is filled with warmth, featuring built in shelves and a cozy fireplace that naturally brings everyone together. The spacious dining room flows into the kitchen with a large island, abundant cabinetry, and an entire wall of pantry storage—perfect for everyday life and gathering with friends. Step outside to your private backyard retreat. Whether it's summer BBQs, kids at play, gardening, or watching the game from the extended garage space, this backyard was made for making memories. The true showstopper is the rare *main floor* primary suite—a layout buyers dream of finding. Enjoy a spa like bath with dual vanities, an oversized walk in shower, dedicated vanity space, and an incredible vaulted walk in closet. A half bathroom for guests on the main floor is situated with laundry! Upstairs offers oversized bedrooms and a flexible bonus room ready to become your home office, dressing room, reading nook, or extra storage. The second fully updated full bath is between the two bedrooms upstairs. The finished basement adds even more room to live with a second family room, bonus flex space for work, fitness, or play, plus exceptional storage. Homes with this much heart, character, and flexibility—paired with one of Johnson County's most loved walkable locations—don't come along often. If you've been searching for the one that simply feels right, welcome home.
| an hour ago | Listing updated with changes from the MLS® | |
| 15 hours ago | Listing first seen on site |

The information displayed on this page is confidential, proprietary, and copyrighted information of Heartland Multiple Listing Service, Inc. (“Heartland MLS”). Copyright 2026, Heartland Multiple Listing Service, Inc. Heartland MLS and Sold On KC, Inc do not make any warranty or representation concerning the timeliness or accuracy of the information displayed herein. In consideration of the receipt of the information on this page, the recipient agrees to use the information solely for the private noncommercial purpose of identifying a property in which the recipient has a good faith interest in acquiring.
Terms of Use
Last checked 2026-07-09 05:15 AM CDT