Just listed

Single Family Homes

Condos

Luxury

New Construction

Save
Ask
Tour
Hide
Share
$338,000
New Listing

2104 Cherokee Drive
Greenwood, MO64034

Single Family Residence|Coming Soon
3
Beds
2
Total Baths
2
Full Baths
1,380
SqFt
$245
/SqFt
2006
Built
Subdivision:
Maplewoods Estates
County:
Jackson

Due to the health concerns created by Coronavirus we are offering personal 1-1 online video walkthough tours where possible.
2104 Cherokee Drive2104 Cherokee Drive2104 Cherokee Drive2104 Cherokee Drive
Save
Ask
Tour
Hide
Share

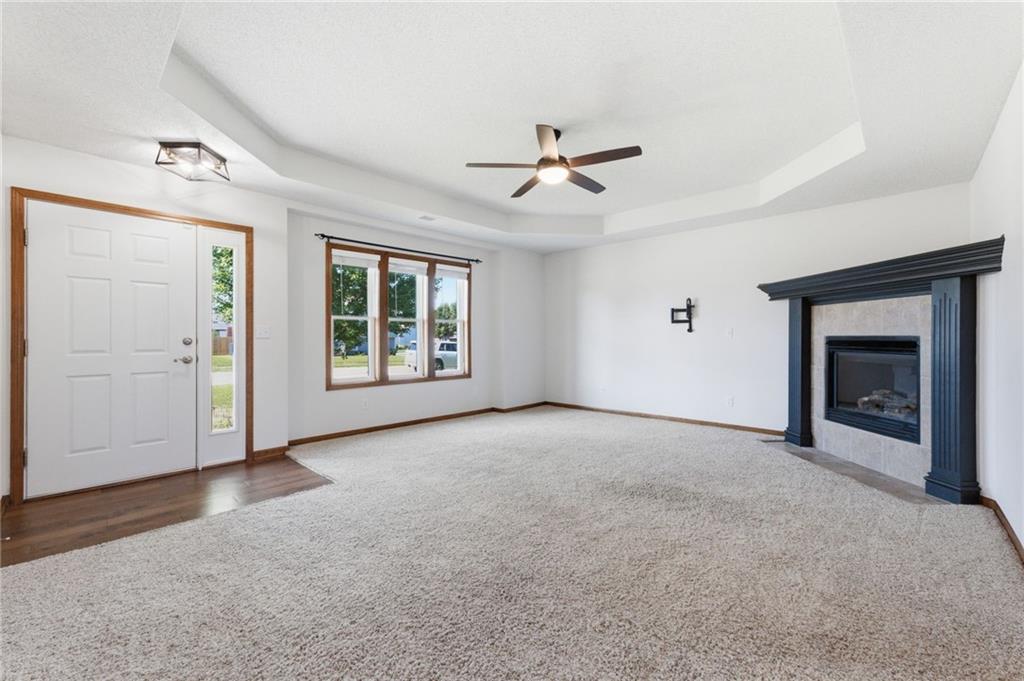
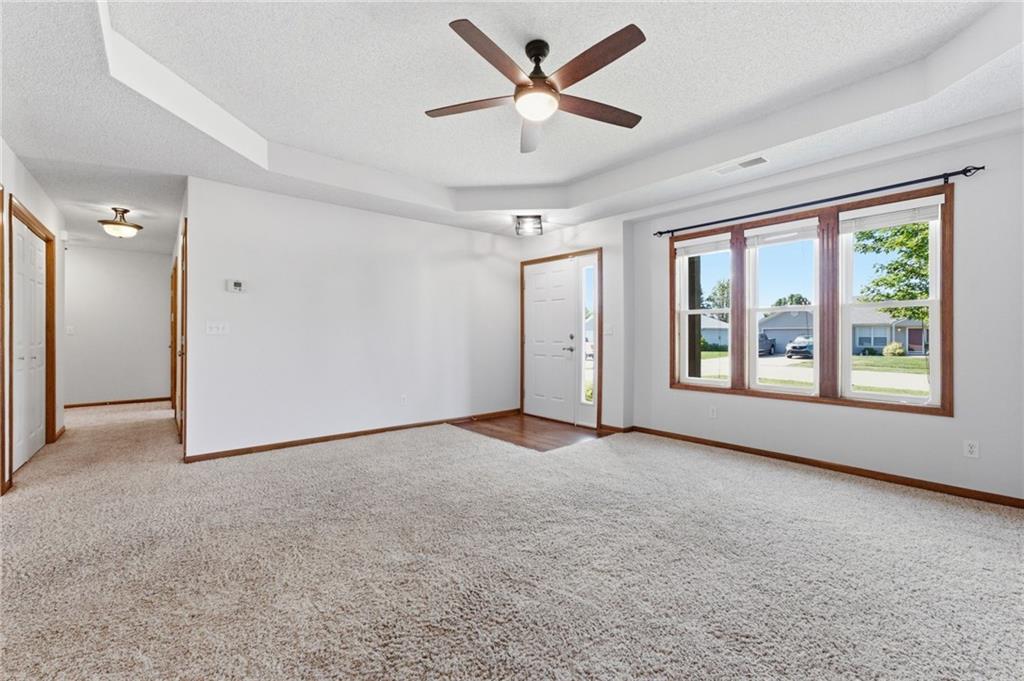
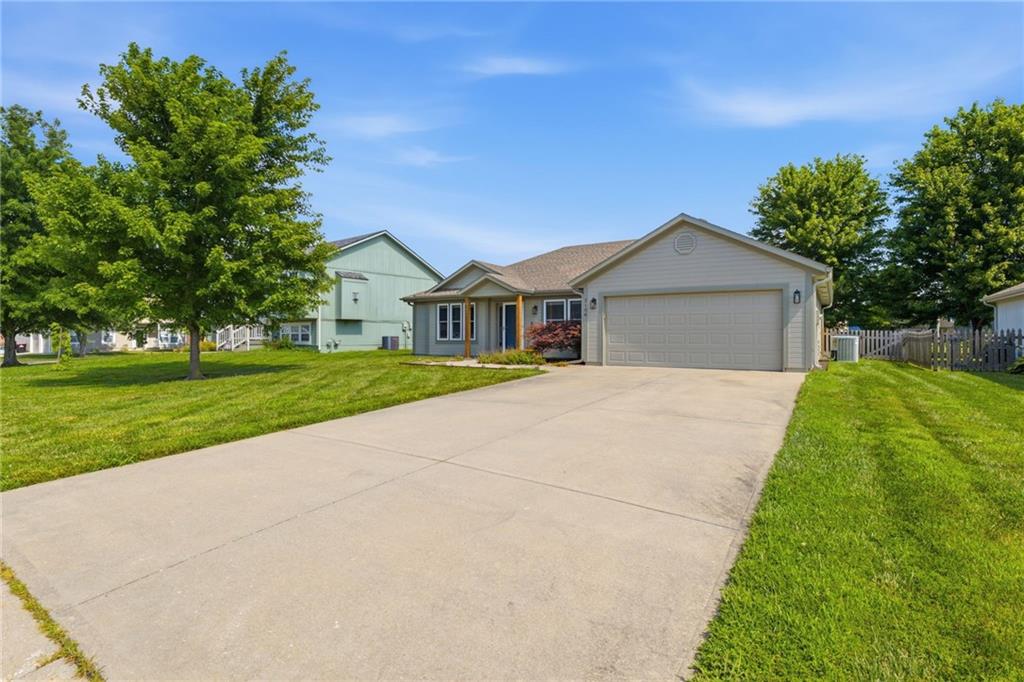
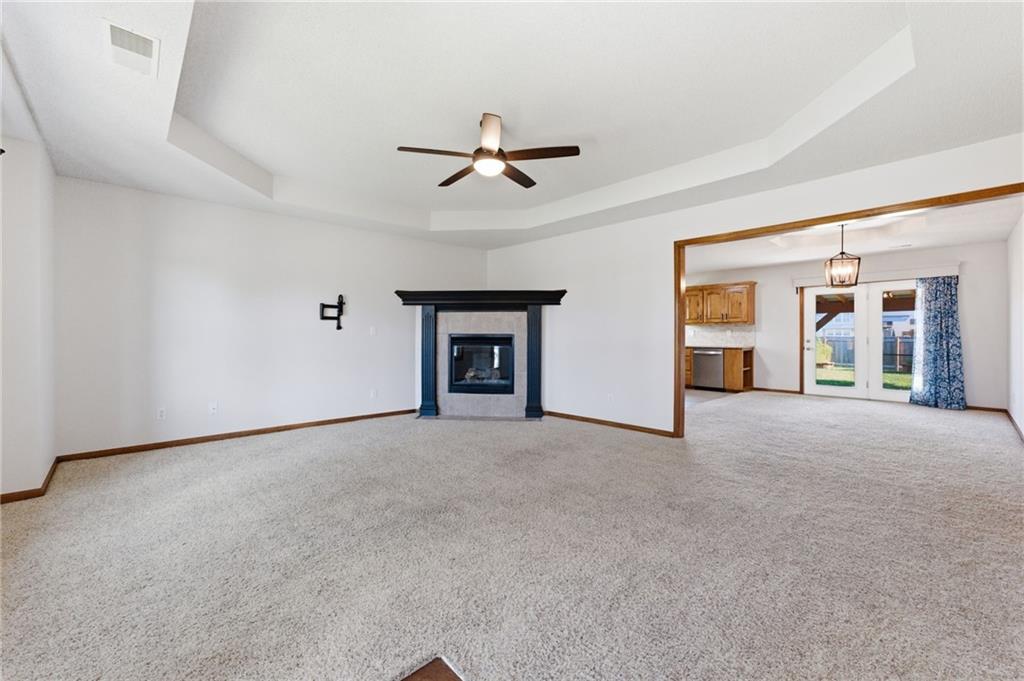
Welcome home to this beautifully maintained ranch offering the ease of one-level living! This 3-bedroom, 2-bath home features an open, inviting floor plan with spacious living areas and thoughtful updates. The kitchen has been refreshed with a new backsplash, stainless steel appliances, updated cabinet hardware, vinyl tile flooring, and modern lighting, creating a bright and functional space. The spacious primary offers a relaxing, updated en-suite bath featuring a large custom-tiled walk-in shower, updated showerhead, lighting, mirrors, and toilet, complete with a walk-in closet. The secondary bathroom has also been refreshed with great lighting and a mirror. Step outside to enjoy the covered patio overlooking the large, fenced backyard, perfect for entertaining, relaxing, or gardening. The backyard also includes attractive flower beds and an 8 x 12 storage shed complete with a potting bench, offering plenty of space for gardening tools, hobbies, or additional storage. Additional features include a 220-volt electrical outlet in the garage, ready for electric vehicle charging or workshop use. Convenience for today's homeowner. This home combines modern updates, practical features, and comfortable one-level living in a package that's ready for its next owner.

Save
Ask
Tour
Hide
Share
Listing Snapshot
Price 
$338,000
Days On Site 
0 Days
Bedrooms 
3
Inside Area (SqFt) 
1,380 sqft
Total Baths 
2
Full Baths 
2
Partial Baths 
N/A
Lot Size 
0.18 Acres
Year Built 
2006
MLS® Number 
2630286
Status 
Coming Soon
Property Tax 
$2,520
HOA/Condo/Coop Fees 
$4.17 monthly
Sq Ft Source 
N/A
Friends & Family
Recent Activity
an hour agoListing updated with changes from the MLS®
12 hours agoListing first seen on site
General Features
Acres 
0.18
Attached Garage 
Yes
Foundation 
Slab
Garage 
Yes
Garage Spaces 
2
Levels 
One
Number Of Stories 
1
Parking 
AttachedGarage Door OpenerGarage Faces Front
Property Sub Type 
Single Family Residence
Sewer 
Public Sewer
SqFt Above 
1380
Style 
Traditional
Water Source 
Public
Interior Features
Appliances 
DishwasherDisposalRefrigeratorElectric Range
Cooling 
ElectricHeat PumpCeiling Fan(s)
Fireplace 
Yes
Fireplace Features 
GasLiving Room
Fireplaces 
1
Flooring 
Carpet
Heating 
Heat PumpForced Air
Interior 
Walk-In Closet(s)Ceiling Fan(s)Pantry
Laundry Features 
In HallLaundry Room
Window Features 
Insulated WindowsWindow Coverings
Bathroom 2 
Dimensions - 10x5Level - FirstArea - 50Area Units - Square FeetFeatures - Granite Counters
Bedroom 2 
Dimensions - 10x11Level - FirstArea - 110Area Units - Square FeetFeatures - Ceiling Fan(s)
Bedroom 3 
Dimensions - 11x11Level - FirstArea - 121Area Units - Square Feet
Dining Room 
Dimensions - 11x15Level - FirstArea - 165Area Units - Square FeetFeatures - Ceiling Fan(s)
Kitchen 
Dimensions - 16x8Level - FirstArea - 128Area Units - Square FeetFeatures - Granite Counters
Living Room 
Dimensions - 16x18Level - FirstArea - 288Area Units - Square FeetFeatures - Ceiling Fan(s)
Primary Bathroom 
Dimensions - 8x5Level - FirstArea - 40Area Units - Square FeetFeatures - Double Vanity, Granite Counters
Primary Bedroom 
Dimensions - 18x12Level - FirstArea - 216Area Units - Square FeetFeatures - Ceiling Fan(s), Walk-In Closet(s)
Save
Ask
Tour
Hide
Share
Exterior Features
Construction Details 
FrameWood Siding
Lot Features 
City Lot
Patio And Porch 
CoveredPorch
Roof 
Composition
Windows/Doors 
Insulated WindowsWindow Coverings
Community Features
Association Dues 
50
Financing Terms Available 
CashConventionalFHAVA Loan
HOA Fee Frequency 
Annually
MLS Area 
204 - Lee's Summit Area
School District 
Lee's Summit
Schools
School District
Lee's Summit
Elementary School
Greenwood
Middle School
Summit Lakes
High School
Lee's Summit West
Listing courtesy of Worth Clark Realty [email protected]


The information displayed on this page is confidential, proprietary, and copyrighted information of Heartland Multiple Listing Service, Inc. (“Heartland MLS”). Copyright 2026, Heartland Multiple Listing Service, Inc. Heartland MLS and Worth Clark Realty do not make any warranty or representation concerning the timeliness or accuracy of the information displayed herein. In consideration of the receipt of the information on this page, the recipient agrees to use the information solely for the private noncommercial purpose of identifying a property in which the recipient has a good faith interest in acquiring.
Terms of Use
Last checked 2026-07-09 05:10 AM CDT

Neighborhood & Commute
Source: Walkscore
Save
Ask
Tour
Hide
Share