Just listed

Single Family Homes

Condos

Luxury

New Construction

Save
Ask
Tour
Hide
Share
$489,990
New Listing

4837 Shady Bend Road
Leavenworth, KS66048

For Sale|Single Family Residence|Active
4
Beds
4
Total Baths
3
Full Baths
1
Partial Bath
2,984
SqFt
$164
/SqFt
2022
Built
Subdivision:
West Glen
County:
Leavenworth

Due to the health concerns created by Coronavirus we are offering personal 1-1 online video walkthough tours where possible.
4837 Shady Bend Road4837 Shady Bend Road4837 Shady Bend Road4837 Shady Bend Road
Save
Ask
Tour
Hide
Share

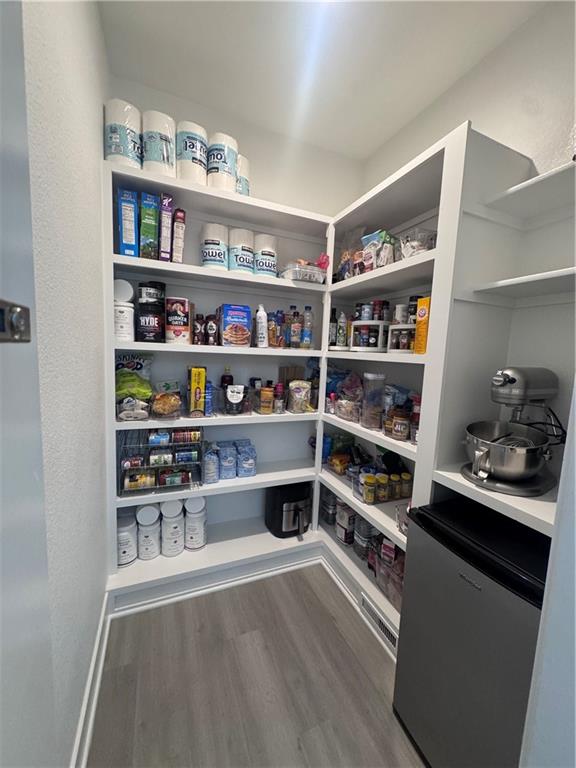
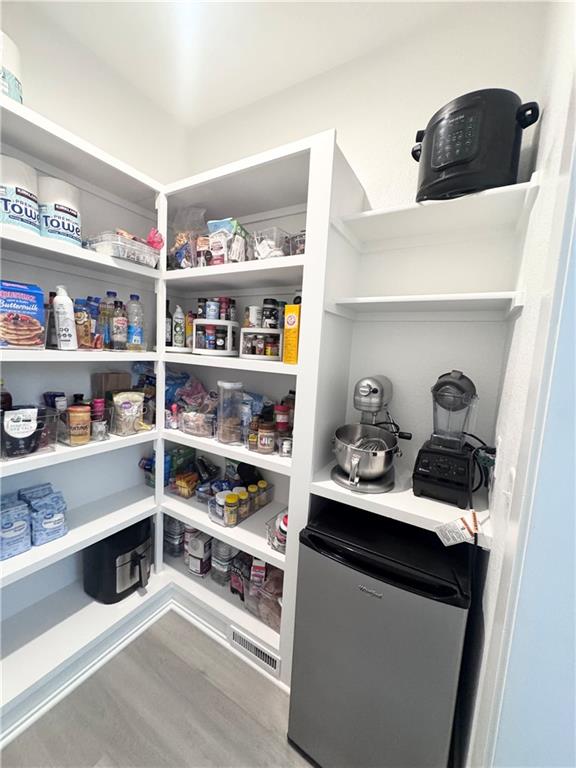
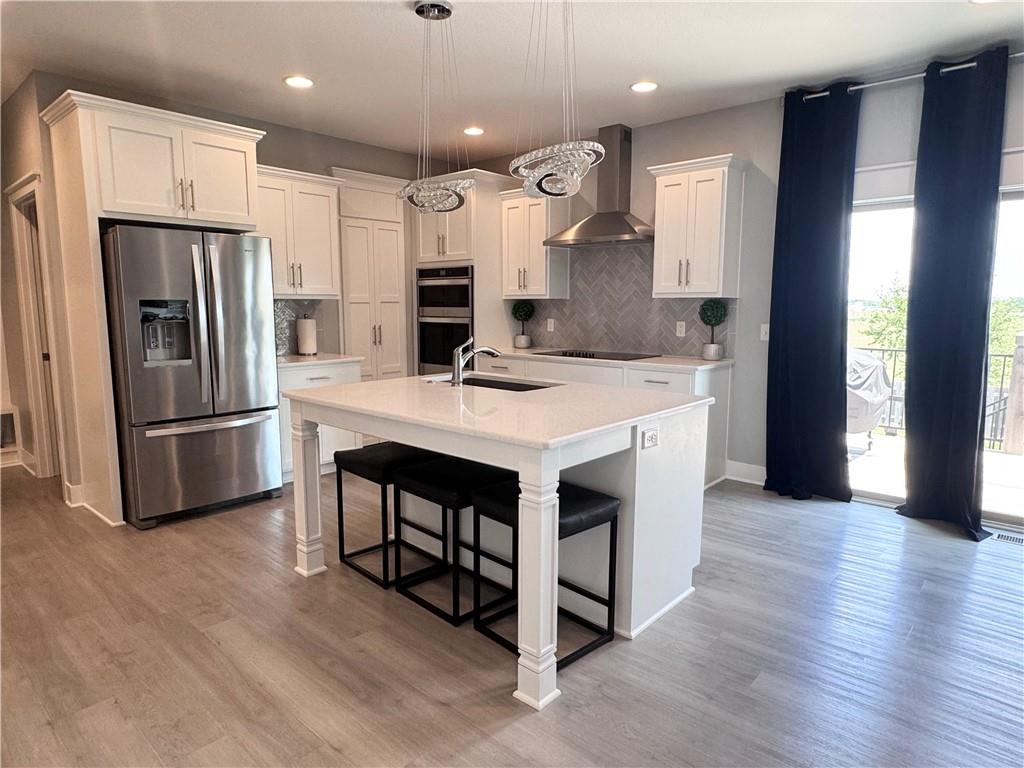
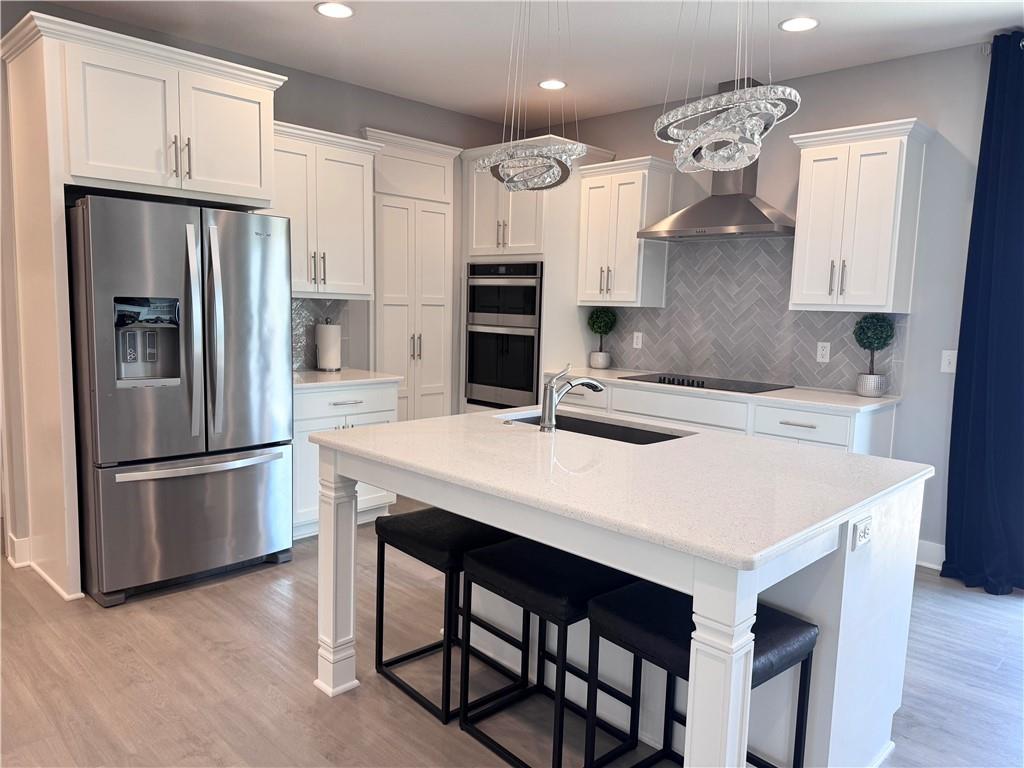
THIS HOME IS A MUST SEE!! From the moment you walk in, it's obvious this home has been loved and thoughtfully upgraded far beyond what you'll find in a typical new build. Built in 2022, the home is the sellers' original home. Every detail was chosen with intention, from the custom built-ins surrounding the living room fireplace to the upgraded trim, baseboards, lighting, mirrors, and beautiful accent walls that give the home a warm, designer feel. The gourmet kitchen is truly the heart of the home, featuring built-in appliances, quartz countertops, a HUGE walk-in pantry with a custom coffee station and mini fridge. The refrigerator, washer, dryer, and mini fridge all stay, making this home truly move-in ready. The spacious master bedroom includes an oversized walk-in closet that truly has room for everything, one of those features you'll appreciate every single day. The finished walkout basement adds even more living space with an additional bedroom, full bathroom, and a custom Murphy bed with built-in shelving that's perfect for guests, a home office, or both. Luxury vinyl plank flooring, tile upgrades, and thoughtful storage throughout continue the quality you've come to expect in every room. Step outside and you'll quickly see what makes this property so special. The backyard offers privacy that's hard to find with no neighbors directly behind you, giving you peaceful views and room to truly enjoy your space. Whether you're relaxing on the deck, watching the kids enjoy the playset, tending to the garden, or entertaining friends, this backyard feels like your own private retreat. The added stairs from the deck make outdoor living even more convenient. The home includes a big 3-car garage with overhead storage, added laundry room cabinetry, a fenced yard, and countless upgrades throughout.

Save
Ask
Tour
Hide
Share
Listing Snapshot
Price 
$489,990
Days On Site 
0 Days
Bedrooms 
4
Inside Area (SqFt) 
2,984 sqft
Total Baths 
4
Full Baths 
3
Partial Baths 
1
Lot Size 
0.2 Acres
Year Built 
2022
MLS® Number 
2630307
Status 
Active
Property Tax 
$6,558
HOA/Condo/Coop Fees 
$29.08 monthly
Sq Ft Source 
N/A
Friends & Family
Recent Activity
an hour agoListing updated with changes from the MLS®
9 hours agoListing first seen on site
General Features
Acres 
0.2
Attached Garage 
Yes
Garage 
Yes
Garage Spaces 
3
Levels 
Two
Number Of Stories 
2
Parking 
AttachedGarage Door Opener
Property Sub Type 
Single Family Residence
Security 
Fire AlarmSmoke Detector(s)
Sewer 
Public Sewer
SqFt Above 
2184
SqFt Below 
800
Style 
Traditional
Water Source 
Public
Interior Features
Appliances 
OvenCooktopDishwasherDisposalDryerExhaust FanHumidifierMicrowaveRefrigeratorElectric RangeStainless Steel Appliance(s)Washer
Basement 
FullWalk-Out Access
Cooling 
ElectricCeiling Fan(s)
Fireplace 
Yes
Fireplace Features 
GasGreat Room
Fireplaces 
1
Flooring 
CarpetWood
Heating 
Forced AirExhaust Fan
Interior 
Walk-In Closet(s)Eat-in KitchenCeiling Fan(s)Kitchen IslandPantry
Laundry Features 
Laundry Room
Window Features 
Insulated WindowsWindow Coverings
Bedroom 2 
Level - SecondArea - 210Area Units - Square FeetFeatures - Ceiling Fan(s)
Bedroom 3 
Level - SecondArea - 210Area Units - Square FeetFeatures - Ceiling Fan(s), Walk-In Closet(s)
Bedroom 4 
Level - BasementArea - 120Area Units - Square FeetFeatures - Ceiling Fan(s)
Dining Room 
Level - FirstArea - 180Area Units - Square Feet
Great Room 
Level - FirstArea - 272Area Units - Square FeetFeatures - Ceiling Fan(s)
Kitchen 
Level - FirstArea - 285Area Units - Square Feet
Laundry 
Level - Second
Primary Bathroom 
Level - SecondFeatures - Double Vanity
Primary Bedroom 
Level - SecondArea - 240Area Units - Square FeetFeatures - Ceiling Fan(s), Walk-In Closet(s)
Save
Ask
Tour
Hide
Share
Exterior Features
Construction Details 
Frame
Lot Features 
City Lot
Patio And Porch 
DeckPatio
Roof 
Composition
Windows/Doors 
Insulated WindowsWindow Coverings
Community Features
Association Dues 
349
Financing Terms Available 
CashConventionalFHAVA Loan
HOA Fee Frequency 
Annually
MLS Area 
427 - N=Lv Co Ln;S=Co Rd 8;E=Mo Rvr;W=Lv Co Ln
Roads 
Paved
School District 
Lansing
Schools
School District
Lansing
Elementary School
Lansing
Middle School
Lansing
High School
Lansing
Listing courtesy of Platinum Realty LLC [email protected]


The information displayed on this page is confidential, proprietary, and copyrighted information of Heartland Multiple Listing Service, Inc. (“Heartland MLS”). Copyright 2026, Heartland Multiple Listing Service, Inc. Heartland MLS and Platinum Realty LLC do not make any warranty or representation concerning the timeliness or accuracy of the information displayed herein. In consideration of the receipt of the information on this page, the recipient agrees to use the information solely for the private noncommercial purpose of identifying a property in which the recipient has a good faith interest in acquiring.
Terms of Use
Last checked 2026-07-09 05:15 AM CDT

Neighborhood & Commute
Source: Walkscore
Save
Ask
Tour
Hide
Share