Just listed

Single Family Homes

Condos

Luxury

New Construction

Save
Ask
Tour
Hide
Share
$385,000
New Listing

10322 Outlook Drive
Overland Park, KS66207

Single Family Residence|Coming Soon
3
Beds
2
Total Baths
2
Full Baths
1,644
SqFt
$234
/SqFt
1958
Built
Subdivision:
Nall Hills
County:
Johnson

Due to the health concerns created by Coronavirus we are offering personal 1-1 online video walkthough tours where possible.
10322 Outlook Drive10322 Outlook Drive10322 Outlook Drive10322 Outlook Drive
Save
Ask
Tour
Hide
Share

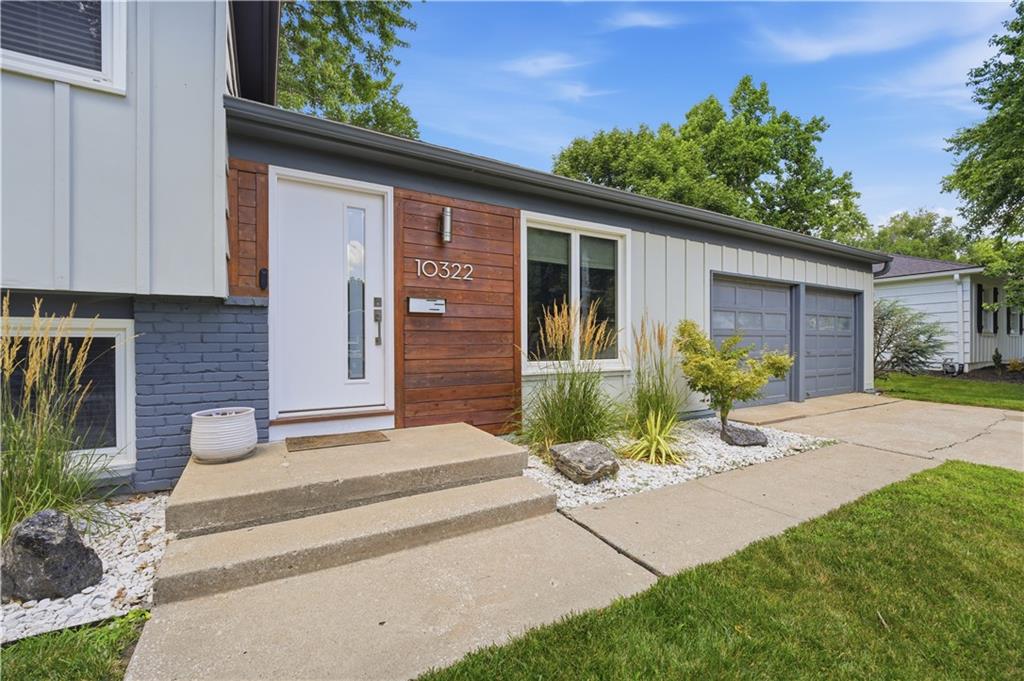
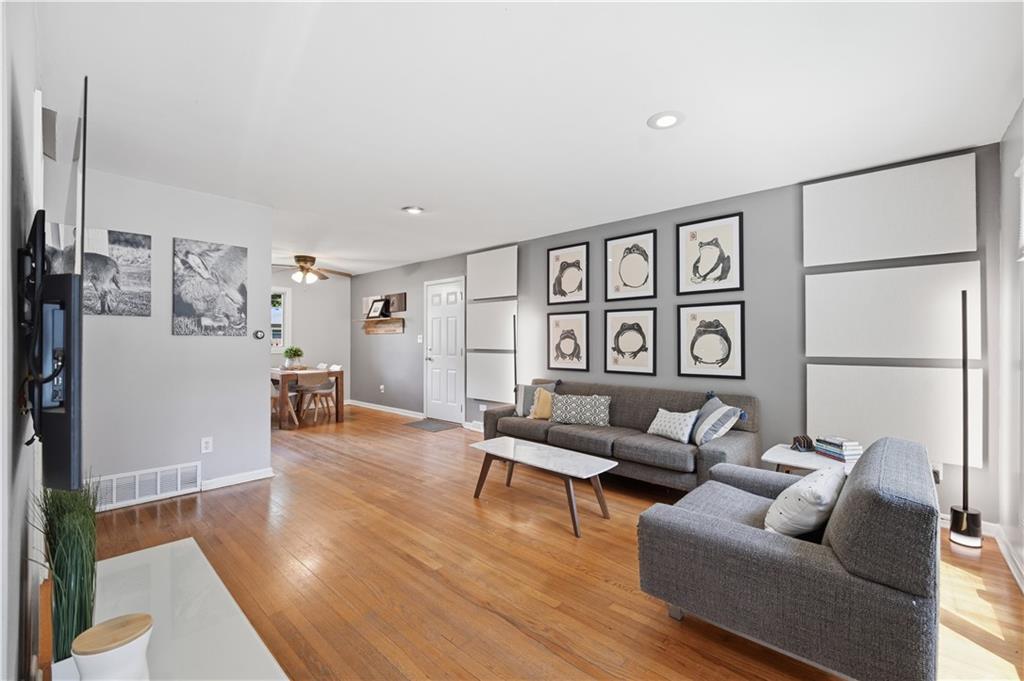
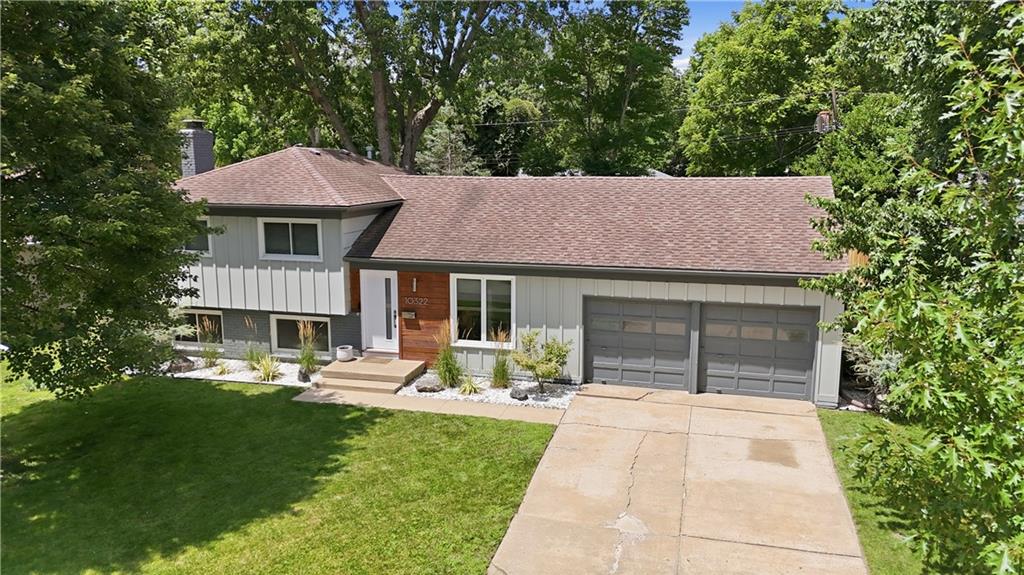
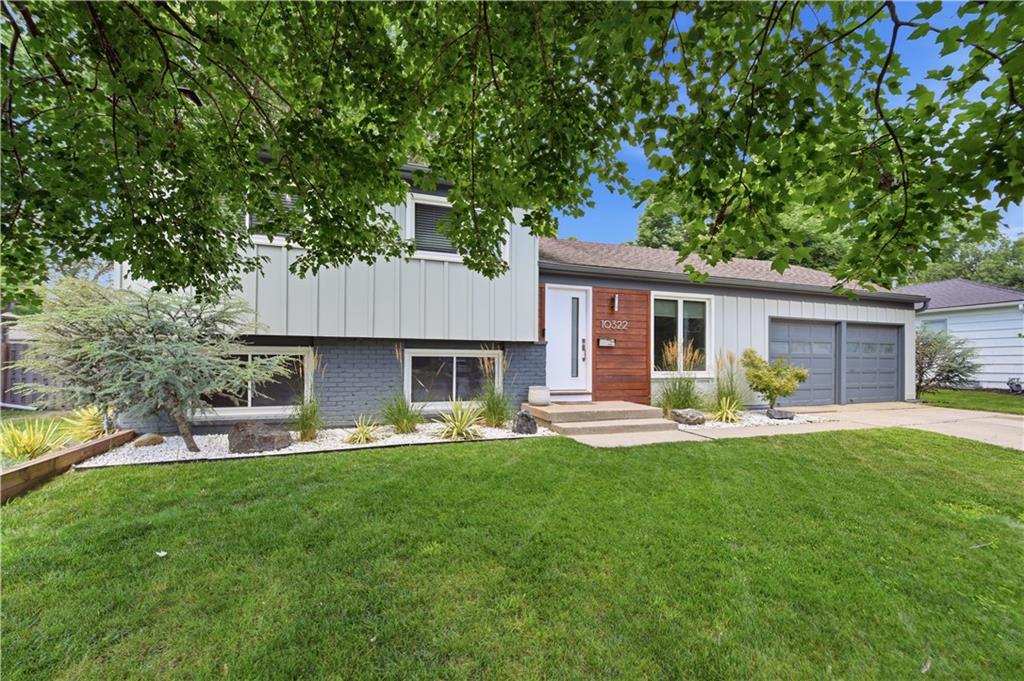
Location, location, location! Just half a block from Nall Hills Park, the playground, and the Indian Creek walking/biking trail. All three public schools are within 1.1 miles or less from the Home, with Country Club Plaza 9 miles away and Town Center Plaza just 2 miles away. The kitchen features newer cabinets, updated hardware, and a new microwave. All appliances stay, including the refrigerator, washer, and dryer. The lower-level family room offers daylight windows letting in lots of natural light, an updated fireplace, and LVP flooring. Hardwood floors run throughout the first and second level of the home, with tile floors in both bathrooms—no carpet for easy maintenance! The unfinished portion of the basement includes the washer/dryer area, 10.11 x 19.4 space for storage and a walk-up walk-out into the fully fenced backyard. Home also has a newer backyard storage shed, a low-maintenance composite deck (15 x 20), a covered patio (7 x 20), and a sewer line replacement in 9/2025.

Save
Ask
Tour
Hide
Share
Listing Snapshot
Price 
$385,000
Days On Site 
0 Days
Bedrooms 
3
Inside Area (SqFt) 
1,644 sqft
Total Baths 
2
Full Baths 
2
Partial Baths 
N/A
Lot Size 
0.22 Acres
Year Built 
1958
MLS® Number 
2630314
Status 
Coming Soon
Property Tax 
$4,242
HOA/Condo/Coop Fees 
$22 monthly
Sq Ft Source 
N/A
Friends & Family
Recent Activity
an hour agoListing updated with changes from the MLS®
13 hours agoListing first seen on site
General Features
Acres 
0.22
Attached Garage 
Yes
Direction Faces 
East
Garage 
Yes
Garage Spaces 
2
Levels 
Multi/Split
Parking 
AttachedGarage Door OpenerGarage Faces Front
Property Sub Type 
Single Family Residence
Security 
Smoke Detector(s)
Sewer 
Public Sewer
SqFt Above 
1084
SqFt Below 
560
Style 
Traditional
Water Source 
Public
Interior Features
Appliances 
DishwasherElectric Range
Basement 
FullSump PumpWalk-Up AccessInterior Entry
Cooling 
ElectricCeiling Fan(s)
Fireplace 
Yes
Fireplace Features 
Family RoomWood Burning
Fireplaces 
1
Flooring 
Wood
Heating 
Forced Air
Interior 
Ceiling Fan(s)
Laundry Features 
Lower LevelElectric Dryer Hookup
Window Features 
Insulated Windows
Bedroom 2 
Dimensions - 13.01x10Level - SecondArea - 130Area Units - Square Feet
Bedroom 3 
Dimensions - 13x9.01Level - SecondArea - 90Area Units - Square Feet
Dining Room 
Dimensions - 8.3x11.6Level - FirstArea Units - Square FeetFeatures - Ceiling Fan(s)
Family Room 
Dimensions - 19.01x16.01Level - BasementArea - 304Area Units - Square Feet
Kitchen 
Dimensions - 11.3x7.7Level - FirstArea Units - Square Feet
Living Room 
Dimensions - 15x12.1Level - FirstArea - 195Area Units - Square Feet
Primary Bedroom 
Dimensions - 12.04x11.04Level - SecondArea - 132Area Units - Square FeetFeatures - Ceiling Fan(s)
Save
Ask
Tour
Hide
Share
Exterior Features
Construction Details 
FrameWood Siding
Fencing 
PrivacyWood
Lot Features 
Level
Other Structures 
Shed(s)
Patio And Porch 
CoveredDeck
Roof 
Composition
Windows/Doors 
Insulated Windows
Community Features
Association Dues 
264
Financing Terms Available 
CashConventionalFHAVA Loan
HOA Fee Frequency 
Annually
MLS Area 
320 - N=75th;S=I-435;E=State Ln;W=I-35 & K-12
Roads 
Paved
School District 
Shawnee Mission
Schools
School District
Shawnee Mission
Elementary School
Trailwood
Middle School
Indian Woods
High School
SM South
Listing courtesy of ReeceNichols - Overland Park [email protected]


The information displayed on this page is confidential, proprietary, and copyrighted information of Heartland Multiple Listing Service, Inc. (“Heartland MLS”). Copyright 2026, Heartland Multiple Listing Service, Inc. Heartland MLS and ReeceNichols - Overland Park do not make any warranty or representation concerning the timeliness or accuracy of the information displayed herein. In consideration of the receipt of the information on this page, the recipient agrees to use the information solely for the private noncommercial purpose of identifying a property in which the recipient has a good faith interest in acquiring.
Terms of Use
Last checked 2026-07-09 05:10 AM CDT

Neighborhood & Commute
Source: Walkscore
Save
Ask
Tour
Hide
Share