Just listed

Single Family Homes

Condos

Luxury

New Construction

Save
Ask
Tour
Hide
Share
$322,000
New Listing

2724 N 103RD Street
Kansas City, KS66109

For Sale|Single Family Residence|Active
3
Beds
3
Total Baths
2
Full Baths
1
Partial Bath
1,852
SqFt
$174
/SqFt
1988
Built
Subdivision:
Westlake
County:
Wyandotte

Due to the health concerns created by Coronavirus we are offering personal 1-1 online video walkthough tours where possible.
2724 N 103RD Street2724 N 103RD Street2724 N 103RD Street2724 N 103RD Street
Save
Ask
Tour
Hide
Share

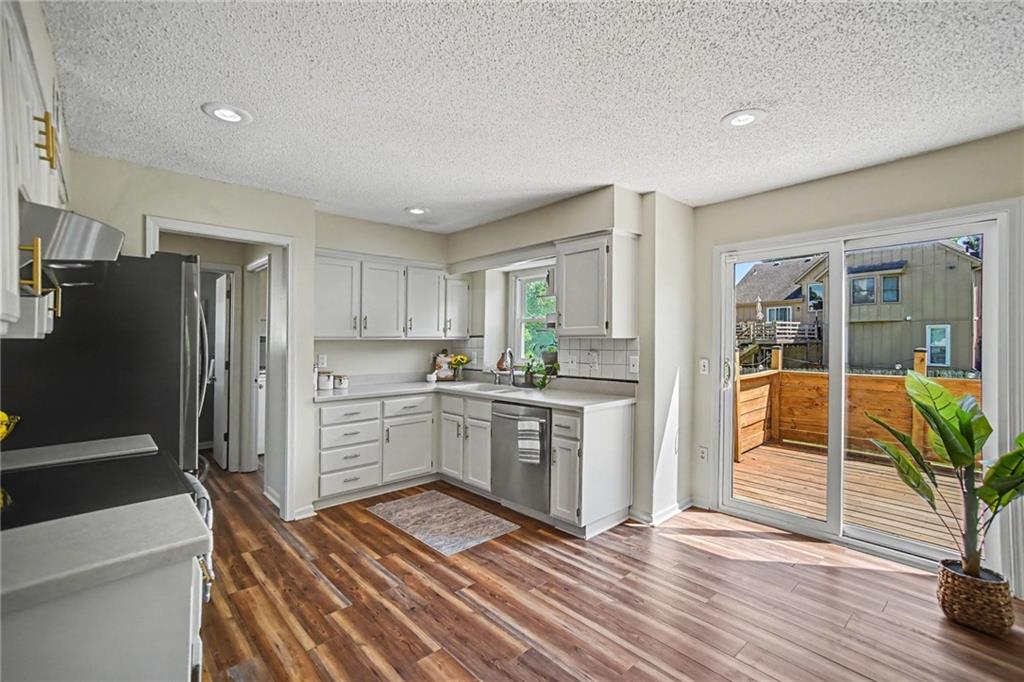
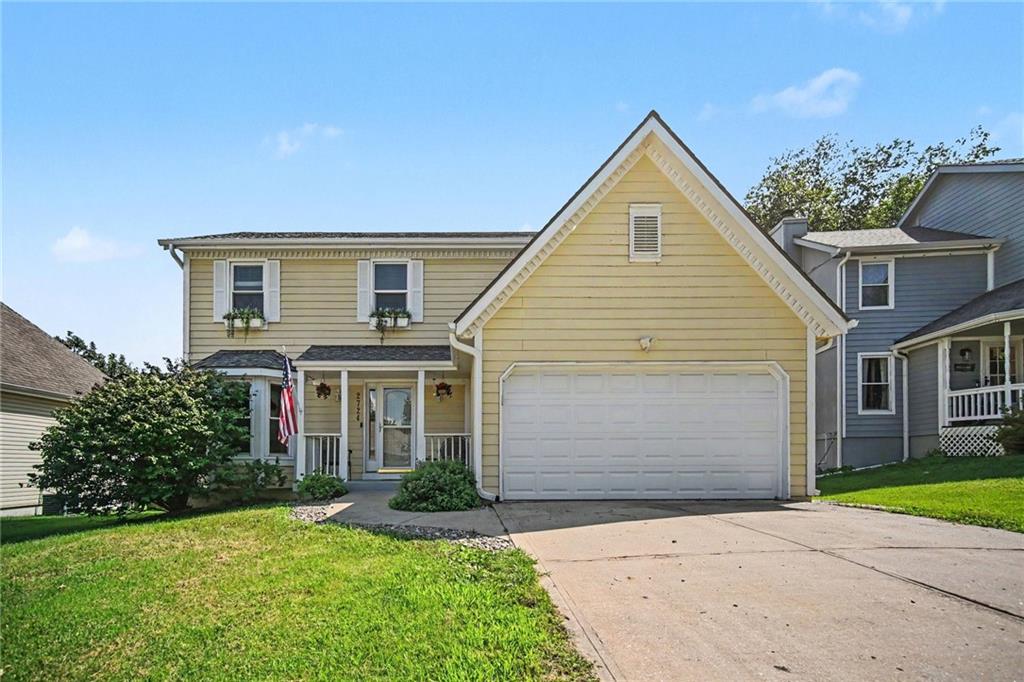
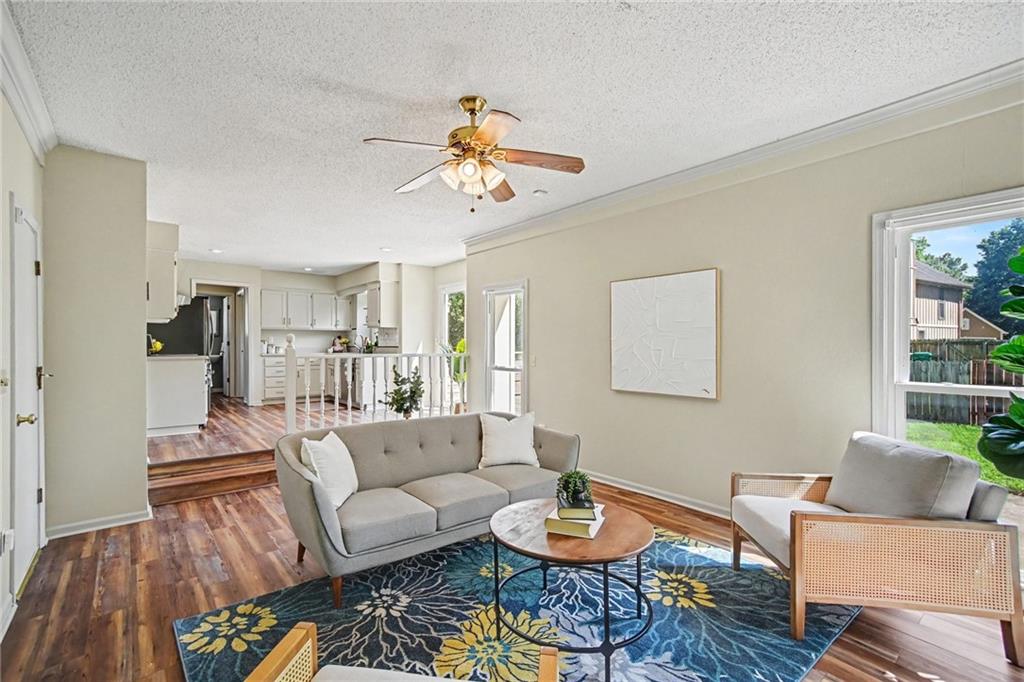
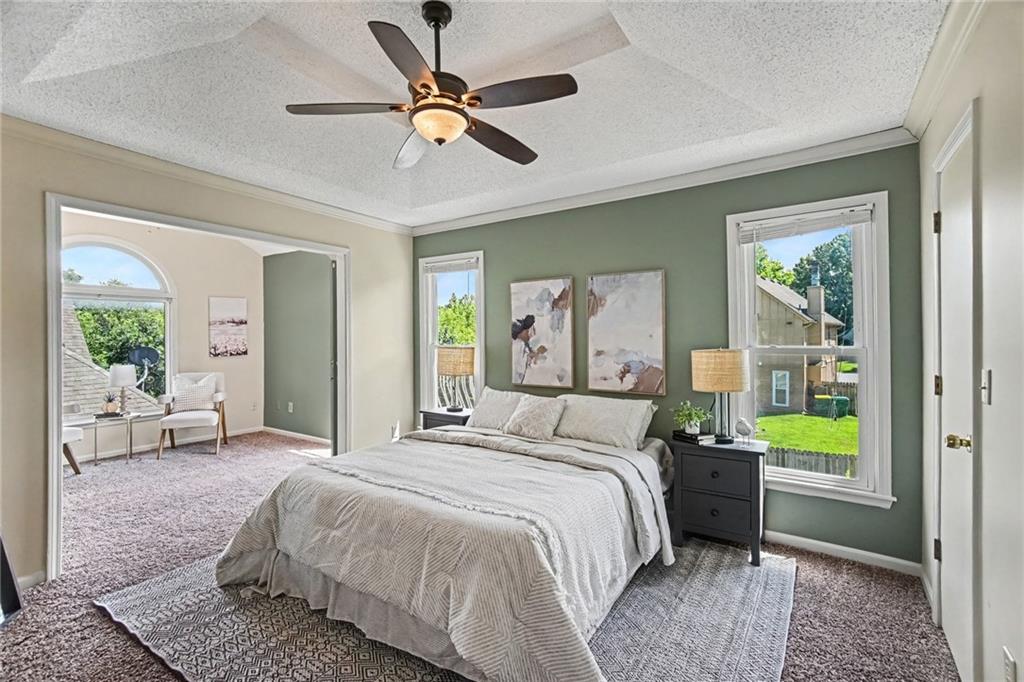
Westlake 2-story • New exterior deck • Near Village West, The Legends & Sporting KC. This 3-bedroom, 2.5-bath home offers 1,852 sq ft with a spacious main level, eat-in kitchen, formal dining room and family room with fireplace. The primary suite includes a sitting area, two walk-in closets and a private martini deck. A large secondary bedroom also features a walk-in closet. Recent updates include new interior paint, brand-new carpet, thermal windows, and deck has been redone. The 9-ft ceiling basement offers excellent future finish potential for added living space, office, gym, media room or hobby area. Attached 2-car garage, wood fence, main-level laundry and traditional 2-story layout in the Westlake subdivision. Convenient access to I-435, The Legends Outlets, Children’s Mercy Park, Kansas Speedway, shopping, dining and entertainment.

Save
Ask
Tour
Hide
Share
Listing Snapshot
Price 
$322,000
Days On Site 
0 Days
Bedrooms 
3
Inside Area (SqFt) 
1,852 sqft
Total Baths 
3
Full Baths 
2
Partial Baths 
1
Lot Size 
0.16 Acres
Year Built 
1988
MLS® Number 
2630359
Status 
Active
Property Tax 
$3,609
HOA/Condo/Coop Fees 
$12.5 monthly
Sq Ft Source 
N/A
Friends & Family
Recent Activity
4 hours agoListing updated with changes from the MLS®
4 hours agoStatus changed to Active
17 hours agoListing first seen on site
General Features
Acres 
0.16
Attached Garage 
Yes
Garage 
Yes
Garage Spaces 
2
Levels 
Two
Number Of Stories 
2
Parking 
AttachedGarage Door OpenerGarage Faces Front
Property Sub Type 
Single Family Residence
Security 
Security SystemSmoke Detector(s)
Sewer 
Public Sewer
SqFt Above 
1852
Style 
Traditional
Water Source 
Public
Interior Features
Appliances 
Electric OvenDishwasherFree-Standing Electric Oven
Basement 
ConcreteFullUnfinished
Cooling 
ElectricCeiling Fan(s)
Fireplace 
Yes
Fireplace Features 
Family RoomGas Starter
Fireplaces 
1
Heating 
Forced AirNatural Gas
Interior 
Vaulted Ceiling(s)Walk-In Closet(s)Eat-in KitchenCeiling Fan(s)
Laundry Features 
Laundry RoomMain Level
Window Features 
Insulated WindowsWindow Coverings
Bathroom 2 
Dimensions - 5x8Level - SecondArea - 40Area Units - Square Feet
Bedroom 2 
Dimensions - 12x14Level - SecondArea - 168Area Units - Square FeetFeatures - Ceiling Fan(s)
Bedroom 3 
Dimensions - 12x14Level - SecondArea - 168Area Units - Square FeetFeatures - Ceiling Fan(s)
Dining Room 
Dimensions - 9x13Level - FirstArea - 117Area Units - Square FeetFeatures - Ceiling Fan(s)
Family Room 
Dimensions - 18x13Level - FirstArea - 234Area Units - Square FeetFeatures - Ceiling Fan(s)
Half Bath 
Dimensions - 4x5Area - 20Area Units - Square Feet
Kitchen 
Dimensions - 13x12Level - FirstArea - 156Area Units - Square Feet
Laundry 
Dimensions - 6x8Level - FirstArea - 48Area Units - Square Feet
Primary Bathroom 
Level - SecondFeatures - Double Vanity
Primary Bedroom 
Dimensions - 12x23Level - SecondArea - 276Area Units - Square FeetFeatures - Ceiling Fan(s), Walk-In Closet(s)
Save
Ask
Tour
Hide
Share
Exterior Features
Construction Details 
Wood Siding
Fencing 
Wood
Lot Features 
City Lot
Patio And Porch 
Deck
Roof 
Composition
Windows/Doors 
Insulated WindowsWindow Coverings
Community Features
Association Amenities 
Trail(s)
Association Dues 
150
Financing Terms Available 
CashConventionalFHAVA Loan
HOA Fee Frequency 
Annually
MLS Area 
419 - N=Mo Rvr;S=Parallel;E=59th St;W=I-435
School District 
Piper
Schools
School District
Piper
Elementary School
Piper
Middle School
Piper
High School
Piper
Listing courtesy of KW KANSAS CITY METRO [email protected]


The information displayed on this page is confidential, proprietary, and copyrighted information of Heartland Multiple Listing Service, Inc. (“Heartland MLS”). Copyright 2026, Heartland Multiple Listing Service, Inc. Heartland MLS and KW KANSAS CITY METRO do not make any warranty or representation concerning the timeliness or accuracy of the information displayed herein. In consideration of the receipt of the information on this page, the recipient agrees to use the information solely for the private noncommercial purpose of identifying a property in which the recipient has a good faith interest in acquiring.
Terms of Use
Last checked 2026-07-09 05:15 AM CDT

Neighborhood & Commute
Source: Walkscore
Save
Ask
Tour
Hide
Share