Just listed

Single Family Homes

Condos

Luxury

New Construction

Save
Ask
Tour
Hide
Share
$824,950
New Listing

21111 W 80th Street
Shawnee, KS66220

For Sale|Single Family Residence|Active
5
Beds
4
Total Baths
4
Full Baths
3,065
SqFt
$269
/SqFt
2026
Built
Subdivision:
Bristol Highlands
County:
Johnson

Due to the health concerns created by Coronavirus we are offering personal 1-1 online video walkthough tours where possible.
21111 W 80th Street21111 W 80th Street21111 W 80th Street21111 W 80th Street
Save
Ask
Tour
Hide
Share

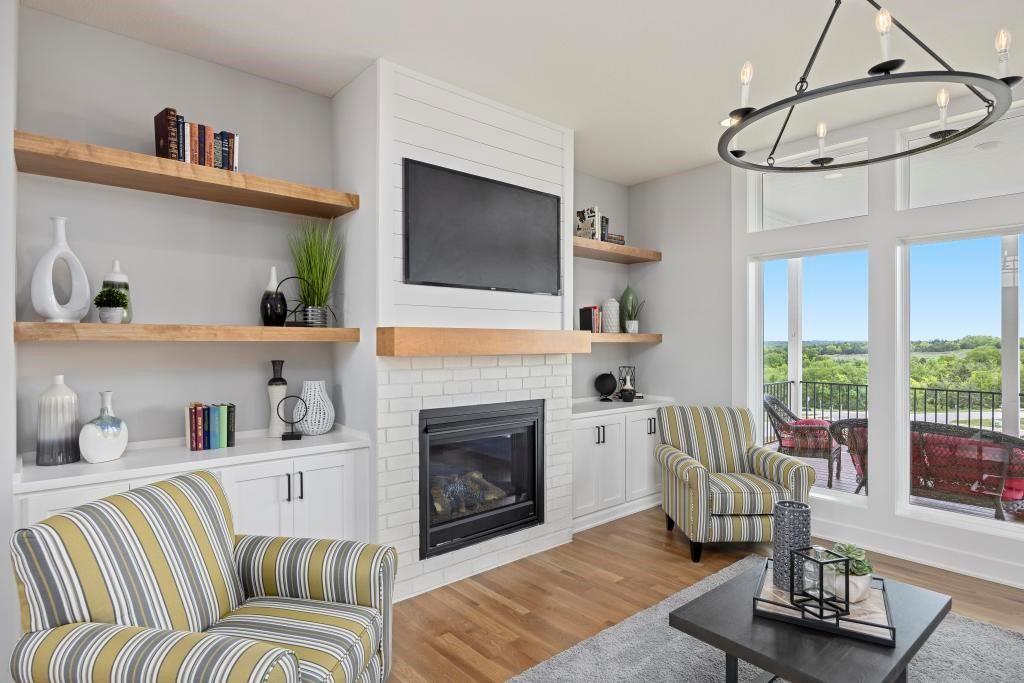
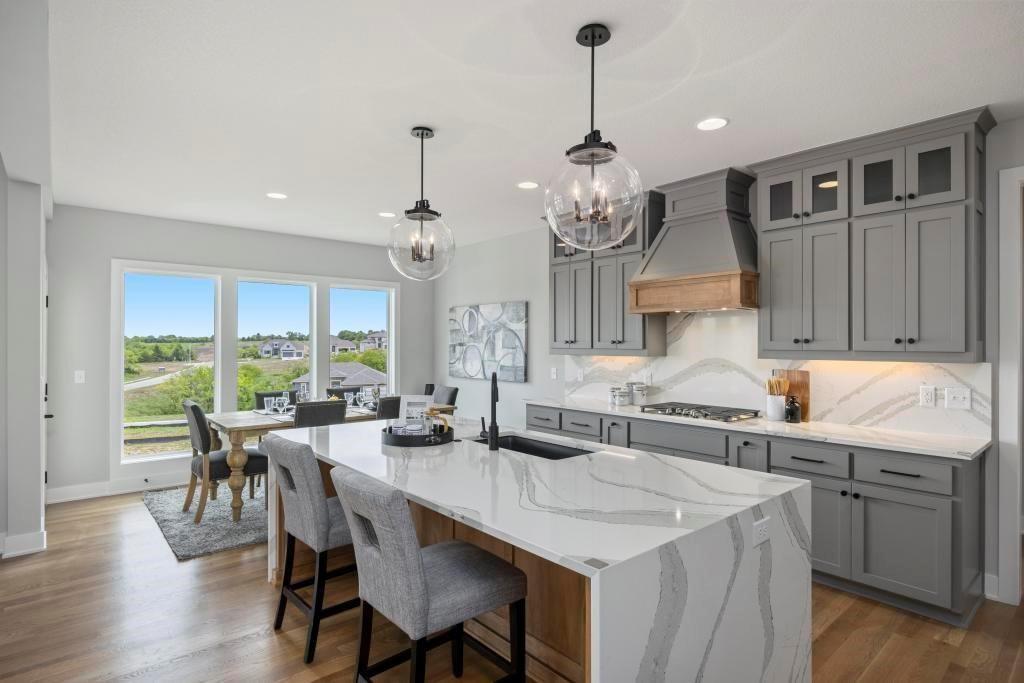
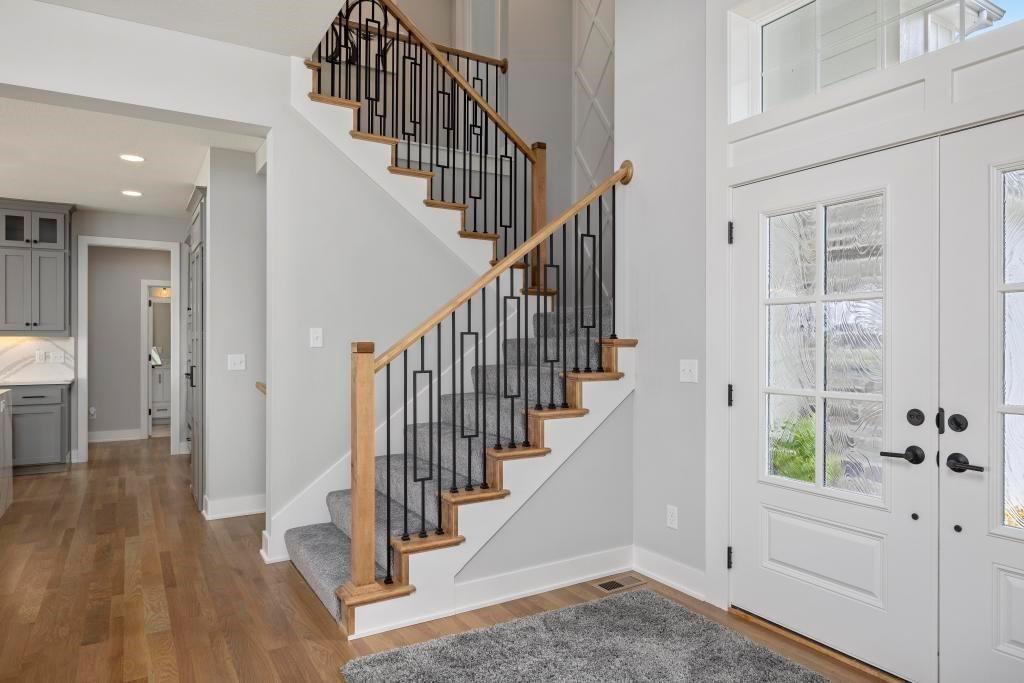
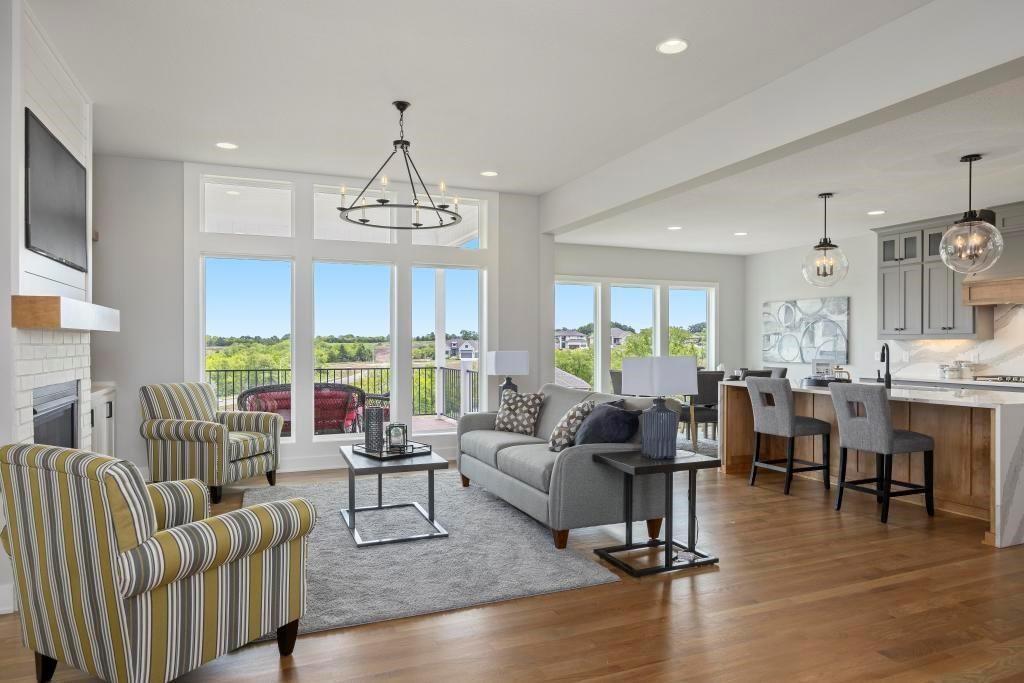
Welcome to Lot 26 in The Ridge at Bristol Highlands, where New Mark Homes will showcase the Timberland 1.5 EXP—a thoughtfully designed luxury home that blends timeless architecture with today's most sought-after living spaces. This is a rare opportunity to personalize every finish and create a home that reflects your own style from the very beginning with an estimated completion in Summer 2027! Designed for both everyday living and effortless entertaining, this 5-bedroom, 4-bath home offers a comfortable great room with gas fireplace, a chef-inspired kitchen with walk-in pantry, a private main-level primary suite, hardwood floors, and a covered patio overlooking a beautiful treed homesite. Upstairs, three spacious bedrooms are complemented by a versatile loft, while the unfinished lower level is ready to become the rec room, gym, golf simulator, or guest retreat you've always envisioned. Life at Bristol Highlands is about more than just a beautiful home. Home owners enjoy a premier Shawnee location just minutes from Lenexa City Center, Shawnee Mission Park, award-winning golf courses, dining, shopping, and convenient highway access. Located in the highly regarded De Soto School District, the community's upcoming resort-style amenities will include a clubhouse, pool, pickleball courts, playground, and scenic walking trails, creating an exceptional lifestyle both inside and outside your front door. Build your dream from the ground up with one of Kansas City's premier builders and make every detail uniquely yours!

Save
Ask
Tour
Hide
Share
Listing Snapshot
Price 
$824,950
Days On Site 
0 Days
Bedrooms 
5
Inside Area (SqFt) 
3,065 sqft
Total Baths 
4
Full Baths 
4
Partial Baths 
N/A
Lot Size 
0.26 Acres
Year Built 
2026
MLS® Number 
2630407
Status 
Active
Property Tax 
$12,500
HOA/Condo/Coop Fees 
$81.25 monthly
Sq Ft Source 
N/A
Friends & Family
Recent Activity
an hour agoListing updated with changes from the MLS®
14 hours agoListing first seen on site
General Features
Acres 
0.26
Attached Garage 
Yes
Direction Faces 
North
Garage 
Yes
Garage Spaces 
3
Green Energy Efficient 
AppliancesHVACDoorsThermostatWindows
Home Warranty 
Yes
Levels 
One and One Half
Number Of Stories 
1
Parking 
AttachedGarage Door OpenerGarage Faces Front
Property Condition 
Under Construction
Property Sub Type 
Single Family Residence
Security 
Smoke Detector(s)
Sewer 
Public Sewer
SqFt Above 
3065
Style 
Traditional
Water Source 
Public
Interior Features
Appliances 
CooktopDishwasherDisposalExhaust FanHumidifierMicrowaveGas Range
Basement 
FullUnfinishedSump PumpBath/Stubbed
Cooling 
Electric
Fireplace 
Yes
Fireplace Features 
GasGreat Room
Fireplaces 
1
Flooring 
CarpetTileWood
Heating 
Forced AirExhaust Fan
Interior 
Vaulted Ceiling(s)Walk-In Closet(s)Kitchen IslandPantryBreakfast Bar
Laundry Features 
Laundry RoomMain Level
Window Features 
Insulated Windows
Bathroom 2 
Level - First
Bathroom 3 
Level - Second
Bathroom 4 
Level - Second
Bedroom 2 
Level - First
Bedroom 3 
Level - Second
Bedroom 4 
Level - Second
Bedroom 5 
Level - Second
Breakfast Room 
Level - First
Great Room 
Level - First
Kitchen 
Level - First
Laundry 
Level - First
Primary Bedroom 
Level - First
Save
Ask
Tour
Hide
Share
Exterior Features
Construction Details 
StoneStuccoFrame
Lot Features 
LevelMany Trees
Patio And Porch 
Covered
Roof 
Composition
Windows/Doors 
Insulated Windows
Community Features
Association Amenities 
ClubhousePool
Association Dues 
975
Financing Terms Available 
CashConventionalFHAVA Loan
HOA Fee Frequency 
Annually
MLS Area 
325 - N=75th;S=1-435;E=1-35;W=Moonlight Rd
Roads 
Paved
School District 
De Soto
Schools
School District
De Soto
Elementary School
Horizon
Middle School
Mill Creek
High School
Mill Valley
Listing courtesy of Weichert, Realtors Welch & Co. [email protected]


The information displayed on this page is confidential, proprietary, and copyrighted information of Heartland Multiple Listing Service, Inc. (“Heartland MLS”). Copyright 2026, Heartland Multiple Listing Service, Inc. Heartland MLS and Weichert, Realtors Welch & Co. do not make any warranty or representation concerning the timeliness or accuracy of the information displayed herein. In consideration of the receipt of the information on this page, the recipient agrees to use the information solely for the private noncommercial purpose of identifying a property in which the recipient has a good faith interest in acquiring.
Terms of Use
Last checked 2026-07-09 05:10 AM CDT

Neighborhood & Commute
Source: Walkscore
Save
Ask
Tour
Hide
Share