

1535 Walnut Street 306Kansas City, MO64108
Due to the health concerns created by Coronavirus we are offering personal 1-1 online video walkthough tours where possible.
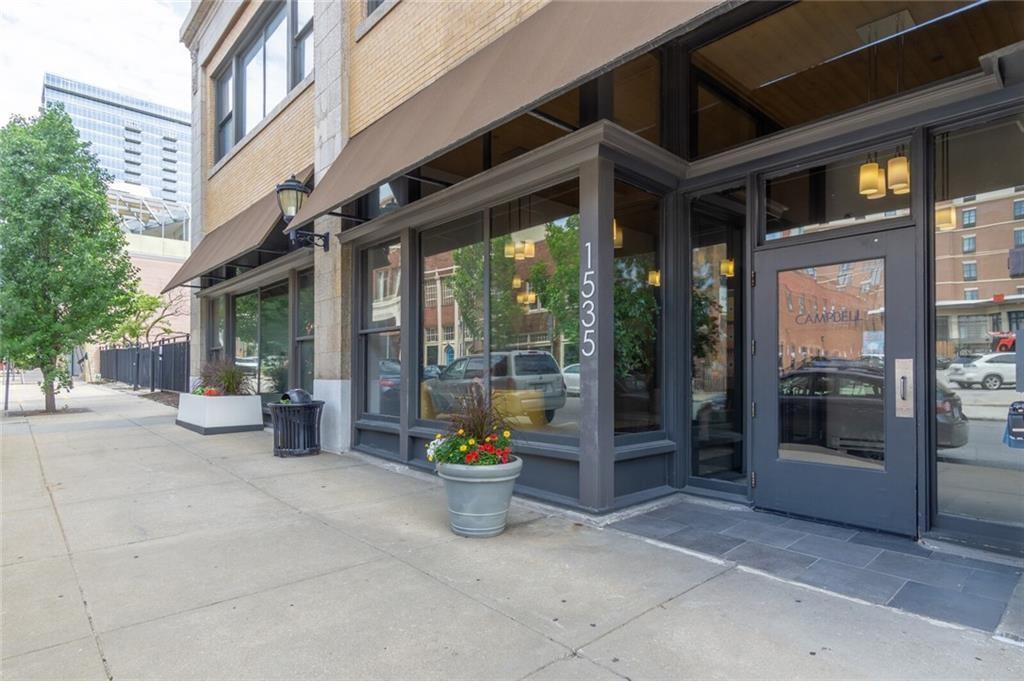
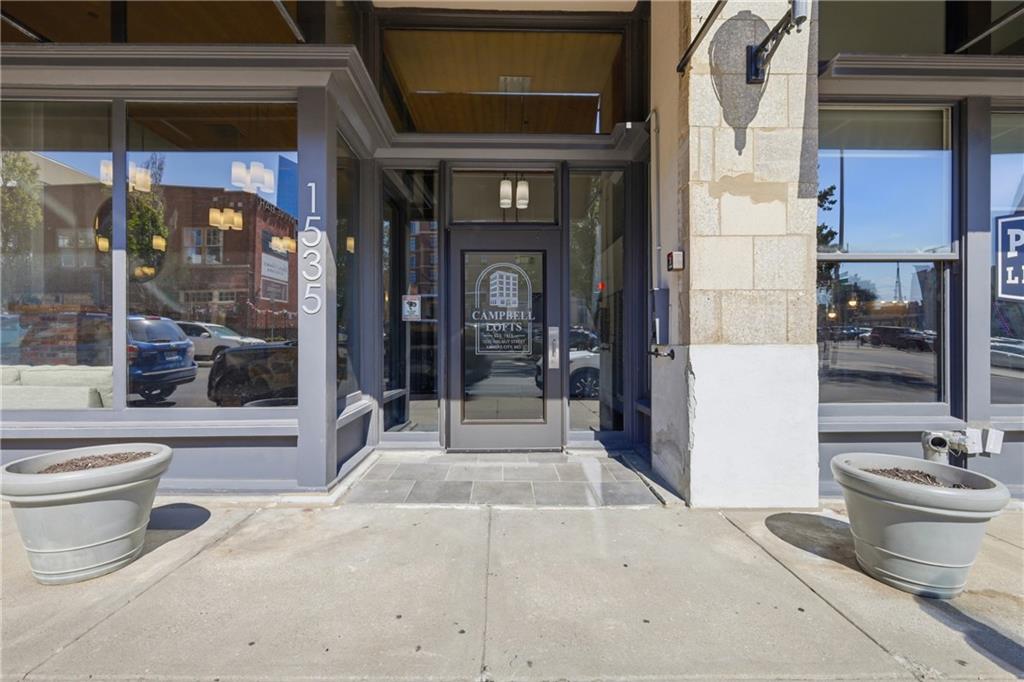

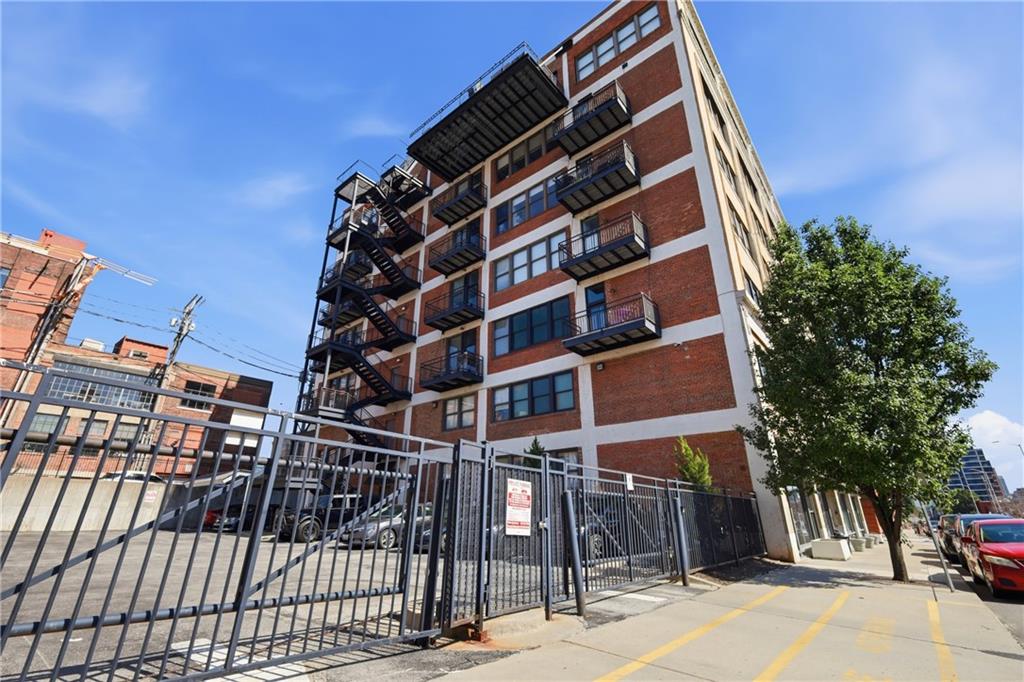
Welcome to urban living at its finest in the iconic Campbell Lofts! This stunning 3rd-floor corner unit offers sweeping north and east-facing views of downtown Kansas City. With soaring 12-foot concrete ceilings, polished concrete floors, and an open-concept layout, this one-bedroom condo exudes modern industrial charm. The spacious kitchen features granite countertops, stainless steel appliances, a versatile island peninsula, and ample cabinet space—perfect for everyday living or entertaining. A bright living room with oversized windows brings in abundant natural light. The large bedroom features downtown views and ample closet space, and the bathroom includes a shower-over-tub combo. New HVAC installed just 2 years ago! Enjoy the convenience of in-unit laundry, dedicated storage unit. The building also offers a community fitness room. Ideally located in the heart of the city—just moments from the Power & Light District, Crossroads Arts District, Kauffman Center, Union Station, restaurants, coffee shops, and more. This is your chance to own a stylish city retreat in one of KC’s most walkable and vibrant neighborhoods!
| 3 weeks ago | Listing updated with changes from the MLS® | |
| 3 weeks ago | Listing first seen on site |

The information displayed on this page is confidential, proprietary, and copyrighted information of Heartland Multiple Listing Service, Inc. (“Heartland MLS”). Copyright 2026, Heartland Multiple Listing Service, Inc. Heartland MLS and Keller Williams Platinum Prtnr do not make any warranty or representation concerning the timeliness or accuracy of the information displayed herein. In consideration of the receipt of the information on this page, the recipient agrees to use the information solely for the private noncommercial purpose of identifying a property in which the recipient has a good faith interest in acquiring.
Terms of Use
Last checked 2026-07-30 10:44 AM CDT