

Save
Ask
Tour
Hide
$245,000
1 Day On Site
1410 Ridgeway DriveRichmond, MO64085
For Sale|Single Family Residence|Active
3
Beds
2
Total Baths
2
Full Baths
1,712
SqFt
$143
/SqFt
1967
Built
Subdivision:
Other
County:
Ray
Due to the health concerns created by Coronavirus we are offering personal 1-1 online video walkthough tours where possible.
Save
Ask
Tour
Hide
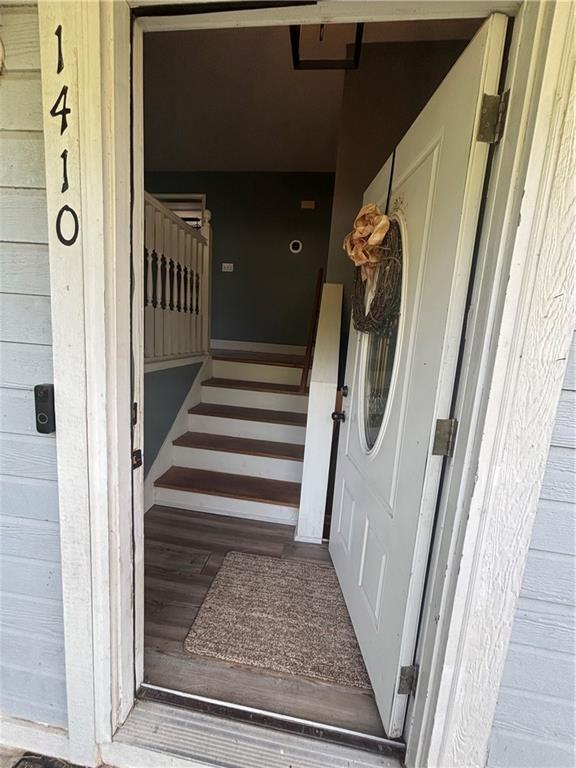
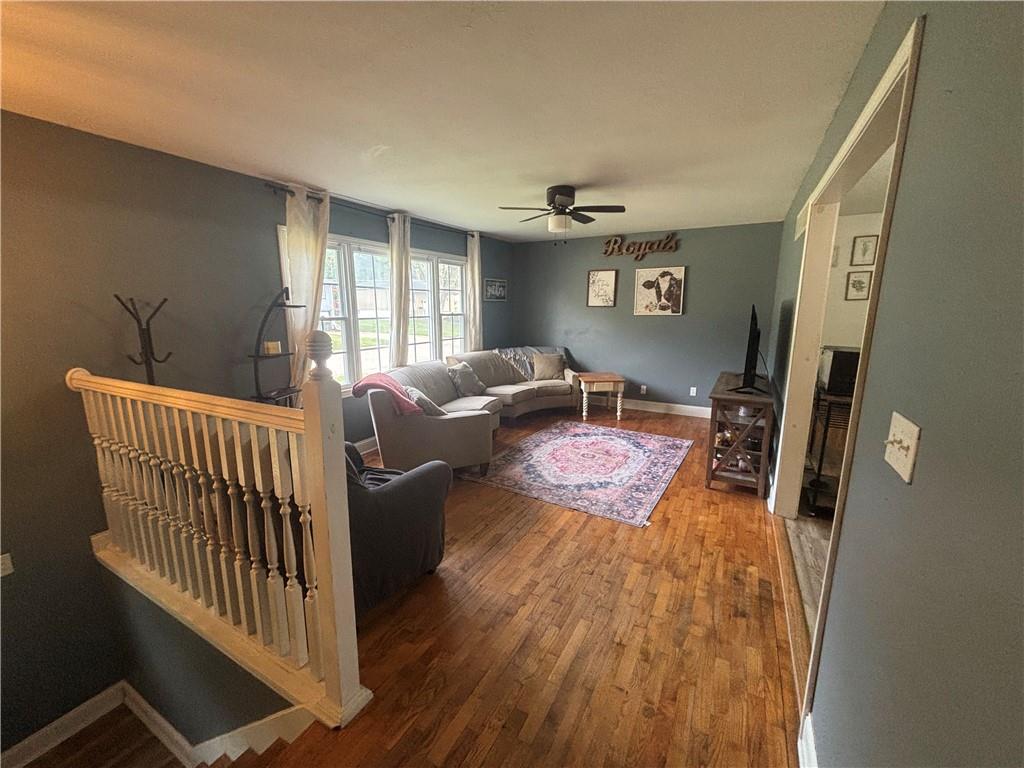
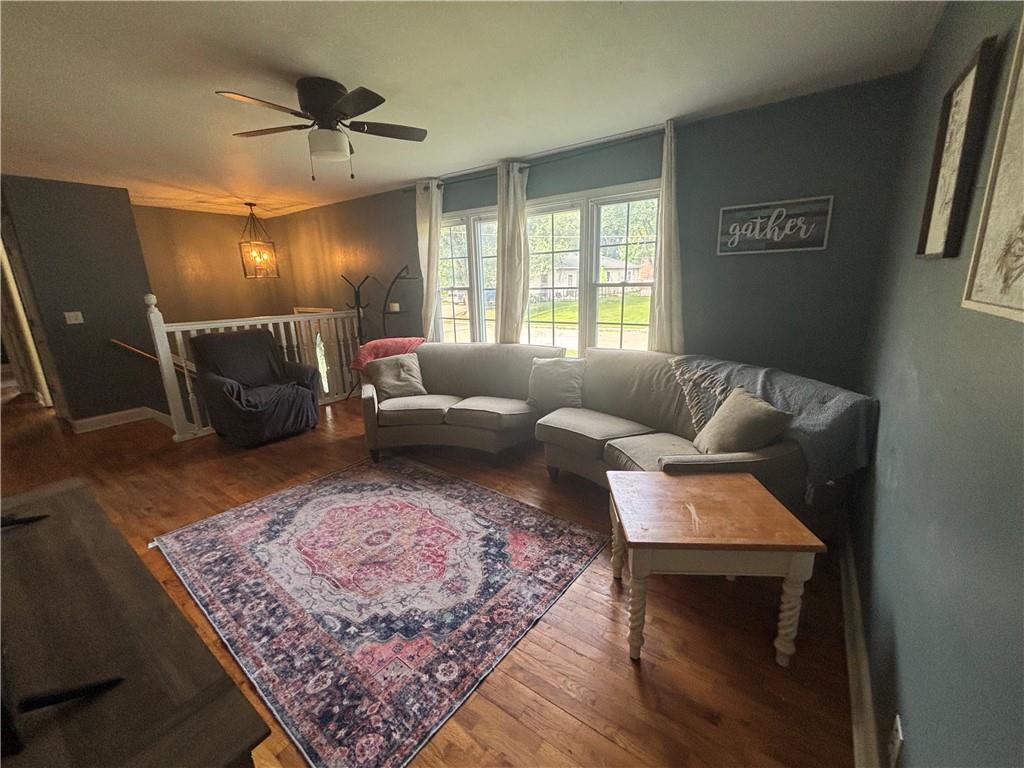
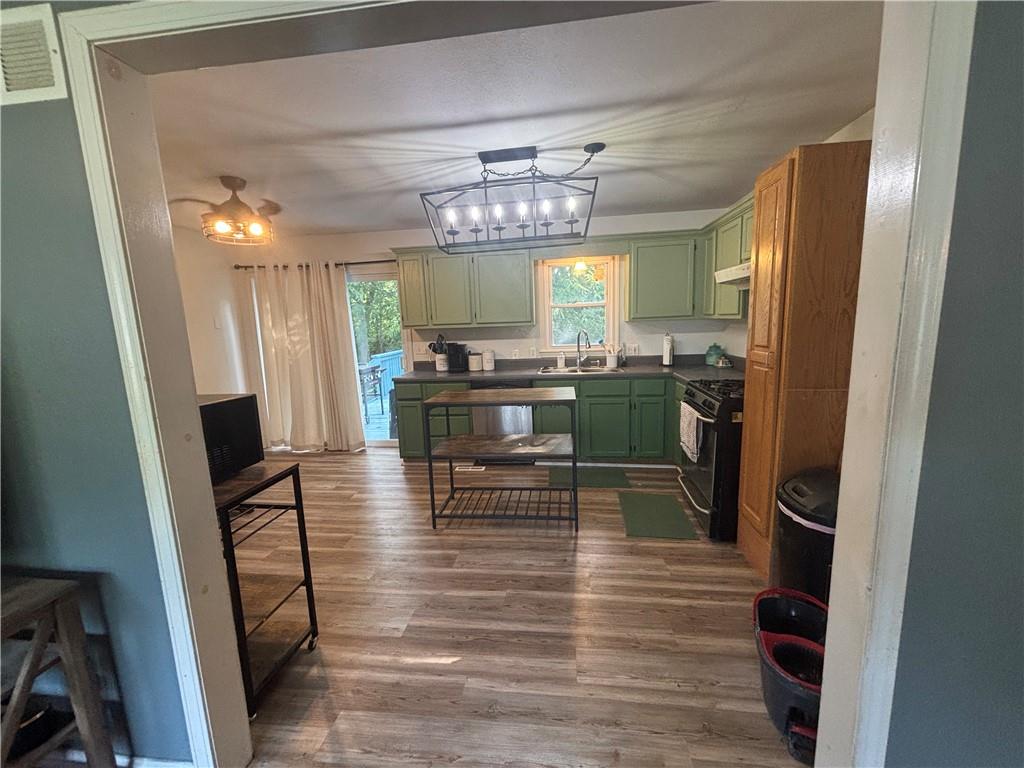
Well-maintained home tucked away at the end of a quiet cul-de-sac! Recent updates include beautifully refinished hardwood floors throughout the home, a new water heater installed within the past year, and fresh paint that gives the interior a bright, refreshed feel. The finished basement features a spacious bonus room that could easily serve as a primary bedroom, along with a completely renovated full bathroom. With generous living space on both the main level and downstairs, this home offers comfort, flexibility, and plenty of room to grow. Schedule your showing today!
Save
Ask
Tour
Hide
Listing Snapshot
Price
$245,000
Days On Site
1 Day
Bedrooms
3
Inside Area (SqFt)
1,712 sqft
Total Baths
2
Full Baths
2
Partial Baths
N/A
Lot Size
0.26 Acres
Year Built
1967
MLS® Number
2630435
Status
Active
Property Tax
$1,309.6
HOA/Condo/Coop Fees
N/A
Sq Ft Source
N/A
Friends & Family
Recent Activity
| yesterday | Listing updated with changes from the MLS® | |
| yesterday | Listing first seen on site |
General Features
Acres
0.26
Attached Garage
Yes
Direction Faces
East
Garage
Yes
Garage Spaces
1
Levels
Multi/Split
Parking
AttachedBasementGarage Faces Rear
Property Sub Type
Single Family Residence
Security
Fire AlarmSecurity System
Sewer
Public Sewer
SqFt Above
1360
SqFt Below
352
Style
Other
Water Source
Public
Interior Features
Appliances
DishwasherDisposalGas Range
Basement
Level - Basement
Cooling
Electric
Flooring
CarpetConcreteWood
Heating
Natural Gas
Interior
Eat-in Kitchen
Laundry Features
In BasementLower Level
Bathroom 1
Level - Main
Bathroom 2
Level - Basement
Bedroom 1
Level - Main
Bedroom 2
Level - Main
Bedroom 3
Level - Main
Bonus Room
Level - Basement
Dining Room
Level - Main
Kitchen
Level - Main
Living Room
Level - Main
Save
Ask
Tour
Hide
Exterior Features
Construction Details
FrameVinyl Siding
Lot Features
Cul-De-SacMany Trees
Patio And Porch
Deck
Roof
Composition
Waterfront Features
Stream
Community Features
Financing Terms Available
CashConventionalFHAUSDA LoanVA Loan
MLS Area
108 - Richmond City Limits
Roads
Paved
School District
Richmond
Schools
School District
Richmond
Elementary School
Dear/Sunrise
Middle School
Richmond
High School
Richmond
Listing courtesy of Community Realty [email protected]

The information displayed on this page is confidential, proprietary, and copyrighted information of Heartland Multiple Listing Service, Inc. (“Heartland MLS”). Copyright 2026, Heartland Multiple Listing Service, Inc. Heartland MLS and Community Realty do not make any warranty or representation concerning the timeliness or accuracy of the information displayed herein. In consideration of the receipt of the information on this page, the recipient agrees to use the information solely for the private noncommercial purpose of identifying a property in which the recipient has a good faith interest in acquiring.
Terms of Use
Last checked 2026-07-10 11:26 AM CDT
The information displayed on this page is confidential, proprietary, and copyrighted information of Heartland Multiple Listing Service, Inc. (“Heartland MLS”). Copyright 2026, Heartland Multiple Listing Service, Inc. Heartland MLS and Community Realty do not make any warranty or representation concerning the timeliness or accuracy of the information displayed herein. In consideration of the receipt of the information on this page, the recipient agrees to use the information solely for the private noncommercial purpose of identifying a property in which the recipient has a good faith interest in acquiring.
Terms of Use
Last checked 2026-07-10 11:26 AM CDT
Neighborhood & Commute
Source: Walkscore
Save
Ask
Tour
Hide