Just listed

Single Family Homes

Condos

Luxury

New Construction

Save
Ask
Tour
Hide
Share
$589,900
New Listing

5612 NW 96th Street
Kansas City, MO64154

For Sale|Single Family Residence|Active
4
Beds
3
Total Baths
2
Full Baths
1
Partial Bath
2,448
SqFt
$241
/SqFt
2022
Built
Subdivision:
Tiffany Woods at Rose Creek
County:
Platte

Due to the health concerns created by Coronavirus we are offering personal 1-1 online video walkthough tours where possible.
5612 NW 96th Street5612 NW 96th Street5612 NW 96th Street5612 NW 96th Street
Save
Ask
Tour
Hide
Share

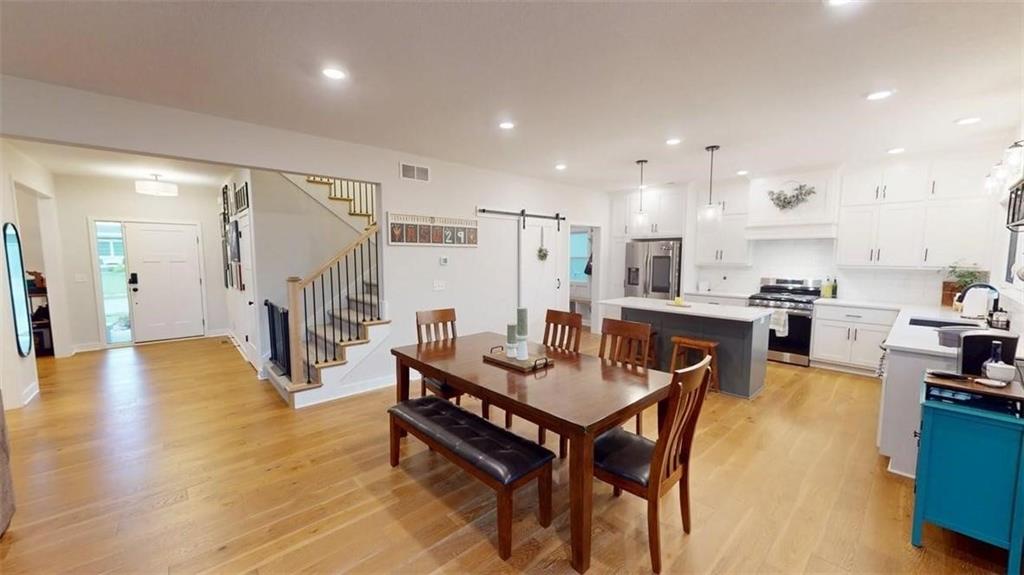
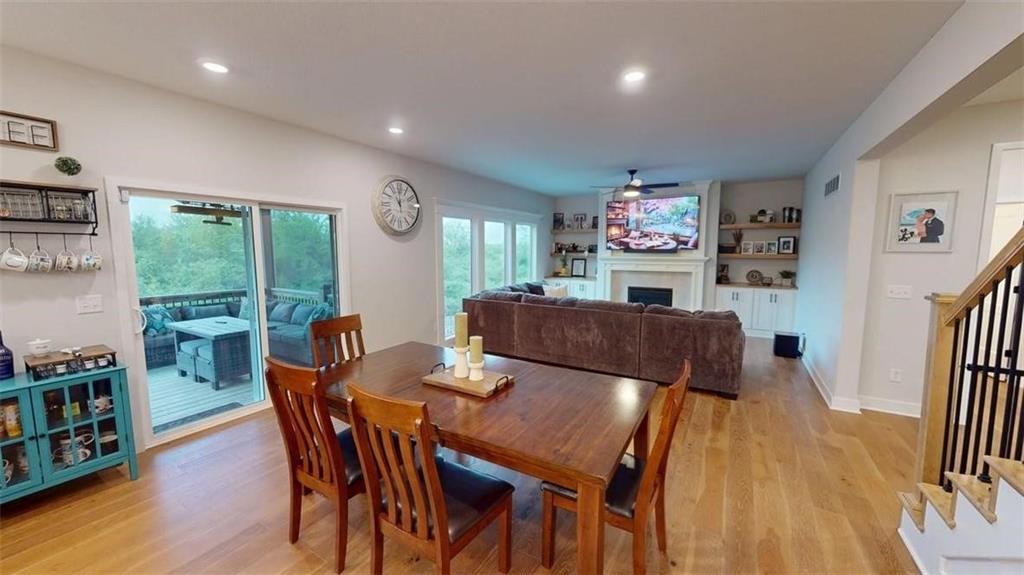
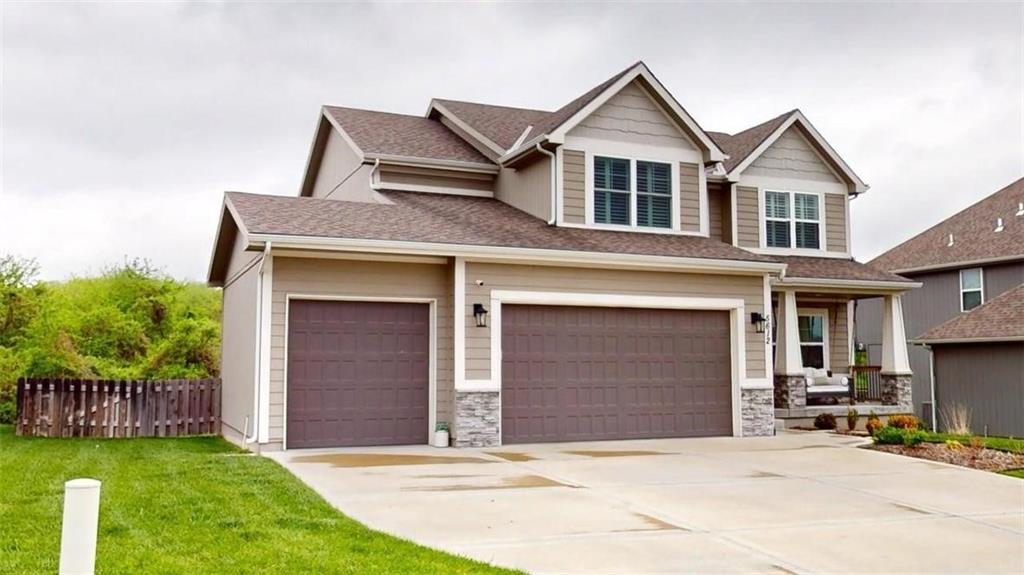
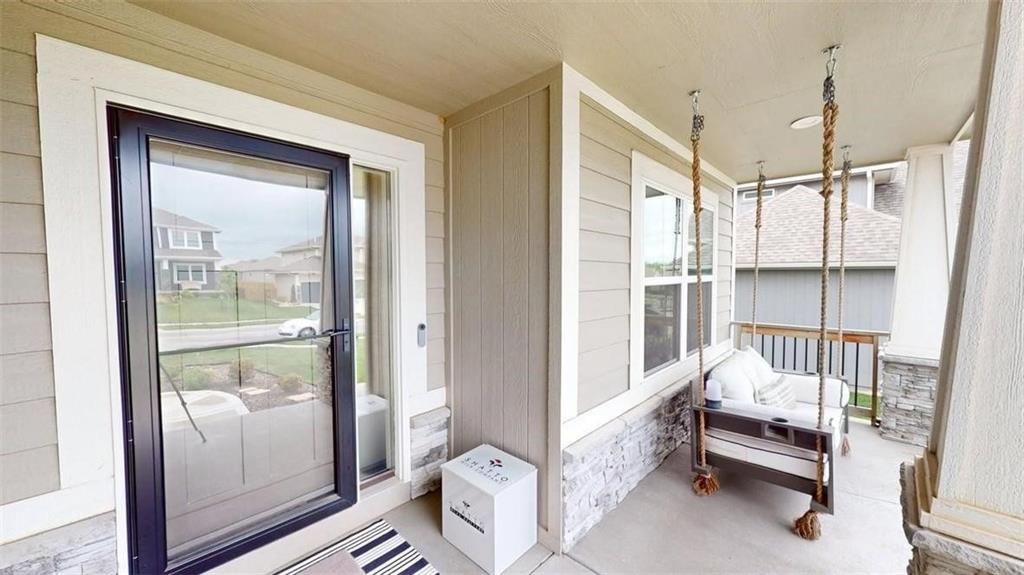
Welcome to Tiffany Woods at Rose Creek! Step into a world of refined elegance with this stunning two-story showstopper, meticulously crafted for those who appreciate high-end finishes and a seamless, open floor plan. Completed in May 2022, this residence feels fresh, contemporary, and ready for its next chapter. The welcoming foyer opens into the heart of the home - a massive great room, featuring elegant built-ins flanking a cozy fireplace. A wall of windows lines the back of the house, bathing the interior in brilliant natural light. The chef’s kitchen is as functional as it is beautiful, anchored by an oversized island and a spacious walk-in pantry. Walk straight from the kitchen onto a fantastic covered deck - the perfect spot for morning coffee or evening entertaining. A private main-floor office also provides the ideal sanctuary for productivity and quiet focus. The second floor features four bedrooms, including a primary retreat designed for ultimate relaxation. Escape to a private en suite spa-like oasis, complete with custom-tiled zero entry shower and soaking tub for unwinding, and incredible walk-in closet. Full, huge basement, is ready to be finished to your exact specifications. Other features include: neighborhood swimming pool, EV charging station in garage, Google Fiber, ADT alarm system, and video doorbell. This home is a true masterpiece that must be seen in person to be fully appreciated. Schedule your tour today!

Save
Ask
Tour
Hide
Share
Listing Snapshot
Price 
$589,900
Days On Site 
0 Days
Bedrooms 
4
Inside Area (SqFt) 
2,448 sqft
Total Baths 
3
Full Baths 
2
Partial Baths 
1
Lot Size 
0.19 Acres
Year Built 
2022
MLS® Number 
2630437
Status 
Active
Property Tax 
$9,355
HOA/Condo/Coop Fees 
$50 monthly
Sq Ft Source 
N/A
Friends & Family
Recent Activity
an hour agoListing updated with changes from the MLS®
13 hours agoListing first seen on site
General Features
Acres 
0.19
Attached Garage 
Yes
Garage 
Yes
Garage Spaces 
3
Home Warranty 
Yes
Levels 
Two
Number Of Stories 
2
Parking 
AttachedElectric Vehicle Charging Station(s)Garage Door OpenerGarage Faces Front
Property Sub Type 
Single Family Residence
Sewer 
Public Sewer
SqFt Above 
2448
Style 
Traditional
Water Source 
Public
Interior Features
Appliances 
DishwasherMicrowaveGas RangeStainless Steel Appliance(s)
Basement 
Dimensions - 38x30Level - BasementArea Units - Square Feet
Cooling 
ElectricHeat Pump
Fireplace 
Yes
Fireplace Features 
Family Room
Fireplaces 
1
Flooring 
CarpetTileWood
Heating 
Heat PumpNatural Gas
Interior 
Walk-In Closet(s)Eat-in KitchenKitchen IslandPantry
Laundry Features 
Laundry Room
Bedroom 2 
Dimensions - 11x10Level - Second
Bedroom 3 
Dimensions - 11x11Level - Second
Bedroom 4 
Dimensions - 10x15Level - Second
Family Room 
Dimensions - 15x15Level - MainArea Units - Square Feet
Kitchen 
Dimensions - 12x15Level - MainArea Units - Square Feet
Office 
Dimensions - 12x12Level - MainArea Units - Square Feet
Primary Bedroom 
Dimensions - 14x15Level - SecondArea Units - Square Feet
Save
Ask
Tour
Hide
Share
Exterior Features
Construction Details 
Wood Siding
Fencing 
Wood
Lot Features 
Cul-De-Sac
Patio And Porch 
Patio
Roof 
Composition
Community Features
Association Amenities 
PoolTrail(s)
Association Dues 
600
Financing Terms Available 
AssumableCashConventionalFHAVA Loan
HOA Fee Frequency 
Annually
MLS Area 
115 - N=I-435/Hwy 152;S=Mo Rvr;E=Platte Co Ln;W=M
School District 
Park Hill
Schools
School District
Park Hill
Elementary School
Tiffany Ridge
Middle School
Plaza Middle School
High School
Park Hill
Listing courtesy of NextHome Gadwood Group [email protected]


The information displayed on this page is confidential, proprietary, and copyrighted information of Heartland Multiple Listing Service, Inc. (“Heartland MLS”). Copyright 2026, Heartland Multiple Listing Service, Inc. Heartland MLS and NextHome Gadwood Group do not make any warranty or representation concerning the timeliness or accuracy of the information displayed herein. In consideration of the receipt of the information on this page, the recipient agrees to use the information solely for the private noncommercial purpose of identifying a property in which the recipient has a good faith interest in acquiring.
Terms of Use
Last checked 2026-07-09 05:10 AM CDT

Neighborhood & Commute
Source: Walkscore
Save
Ask
Tour
Hide
Share