

18501 W Floyd StreetOverland Park, KS66085
Due to the health concerns created by Coronavirus we are offering personal 1-1 online video walkthough tours where possible.
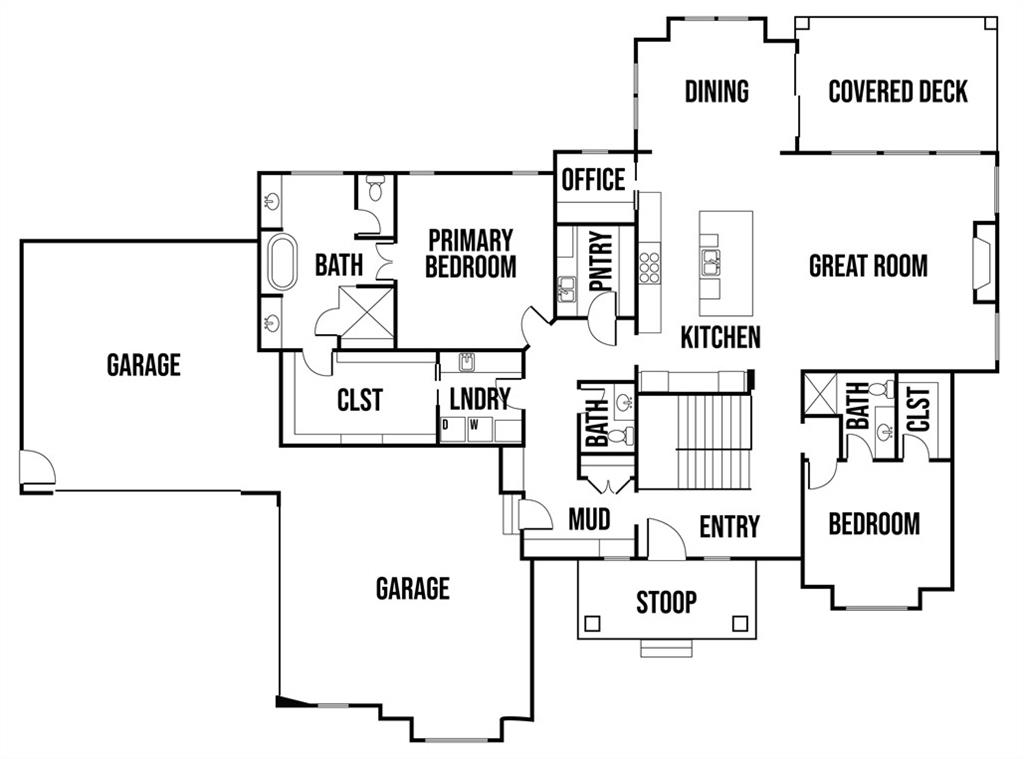
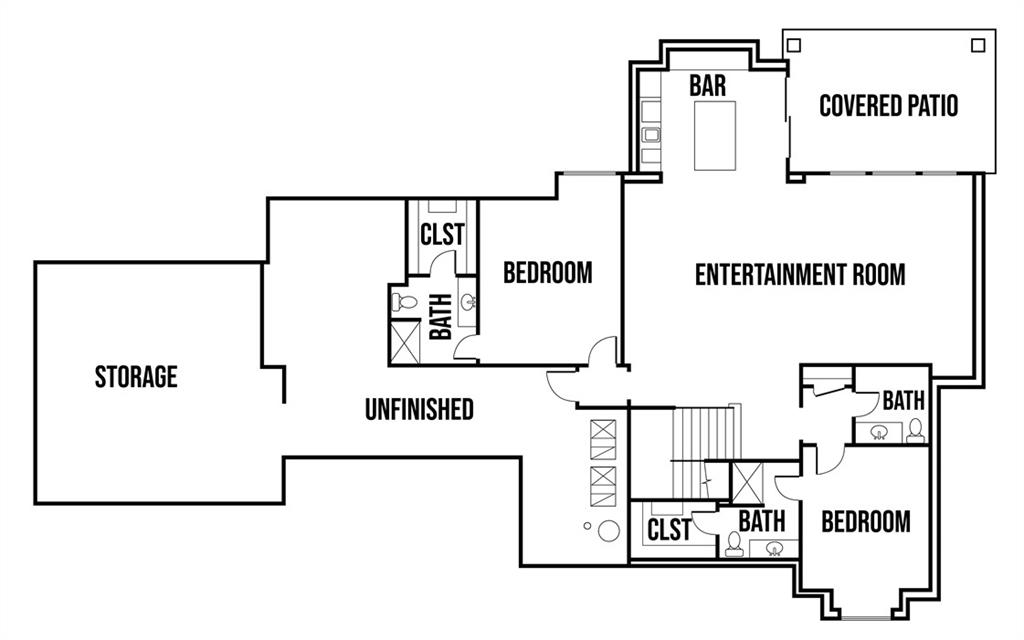
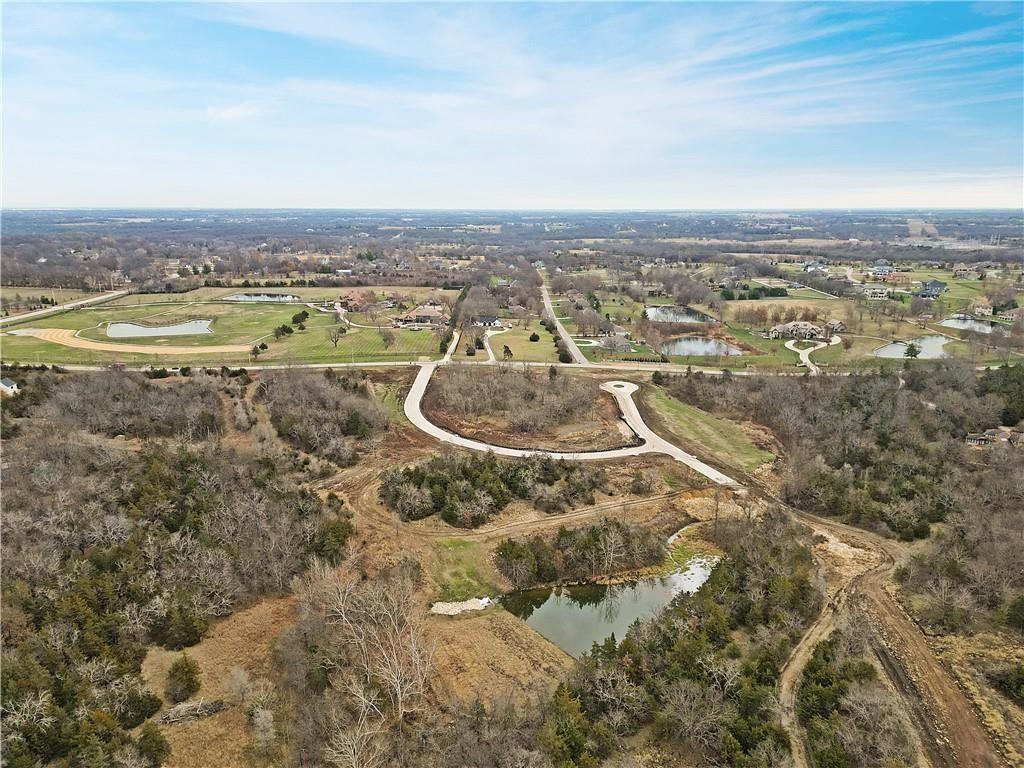
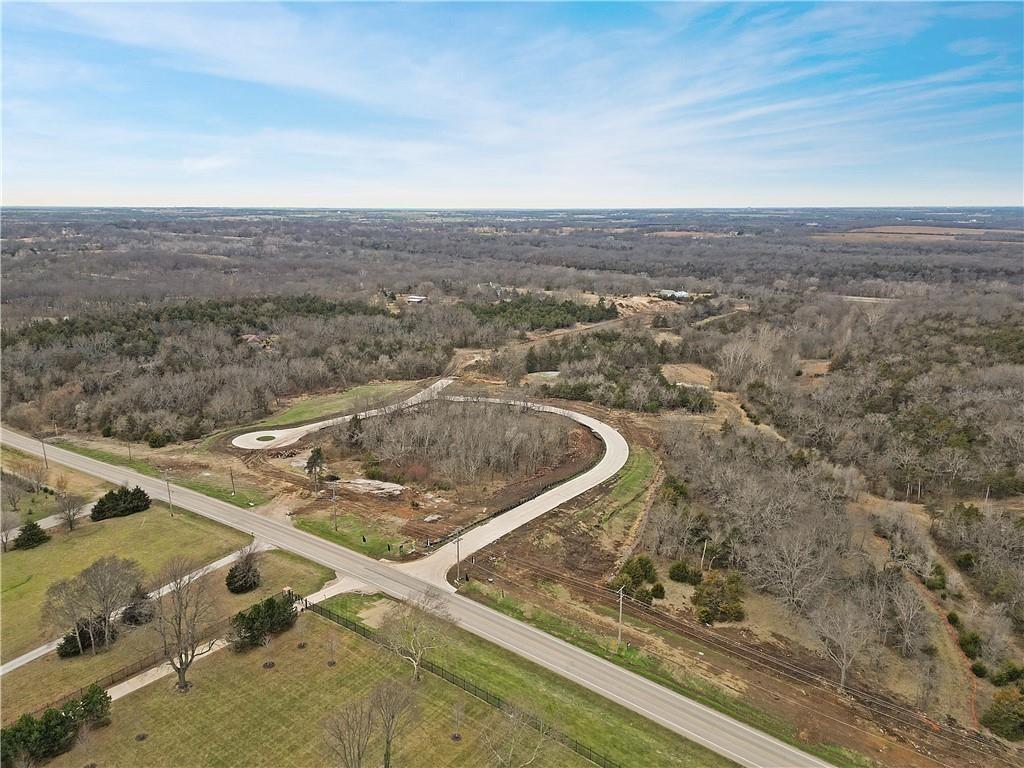
Introducing the Woodland by Sycamore Road Homes – Lot 4 in Walnut Reserve, the newest luxury community in Overland Park! Construction is under way, with an estimated completion in Spring 2027. This stunning Reverse 1.5-story home sits on a private ½ acre treed lot and includes countless custom features. The kitchen and great room boasts cathedral vaulted ceilings, decorative stained ceiling beams, a large gas fireplace with reclaimed wood accents. The dining area opens to the 16' x 13' lanai with a beautifully vaulted ceiling. Designed to impress, the kitchen features a huge 10’ island, walnut cabinets, built-in pro-line stainless steel appliances, a prep kitchen with a built-in coffee ststion, and ample pantry storage. There is a dedicated office and half bath off of the kitchen. The spacious primary suite includes a coved tray ceiling, free-standing tub, luxurious shower, his and hers vanities and a huge walk-in closet connected to the laundry room. A second bedroom suite is also located on the main level. The walkout lower level provides additional living space featuring a stunning entertainment space, wet bar with a wine display wall, 2 bedroom suites, a half bath, and walks out to a covered patio perfect for entertaining. 4-car over-sized garage with extra wide 18' doors. All of this sits on a beautifully terraced lot in the Blue Valley School District with easy highway access.
| an hour ago | Listing updated with changes from the MLS® | |
| 9 hours ago | Listing first seen on site |

The information displayed on this page is confidential, proprietary, and copyrighted information of Heartland Multiple Listing Service, Inc. (“Heartland MLS”). Copyright 2026, Heartland Multiple Listing Service, Inc. Heartland MLS and Weichert, Realtors Welch & Co. do not make any warranty or representation concerning the timeliness or accuracy of the information displayed herein. In consideration of the receipt of the information on this page, the recipient agrees to use the information solely for the private noncommercial purpose of identifying a property in which the recipient has a good faith interest in acquiring.
Terms of Use
Last checked 2026-07-09 05:10 AM CDT