

4304 NE 85th StreetKansas City, MO64156
Due to the health concerns created by Coronavirus we are offering personal 1-1 online video walkthough tours where possible.
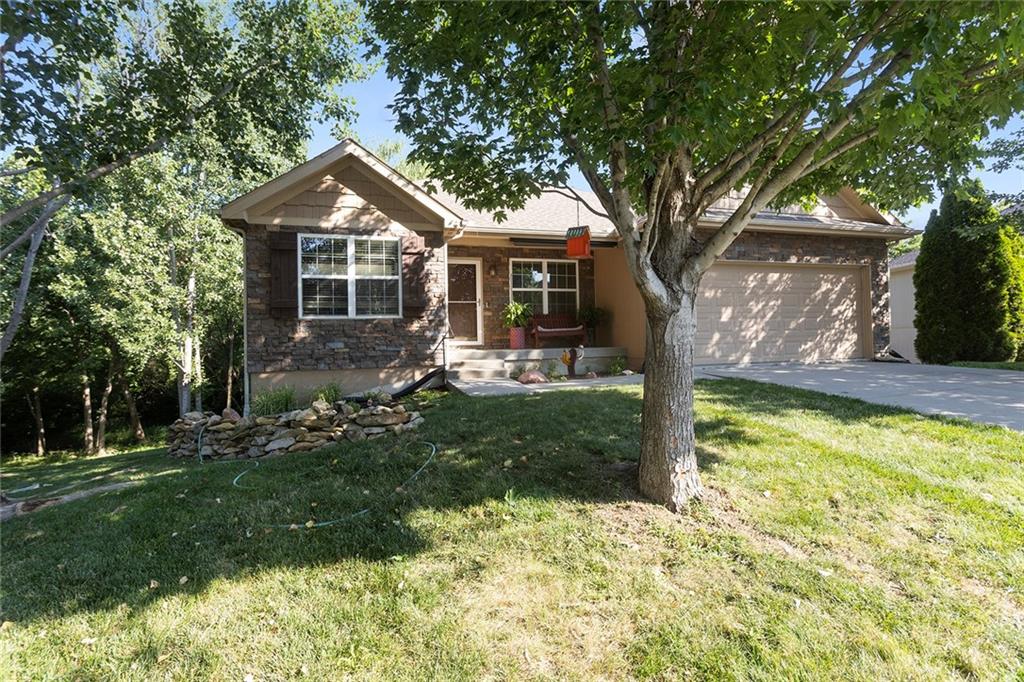
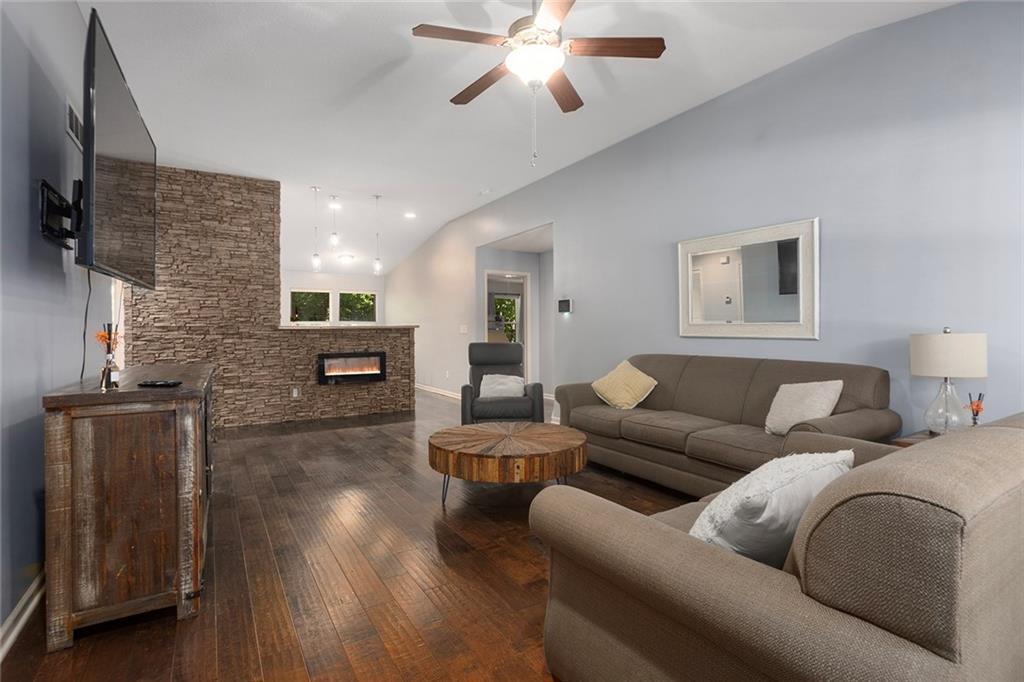
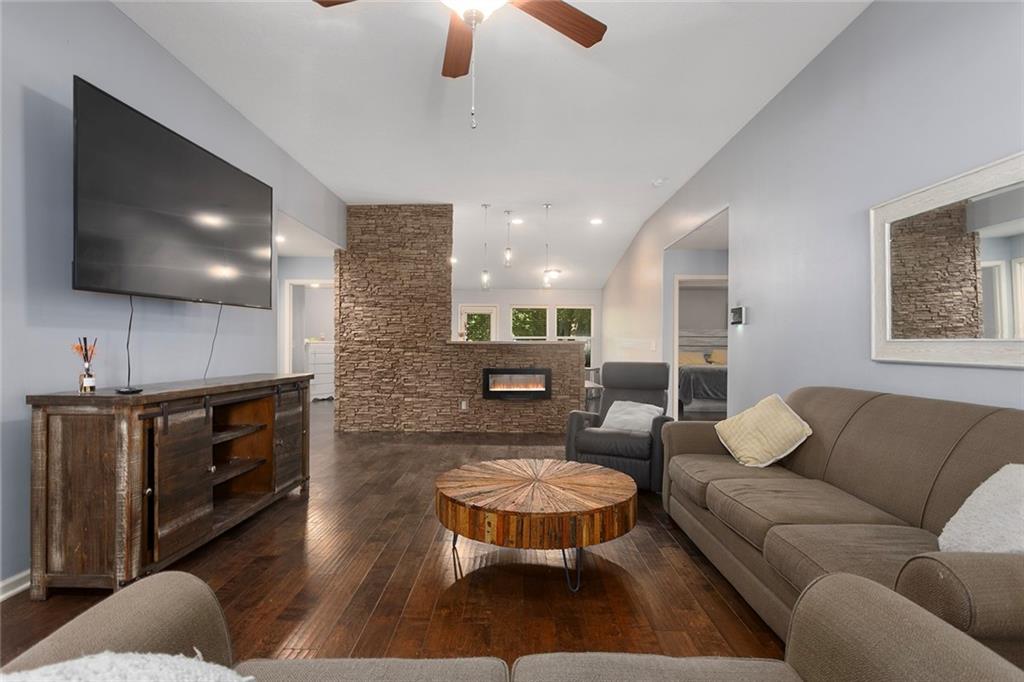
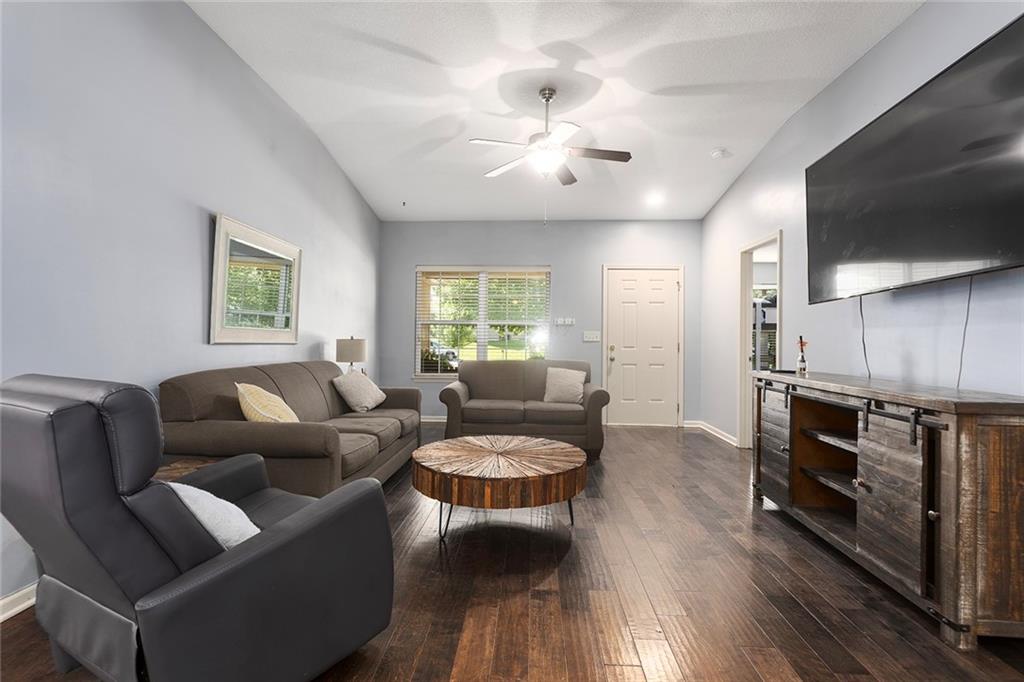
Welcome home to this spacious 4 bedroom, 2 bath Ranch plan, perfectly nestled at the end of a cul-de-sac and backs to greenspace, offering both privacy and peaceful views. You are greeted with a cozy covered front porch, perfect for relaxing with morning coffee. With all four bedrooms and the laundry room conveniently located on the main level, this thoughtfully designed floor plan provides comfortable one-level living with room to grow. The spacious Primary suite is a true retreat, featuring a generous bedroom, private en-suite with double vanity and a large walk-in closet. Three additional main level bedrooms and a full hall bath provide plenty of space for family, guests or a home office. The inviting living room boasts soaring vaulted ceilings and an electric fireplace surrounded by a stone wall, creating the perfect gathering space. The expansive kitchen is sure to impress with abundant countertop space, ample cabinets and a large pantry. Step directly onto the rear deck from the kitchen, making it convenient for grilling while overlooking the greenspace. The walk-out lower level offers endless possibilities! Already matching the footprint of the main level, this enormous basement has the bathroom already started and is ready for your vision and could easily be finished to add additional bedrooms and living space. New small deck and stairs just added to the walk-out portion of the basement and a real BONUS, it has a utility door, perfect for a golf cart or mowing equipment. This home delivers the perfect combination of main-level living, future equity opportunities and a fantastic location surrounded by nature while still being close to everyday conveniences. This home is priced to sell and in the Staley High School attendance area. Convenient to shopping and highway access.
| yesterday | Listing updated with changes from the MLS® | |
| yesterday | Listing first seen on site |

The information displayed on this page is confidential, proprietary, and copyrighted information of Heartland Multiple Listing Service, Inc. (“Heartland MLS”). Copyright 2026, Heartland Multiple Listing Service, Inc. Heartland MLS and BHG Kansas City Homes do not make any warranty or representation concerning the timeliness or accuracy of the information displayed herein. In consideration of the receipt of the information on this page, the recipient agrees to use the information solely for the private noncommercial purpose of identifying a property in which the recipient has a good faith interest in acquiring.
Terms of Use
Last checked 2026-07-10 07:24 AM CDT