

25475 W 148 TH TerraceOlathe, KS66061
Due to the health concerns created by Coronavirus we are offering personal 1-1 online video walkthough tours where possible.
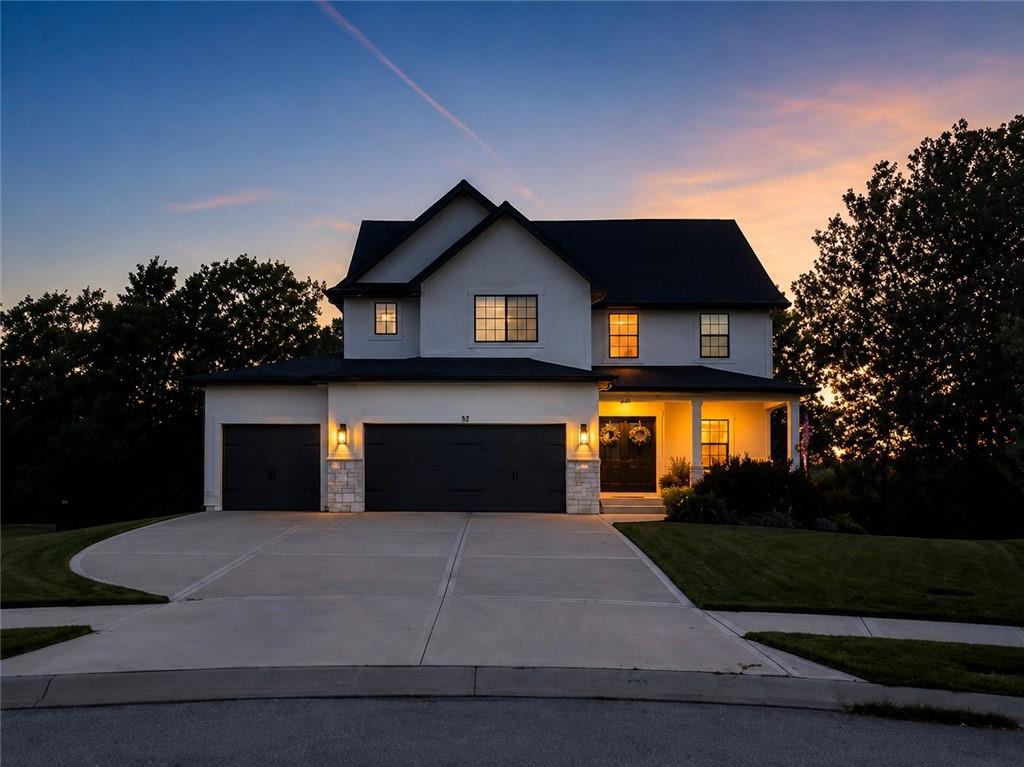
A perfect 10 in coveted Oak Run. This beautifully upgraded home showcases exceptional craftsmanship, designer finishes, & modern conveniences. The stunning chef's kitchen features custom cabinetry extending to the ceiling w/ under-cabinet lighting, Calacatta Vanissa quartz countertops, marble backsplash, gas cooktop & built-in oven w/ a combination microwave/convection oven. Crown molding flows throughout the kitchen & living room w/ a custom fireplace displaying gorgeous marble, oversized mantel & built-in surround sound. The entry welcomes you through double front doors & is enhanced w/ extensive wainscoting. Every bathroom has been thoughtfully appointed w/ premium finishes. The powder room & upstairs hall bath showcase Calacatta Grigio quartz. The primary suite offers a spa-inspired bath complete w/ herringbone tile flooring, oversized tiled shower walls, white penny-round shower flooring & a custom shower. The finished basement expands your living space w/ luxury vinyl plank flooring, surround sound speakers, a striking quartzite fireplace & a custom wet bar w/ marble countertops, built-in cabinetry & sink. The basement includes a finished bedroom, full bathroom w/ shower & durable high-traffic carpeting on the stairs. Outdoor living is equally impressive w/ French doors leading to the deck, which is wired for an outdoor TV. The front porch is pre-wired for holiday lighting. Enjoy direct TV/internet wiring in all 4 upstairs bedrooms, the basement bedroom, living room & basement family room. Additional features include: irrigation system for both the front & back yard, black metal fenced backyard, 2 ceiling-mounted storage racks in the garage, designer lighting fixtures throughout, custom millwork & high-end finishes that blend timeless elegance w/ everyday functionality From the custom details to the high-quality materials, this home has been thoughtfully designed to offer luxury, comfort, and exceptional functionality inside out. All you have to do is move in!
| 3 hours ago | Listing updated with changes from the MLS® | |
| 17 hours ago | Listing first seen on site |

The information displayed on this page is confidential, proprietary, and copyrighted information of Heartland Multiple Listing Service, Inc. (“Heartland MLS”). Copyright 2026, Heartland Multiple Listing Service, Inc. Heartland MLS and Compass Realty Group do not make any warranty or representation concerning the timeliness or accuracy of the information displayed herein. In consideration of the receipt of the information on this page, the recipient agrees to use the information solely for the private noncommercial purpose of identifying a property in which the recipient has a good faith interest in acquiring.
Terms of Use
Last checked 2026-07-10 07:18 AM CDT