Just listed

Single Family Homes

Condos

Luxury

New Construction

Save
Ask
Tour
Hide
Share
$575,000
4 Days On Site

5508 Meadow Lake N/A
Parkville, MO64152

Single Family Residence|Coming Soon
4
Beds
5
Total Baths
4
Full Baths
1
Partial Bath
3,540
SqFt
$162
/SqFt
1993
Built
Subdivision:
Riss Lake
County:
Platte

Due to the health concerns created by Coronavirus we are offering personal 1-1 online video walkthough tours where possible.
Save
Ask
Tour
Hide
Share

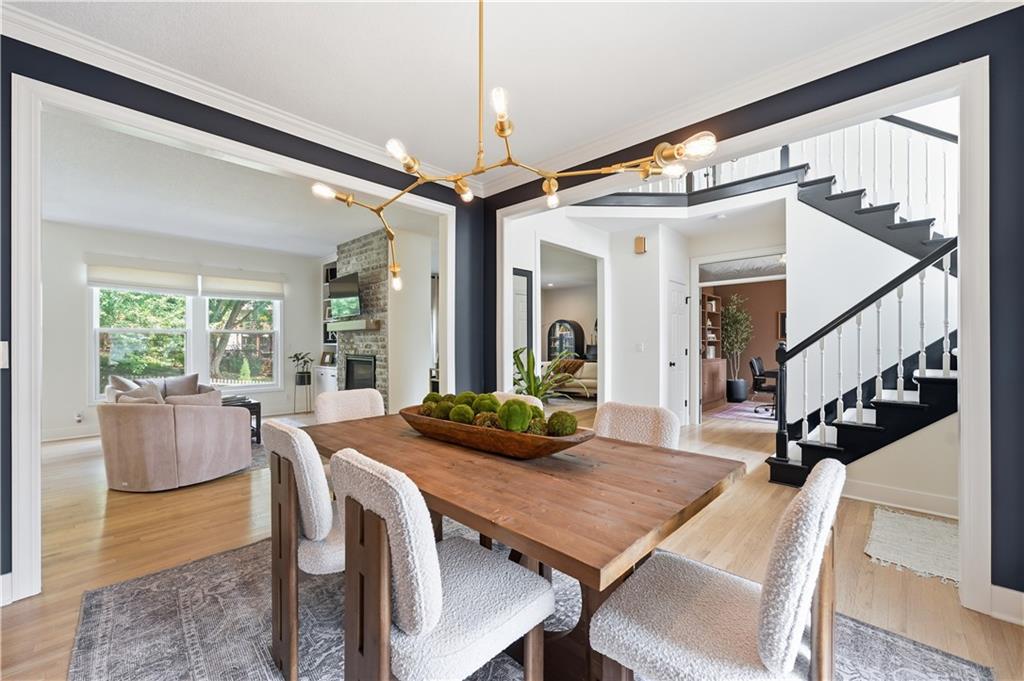
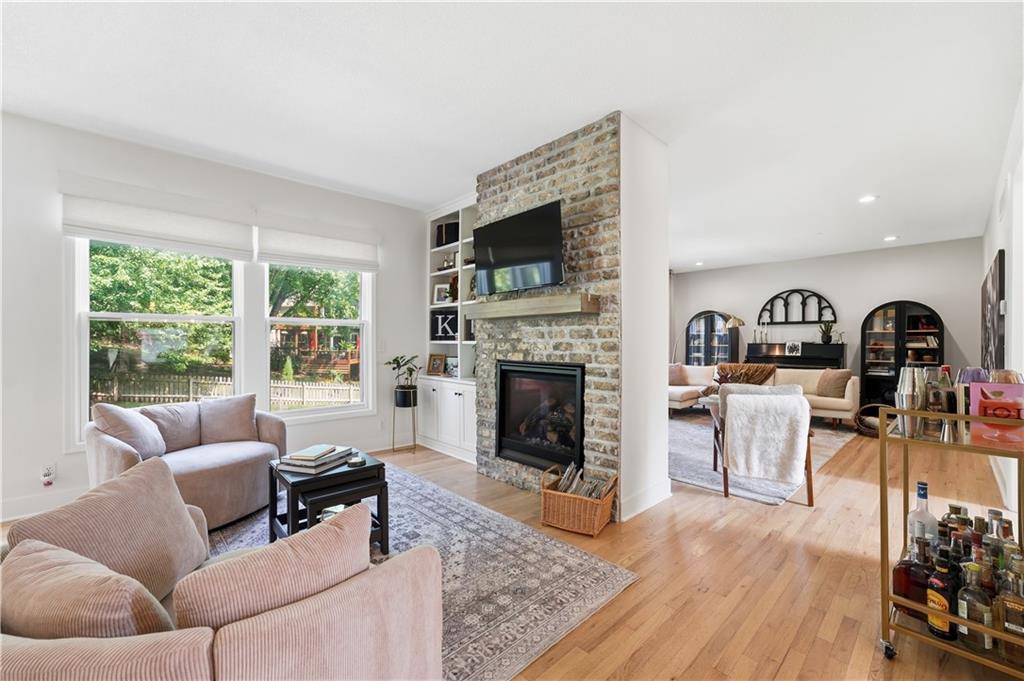
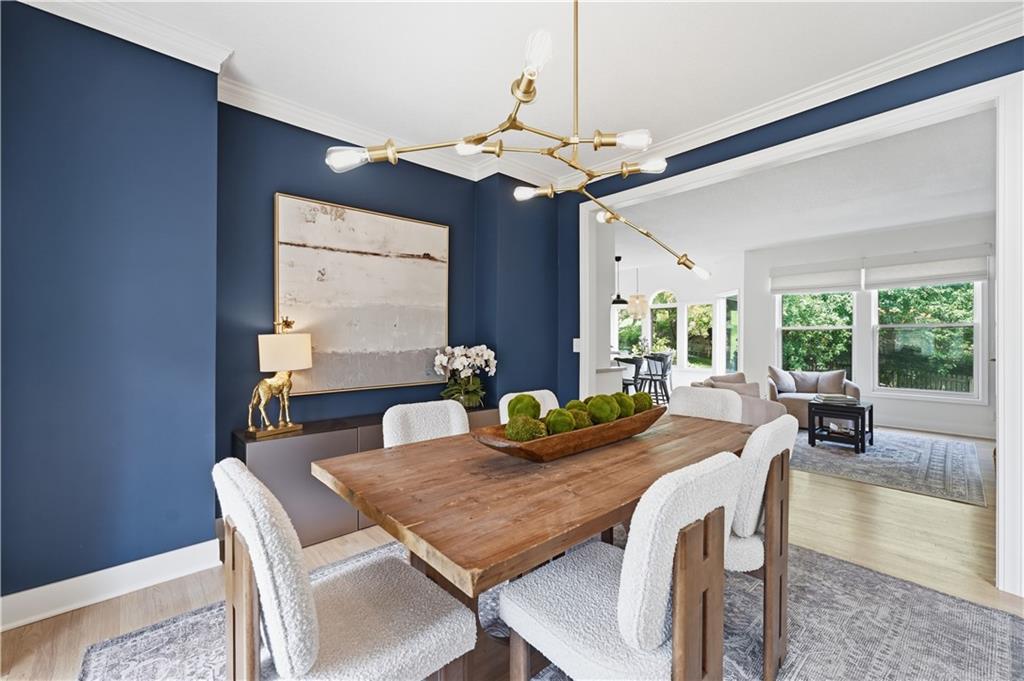
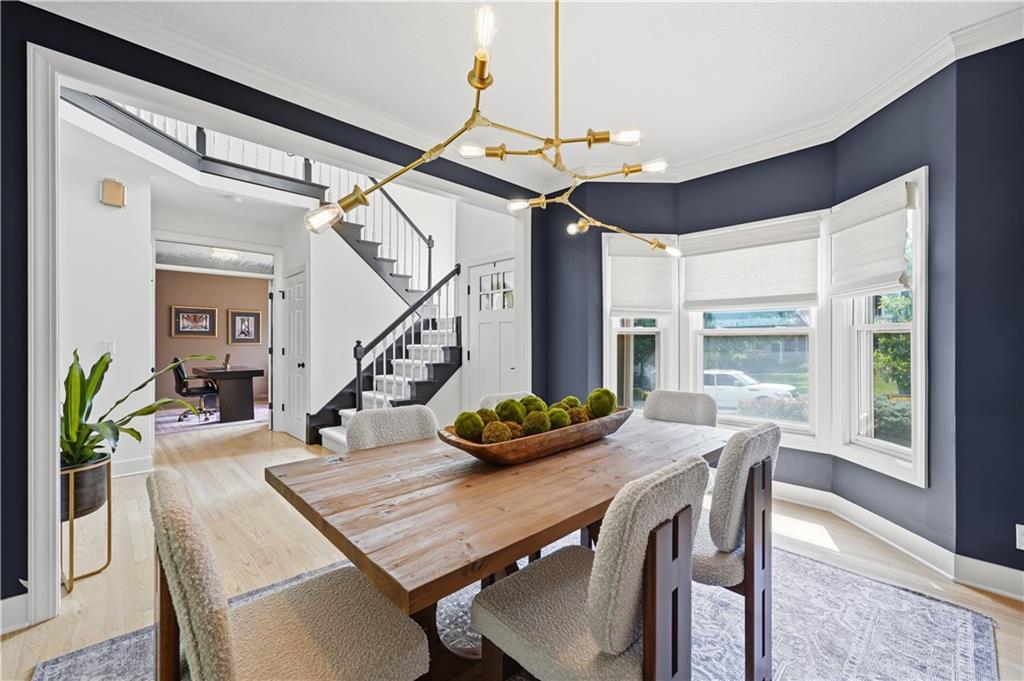
Exceptional craftsmanship, timeless design, and an unbeatable lifestyle come together in this beautifully updated custom home in the highly sought-after Riss Lake community. The welcoming main level is designed for both everyday living and effortless entertaining, featuring a private home office, formal dining room, spacious mudroom, and an inviting hearth room highlighted by a stunning new stone fireplace. At the heart of the home, the completely updated kitchen impresses with custom cabinetry, granite countertops, a large center island, new appliances, an oversized walk-in pantry, and an adjoining breakfast area that creates the perfect gathering space for family and friends. Upstairs, the luxurious primary suite offers a true retreat with a spa-inspired bath and two generous walk-in closets. A private ensuite serves the second bedroom, while bedrooms three and four share a convenient Jack-and-Jill bath. Every bedroom includes its own walk-in closet, providing exceptional storage and functionality. Fresh interior paint and new carpet throughout give the home a crisp, move-in-ready feel. The finished walkout lower level is built for entertaining, featuring a full wet bar, fireplace, expansive recreation area, hobby room, and abundant storage. Step outside to a beautifully landscaped, fenced backyard with a multi-level brick patio—an ideal setting for grilling, relaxing, or hosting unforgettable gatherings. Major investments provide lasting peace of mind, including a 50-year roof, new HVAC system, whole-house Generac generator, and exceptional custom construction rarely found today. Living in Riss Lake means more than owning a beautiful home—it's enjoying one of Kansas City's premier communities with private lake access, three swimming pools, tennis and basketball courts, playgrounds, and scenic walking trails. This is a rare opportunity to own a meticulously maintained custom home where quality, comfort, and community come together.

Save
Ask
Tour
Hide
Share
Listing Snapshot
Price 
$575,000
Days On Site 
4 Days
Bedrooms 
4
Inside Area (SqFt) 
3,540 sqft
Total Baths 
5
Full Baths 
4
Partial Baths 
1
Lot Size 
0.26 Acres
Year Built 
1993
MLS® Number 
2630501
Status 
Coming Soon
Property Tax 
$6,255
HOA/Condo/Coop Fees 
$120.83 monthly
Sq Ft Source 
N/A
Friends & Family
Recent Activity
4 days agoListing updated with changes from the MLS®
5 days agoListing first seen on site
General Features
Acres 
0.26
Attached Garage 
Yes
Garage 
Yes
Garage Spaces 
2
Levels 
Two
Number Of Stories 
2
Parking 
AttachedGarage Door OpenerGarage Faces Front
Property Sub Type 
Single Family Residence
Security 
Smoke Detector(s)
Sewer 
Public Sewer
SqFt Above 
2890
SqFt Below 
650
Style 
Traditional
Water Source 
Public
Interior Features
Appliances 
DishwasherDisposalHumidifierMicrowaveGas RangeWater Softener
Basement 
FinishedFullSump PumpWalk-Out Access
Cooling 
ElectricCeiling Fan(s)
Fireplace 
Yes
Fireplace Features 
BasementGas
Fireplaces 
2
Flooring 
CarpetWood
Heating 
Natural Gas
Interior 
Vaulted Ceiling(s)Walk-In Closet(s)Eat-in KitchenCeiling Fan(s)Kitchen IslandPantry
Laundry Features 
Gas Dryer Hookup
Window Features 
Insulated Windows
Bathroom 2 
Level - Second
Bathroom 3 
Level - Second
Bathroom 4 
Level - Basement
Bedroom 2 
Dimensions - 13x11Level - SecondArea - 143Area Units - Square FeetFeatures - Ceiling Fan(s), Walk-In Closet(s)
Bedroom 3 
Dimensions - 12x12Level - SecondArea - 144Area Units - Square FeetFeatures - Ceiling Fan(s), Walk-In Closet(s)
Bedroom 4 
Dimensions - 11x12Level - SecondArea - 132Area Units - Square FeetFeatures - Ceiling Fan(s), Walk-In Closet(s)
Dining Room 
Dimensions - 14x11Level - FirstArea - 154Area Units - Square Feet
Half Bath 
Level - First
Hearth Room 
Dimensions - 10x15Level - FirstArea - 150Area Units - Square Feet
Kitchen 
Dimensions - 20x14Level - FirstArea - 280Area Units - Square FeetFeatures - Granite Counters, Kitchen Island, Pantry
Living Room 
Dimensions - 20x15Level - FirstArea - 300Area Units - Square FeetFeatures - Ceiling Fan(s)
Office 
Dimensions - 10x14Level - FirstArea - 140Area Units - Square FeetFeatures - Ceiling Fan(s)
Primary Bathroom 
Dimensions - 13x15Level - SecondArea - 195Area Units - Square FeetFeatures - Ceiling Fan(s), Double Vanity
Primary Bedroom 
Dimensions - 27x15Level - SecondArea - 405Area Units - Square FeetFeatures - Ceiling Fan(s), Walk-In Closet(s)
Recreation Room 
Dimensions - 46x14Level - BasementArea - 644Area Units - Square FeetFeatures - Built-in Features, Wet Bar
Workshop 
Dimensions - 14x12Level - BasementArea - 168Area Units - Square Feet
Save
Ask
Tour
Hide
Share
Exterior Features
Construction Details 
Wood SidingBrick
Exterior 
Dock
Fencing 
Wood
Lot Features 
LevelMany Trees
Patio And Porch 
Patio
Roof 
Composition
Spa Features 
Bath
Waterfront Features 
Lake Privileges
Windows/Doors 
Insulated Windows
Community Features
Accessibility Features 
Therapeutic Whirlpool
Association Amenities 
Boat DockPoolTennis Court(s)Trail(s)
Association Dues 
1450
Financing Terms Available 
CashConventionalFHAVA Loan
HOA Fee Frequency 
Annually
MLS Area 
115 - N=I-435/Hwy 152;S=Mo Rvr;E=Platte Co Ln;W=M
School District 
Park Hill
Schools
School District
Park Hill
Elementary School
English Landing
Middle School
Lakeview
High School
Park Hill South
Listing courtesy of ReeceNichols-KCN [email protected]


The information displayed on this page is confidential, proprietary, and copyrighted information of Heartland Multiple Listing Service, Inc. (“Heartland MLS”). Copyright 2026, Heartland Multiple Listing Service, Inc. Heartland MLS and ReeceNichols-KCN do not make any warranty or representation concerning the timeliness or accuracy of the information displayed herein. In consideration of the receipt of the information on this page, the recipient agrees to use the information solely for the private noncommercial purpose of identifying a property in which the recipient has a good faith interest in acquiring.
Terms of Use
Last checked 2026-07-15 06:22 PM CDT

Neighborhood & Commute
Source: Walkscore
Save
Ask
Tour
Hide
Share