Just listed

Single Family Homes

Condos

Luxury

New Construction

Save
Ask
Tour
Hide
Share
$300,000
New Listing

1617 NE 50th Street
Kansas City, MO64118

For Sale|Single Family Residence|Active
4
Beds
3
Total Baths
2
Full Baths
1
Partial Bath
2,304
SqFt
$130
/SqFt
1955
Built
Subdivision:
Hiland Park
County:
Clay

Due to the health concerns created by Coronavirus we are offering personal 1-1 online video walkthough tours where possible.
1617 NE 50th Street1617 NE 50th Street1617 NE 50th Street1617 NE 50th Street
Save
Ask
Tour
Hide
Share

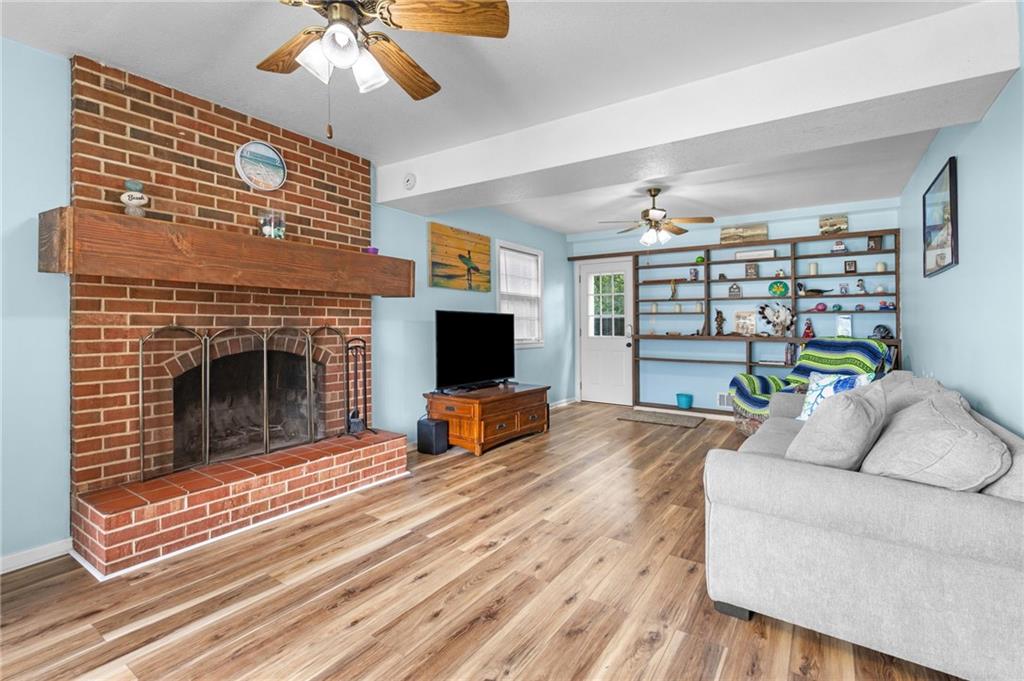
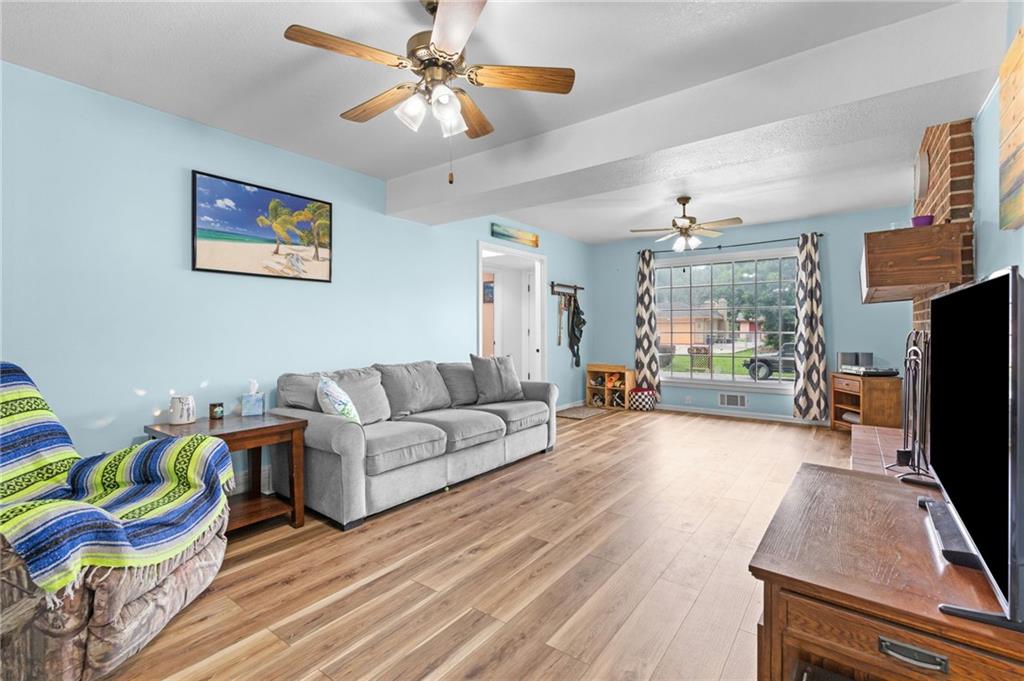
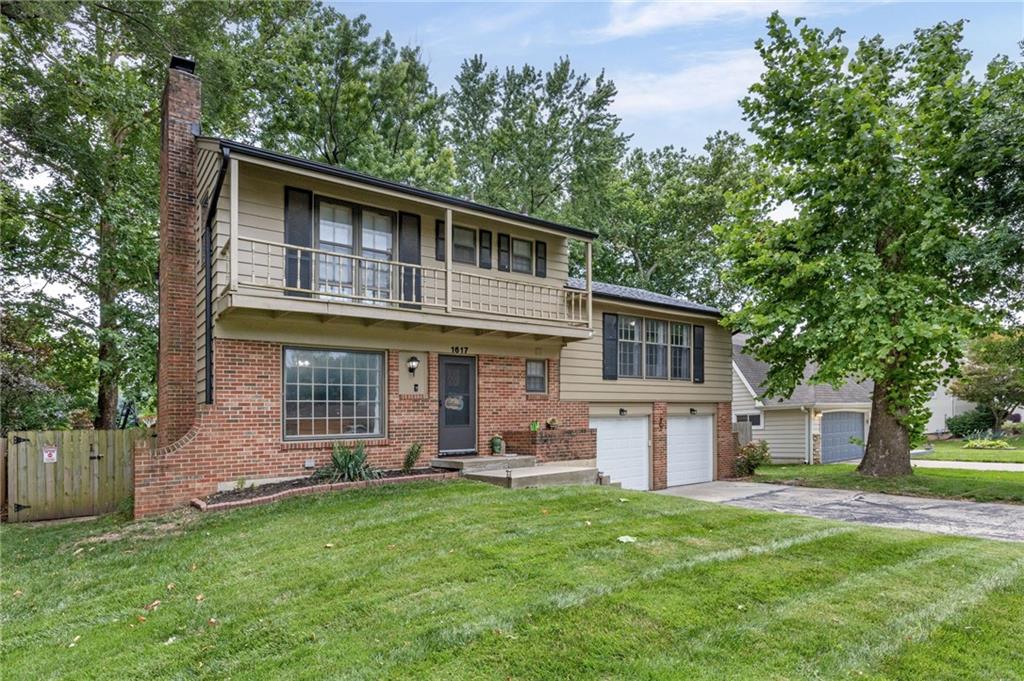
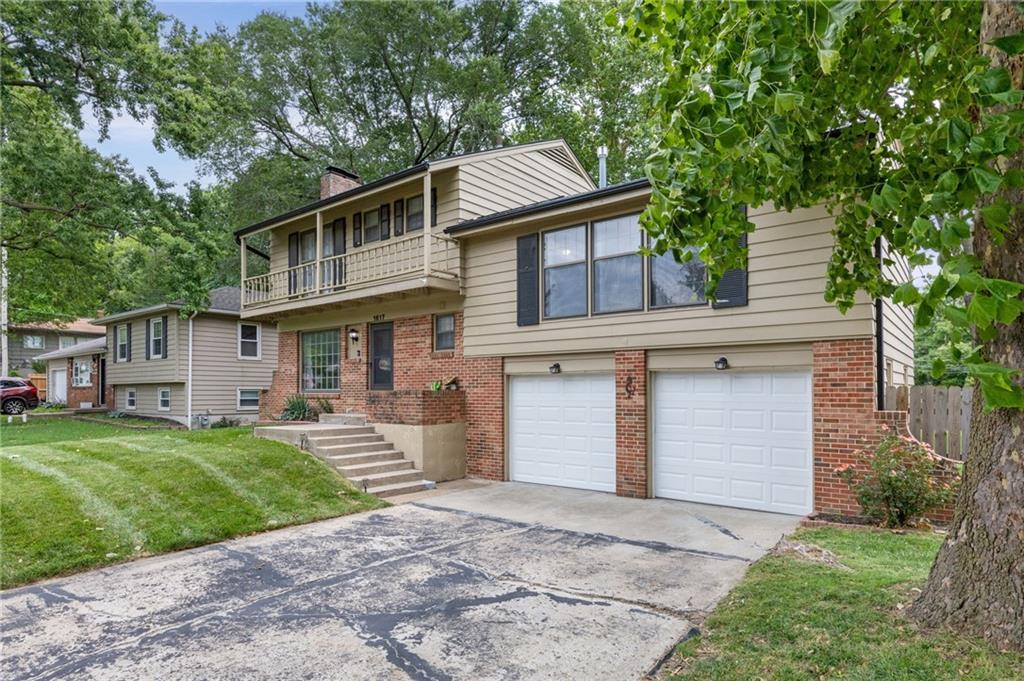
Welcome home to this multi-level layout that perfectly balances style and functionality! As you step inside the main entry level, you are greeted by an inviting foyer that leads to a versatile first-floor living space. Here, you will find a spacious family room featuring a cozy fireplace, a comfortable bedroom, and a full bathroom—creating an ideal, private setup for a guest suite, teen hangout, or quiet home office. Head up to the second level, where a bright and open living room flows seamlessly into the dining area and kitchen. This heart of the home is perfect for daily gatherings and entertaining, with a walkout from the dining room onto a private deck overlooking the large, fully enclosed backyard, which is bordered by a wood privacy fence installed in July 2021. On the upper level, the quiet master suite serves as a peaceful retreat with its own private bath, accompanied by two additional bedrooms and another full bath. For even more utility, a spacious sub-basement provides all the extra storage you could need, and a complete roof replacement and gutter system completed in July 2022 offer long-term peace of mind. Tucked away on a quiet street in the North Kansas City School District (Davidson Elementary and Northgate Middle), you are just minutes from local shopping at Antioch Crossing and Briarcliff. Commuting is effortless with quick, convenient access to I-35 and US-169 for a seamless drive into Downtown. Best of all, there is still plenty of time to make this home yours and get completely settled before the upcoming academic year begins!

Save
Ask
Tour
Hide
Share
Listing Snapshot
Price 
$300,000
Days On Site 
0 Days
Bedrooms 
4
Inside Area (SqFt) 
2,304 sqft
Total Baths 
3
Full Baths 
2
Partial Baths 
1
Lot Size 
0.25 Acres
Year Built 
1955
MLS® Number 
2630507
Status 
Active
Property Tax 
$2,765
HOA/Condo/Coop Fees 
N/A
Sq Ft Source 
N/A
Friends & Family
Recent Activity
an hour agoListing updated with changes from the MLS®
4 hours agoStatus changed to Active
6 hours agoListing first seen on site
General Features
Acres 
0.25
Attached Garage 
Yes
Garage 
Yes
Garage Spaces 
2
Levels 
Three Or More
Parking 
AttachedGarage Faces FrontBasement
Property Sub Type 
Single Family Residence
Security 
Smoke Detector(s)
Sewer 
Public Sewer
SqFt Above 
1728
SqFt Below 
576
Style 
Traditional
Water Source 
Public
Interior Features
Appliances 
OvenDishwasherDisposalExhaust FanElectric Range
Basement 
ConcreteWalk-Up Access
Cooling 
ElectricCeiling Fan(s)
Fireplace 
Yes
Fireplace Features 
BasementLiving RoomWood Burning
Fireplaces 
2
Flooring 
CarpetWood
Heating 
Natural GasExhaust Fan
Interior 
Ceiling Fan(s)Breakfast Bar
Window Features 
Window Coverings
Bathroom 1 
Level - Third
Bathroom 2 
Level - First
Bedroom 2 
Dimensions - 12x12Level - FirstArea - 144Area Units - Square Feet
Bedroom 3 
Dimensions - 11x9Level - ThirdArea - 99Area Units - Square Feet
Bedroom 4 
Dimensions - 11x12Level - ThirdArea - 132Area Units - Square Feet
Dining Room 
Dimensions - 11x9Level - SecondArea - 99Area Units - Square Feet
Family Rm- 2nd 
Family Room 
Dimensions - 12x27Area - 324Area Units - Square Feet
Half Bath 
Level - Third
Kitchen 
Dimensions - 11x13Level - SecondArea - 143Area Units - Square Feet
Laundry 
Level - Basement
Living Room 
Dimensions - 23x11Level - SecondArea - 253Area Units - Square Feet
Primary Bedroom 
Dimensions - 12x12Level - ThirdArea - 144Area Units - Square Feet
Save
Ask
Tour
Hide
Share
Exterior Features
Construction Details 
Board & Batten Siding
Lot Features 
City LotMany Trees
Other Structures 
Shed(s)
Patio And Porch 
DeckPatio
Roof 
Composition
Windows/Doors 
Window Coverings
Community Features
MLS Area 
103 - N=Barry Rd;S=Vivion/I-35;E=I-35;W=Clay Co Ln
School District 
North Kansas City
Schools
School District
North Kansas City
Elementary School
Davidson
Middle School
Kansas City
High School
North Kansas City
Listing courtesy of EXP Realty LLC [email protected]


The information displayed on this page is confidential, proprietary, and copyrighted information of Heartland Multiple Listing Service, Inc. (“Heartland MLS”). Copyright 2026, Heartland Multiple Listing Service, Inc. Heartland MLS and EXP Realty LLC do not make any warranty or representation concerning the timeliness or accuracy of the information displayed herein. In consideration of the receipt of the information on this page, the recipient agrees to use the information solely for the private noncommercial purpose of identifying a property in which the recipient has a good faith interest in acquiring.
Terms of Use
Last checked 2026-07-09 05:10 AM CDT

Neighborhood & Commute
Source: Walkscore
Save
Ask
Tour
Hide
Share