Just listed

Single Family Homes

Condos

Luxury

New Construction

Save
Ask
Tour
Hide
Share
$475,000
New Listing

1116 W Hubach Hill Road
Raymore, MO64083

Single Family Residence|Coming Soon
3
Beds
3
Total Baths
2
Full Baths
1
Partial Bath
2,120
SqFt
$224
/SqFt
1986
Built
Subdivision:
Dutchmans Acres
County:
Cass

Due to the health concerns created by Coronavirus we are offering personal 1-1 online video walkthough tours where possible.
1116 W Hubach Hill Road1116 W Hubach Hill Road1116 W Hubach Hill Road1116 W Hubach Hill Road
Save
Ask
Tour
Hide
Share

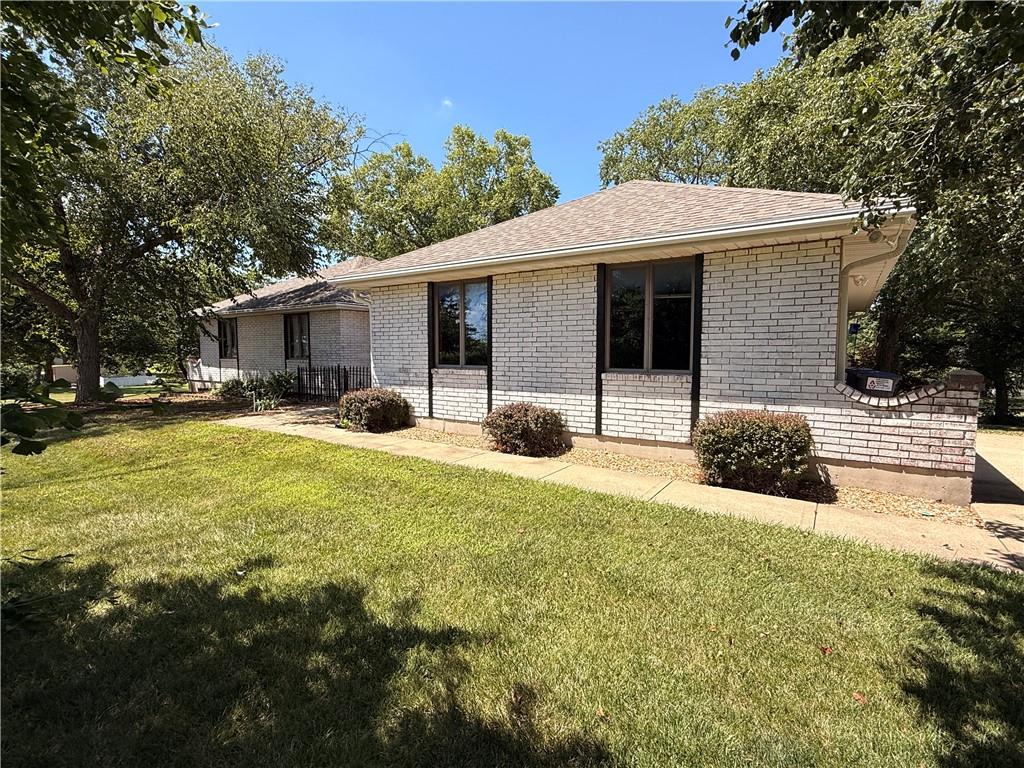
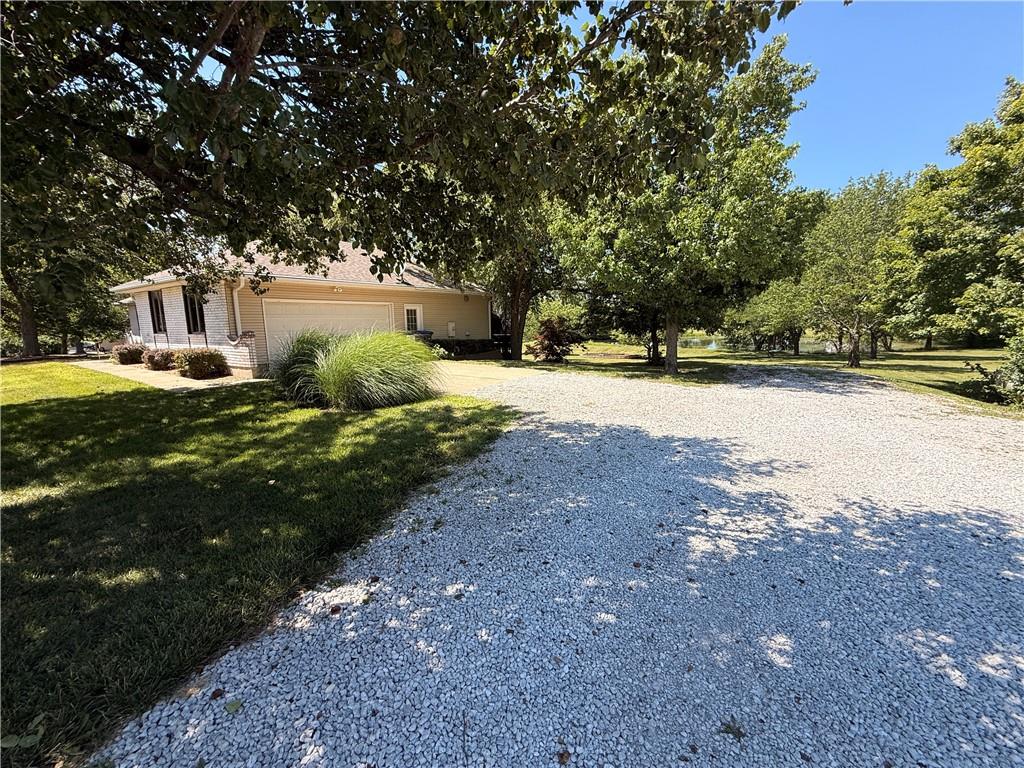
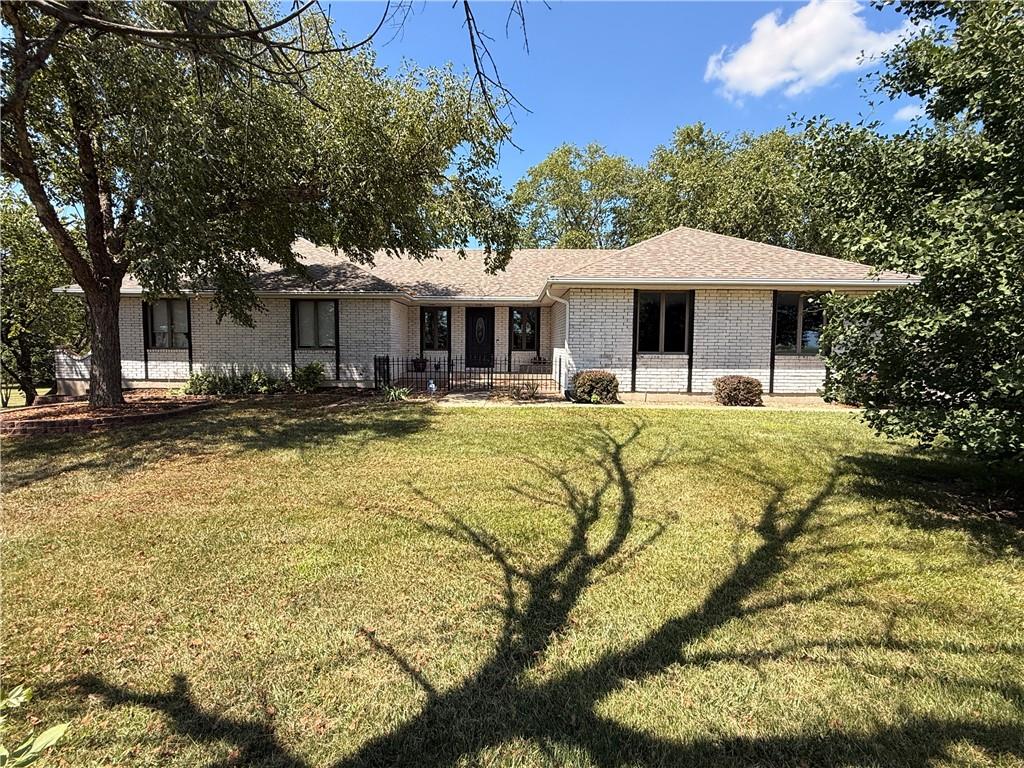
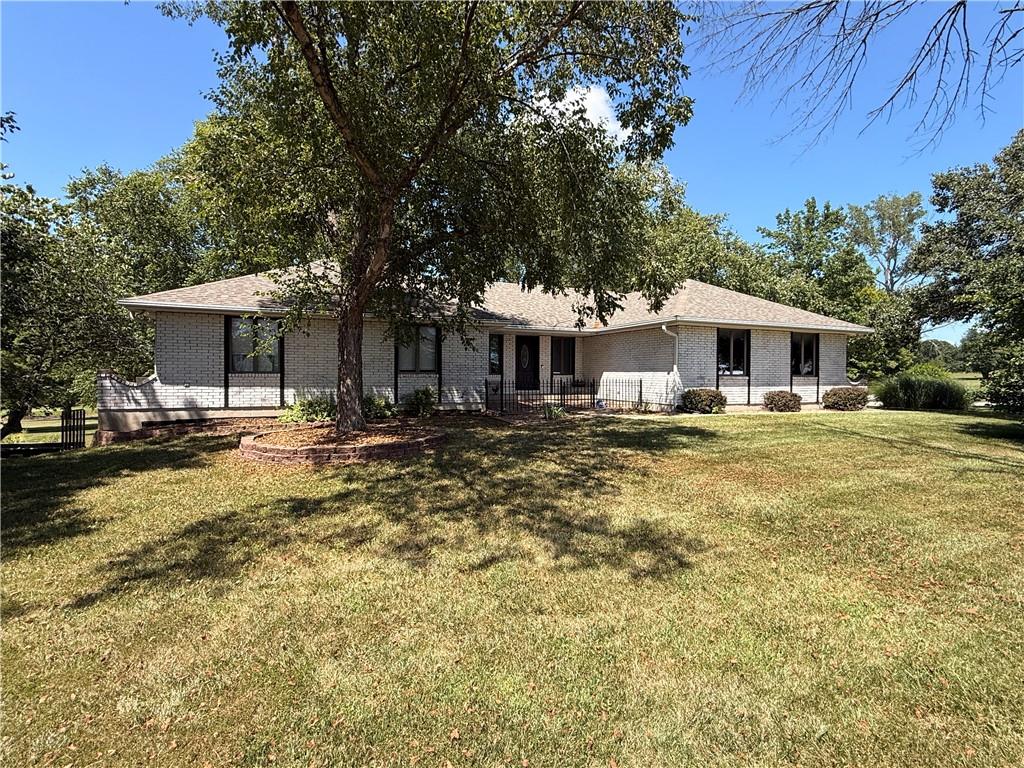
Welcome to your own private retreat! Nestled on 3 picturesque, tree-lined acres, this beautiful true ranch offers the perfect balance of peaceful country living and everyday convenience. Featuring 3 spacious bedrooms, 2.5 bathrooms, and a desirable open floor plan, this home is designed for comfortable living and effortless entertaining. The oversized 3-car garage provides ample space for vehicles, hobbies, and storage, while the expansive property offers room to roam, relax, and enjoy nature. Spend your mornings fishing from your own pond, unwind beneath the mature trees, or simply take in the tranquility and privacy that surrounds you. Despite its secluded setting, this exceptional property is just minutes from shopping, dining, schools, and other amenities in Raymore and Belton, giving you the best of both worlds—peaceful acreage living with easy access to everything you need. If you've been searching for a home that feels like a year-round getaway without sacrificing convenience, this one is a must-see!

Save
Ask
Tour
Hide
Share
Listing Snapshot
Price 
$475,000
Days On Site 
0 Days
Bedrooms 
3
Inside Area (SqFt) 
2,120 sqft
Total Baths 
3
Full Baths 
2
Partial Baths 
1
Lot Size 
2.89 Acres
Year Built 
1986
MLS® Number 
2630515
Status 
Coming Soon
Property Tax 
$9,101
HOA/Condo/Coop Fees 
N/A
Sq Ft Source 
N/A
Friends & Family
Recent Activity
an hour agoListing updated with changes from the MLS®
4 hours agoListing first seen on site
General Features
Acres 
2.89
Attached Garage 
Yes
Garage 
Yes
Garage Spaces 
3
Levels 
One
Number Of Stories 
1
Parking 
AttachedGarage Door OpenerGarage Faces SideBasement
Property Sub Type 
Single Family Residence
Security 
Security SystemSmoke Detector(s)
Sewer 
Septic Tank
SqFt Above 
1723
SqFt Below 
397
Style 
Traditional
Interior Features
Appliances 
DishwasherDisposalDown DraftExhaust FanHumidifierMicrowaveElectric RangeStainless Steel Appliance(s)Water Purifier
Basement 
Walk-Out AccessInterior Entry
Cooling 
Attic FanElectricHeat PumpCeiling Fan(s)
Fireplace 
Yes
Fireplace Features 
Gas StarterGreat RoomMasonry
Fireplaces 
1
Heating 
Heat PumpForced AirExhaust Fan
Interior 
Ceiling Fan(s)
Laundry Features 
Main Level
Window Features 
Insulated WindowsWood Frames
Bathroom 1 
Level - First
Bedroom 2 
Dimensions - 11x12Level - FirstArea - 132Area Units - Square Feet
Bedroom 3 
Dimensions - 11x12Level - FirstArea - 132Area Units - Square Feet
Great Room 
Dimensions - 23x17Level - FirstArea - 391Area Units - Square FeetFeatures - Ceiling Fan(s)
Half Bath 
Level - First
Kitchen 
Dimensions - 22x11Level - FirstArea - 242Area Units - Square FeetFeatures - Ceiling Fan(s), Granite Counters
Kitchen- 2nd 
Dimensions - 7x9Level - BasementArea - 63Area Units - Square FeetFeatures - Built-in Features
Laundry 
Dimensions - 8x5Level - FirstArea - 40Area Units - Square Feet
Primary Bathroom 
Level - FirstFeatures - Double Vanity
Primary Bedroom 
Dimensions - 13x15Level - FirstArea - 195Area Units - Square FeetFeatures - Ceiling Fan(s)
Recreation Room 
Dimensions - 16x19Level - BasementArea - 304Area Units - Square Feet
Workshop 
Dimensions - 21x21Level - BasementArea - 441Area Units - Square Feet
Save
Ask
Tour
Hide
Share
Exterior Features
Construction Details 
Brick
Lot Features 
Many TreesWooded
Patio And Porch 
Deck
Roof 
Composition
Waterfront Features 
PondLake Privileges
Windows/Doors 
Insulated WindowsWood Frames
Community Features
Financing Terms Available 
CashConventionalFHAVA Loan
MLS Area 
208 - Cass County, Mo
Roads 
Paved
School District 
Raymore-Peculiar
Schools
School District
Raymore-Peculiar
Elementary School
Stonegate
Middle School
Bridle Ridge
High School
Raymore-Peculiar
Listing courtesy of Keller Williams Southland [email protected]


The information displayed on this page is confidential, proprietary, and copyrighted information of Heartland Multiple Listing Service, Inc. (“Heartland MLS”). Copyright 2026, Heartland Multiple Listing Service, Inc. Heartland MLS and Keller Williams Southland do not make any warranty or representation concerning the timeliness or accuracy of the information displayed herein. In consideration of the receipt of the information on this page, the recipient agrees to use the information solely for the private noncommercial purpose of identifying a property in which the recipient has a good faith interest in acquiring.
Terms of Use
Last checked 2026-07-09 05:10 AM CDT

Neighborhood & Commute
Source: Walkscore
Save
Ask
Tour
Hide
Share