Just listed

Single Family Homes

Condos

Luxury

New Construction

Save
Ask
Tour
Hide
Share
$625,000
New Listing

404 SE Mill Creek Drive
Lee's Summit, MO64063

Single Family Residence|Coming Soon
4
Beds
3
Total Baths
3
Full Baths
3,013
SqFt
$207
/SqFt
2015
Built
Subdivision:
Mill Creek Of Summit Mill
County:
Jackson

Due to the health concerns created by Coronavirus we are offering personal 1-1 online video walkthough tours where possible.
404 SE Mill Creek Drive404 SE Mill Creek Drive404 SE Mill Creek Drive404 SE Mill Creek Drive
Save
Ask
Tour
Hide
Share

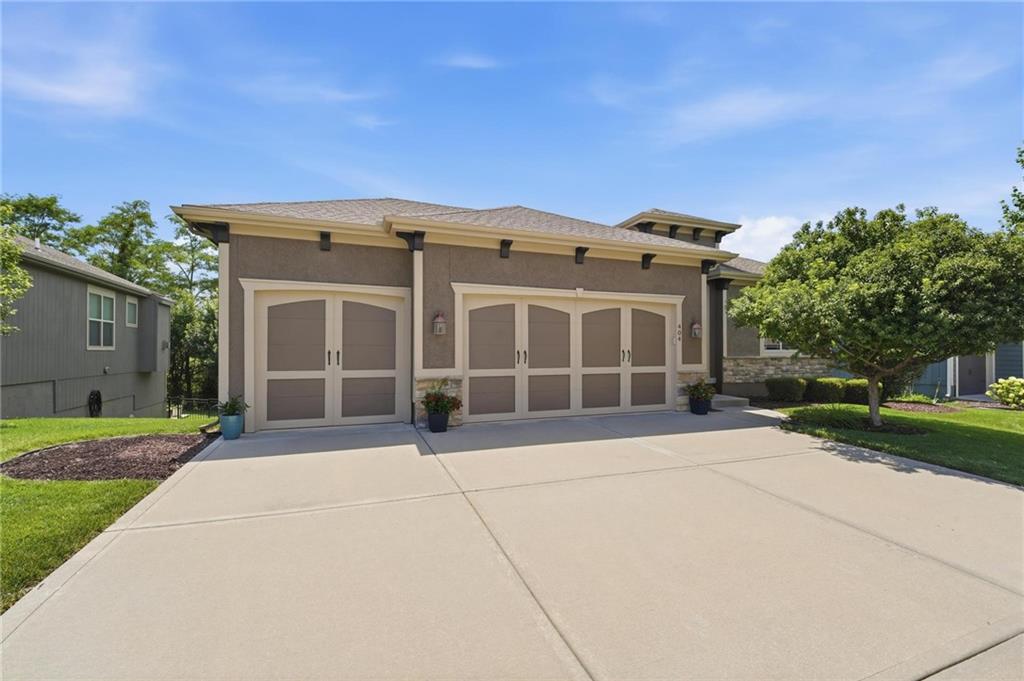
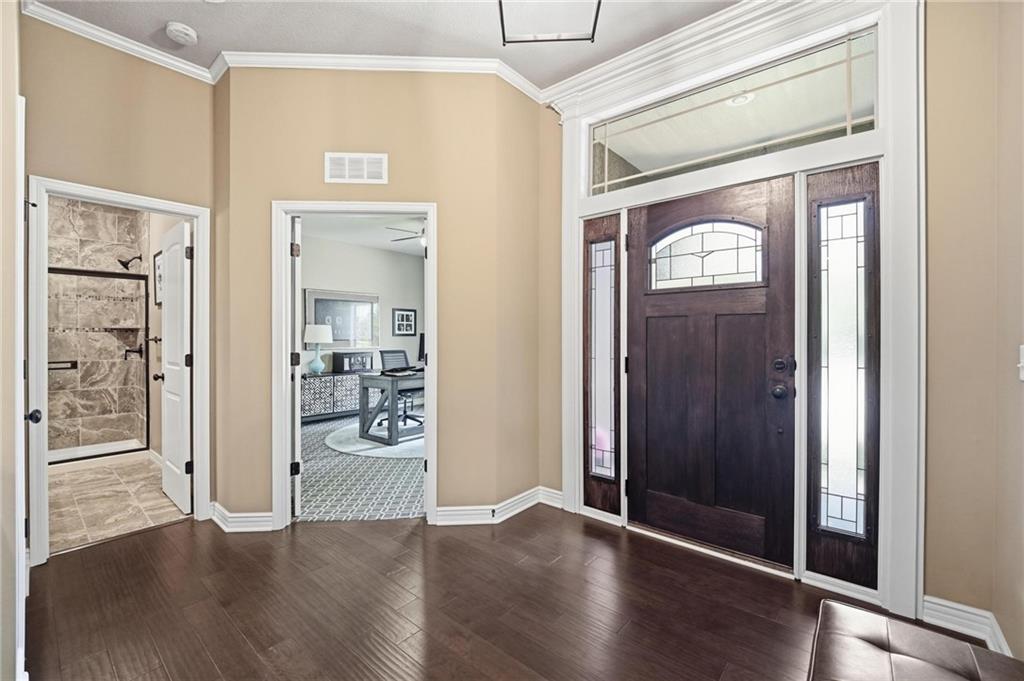
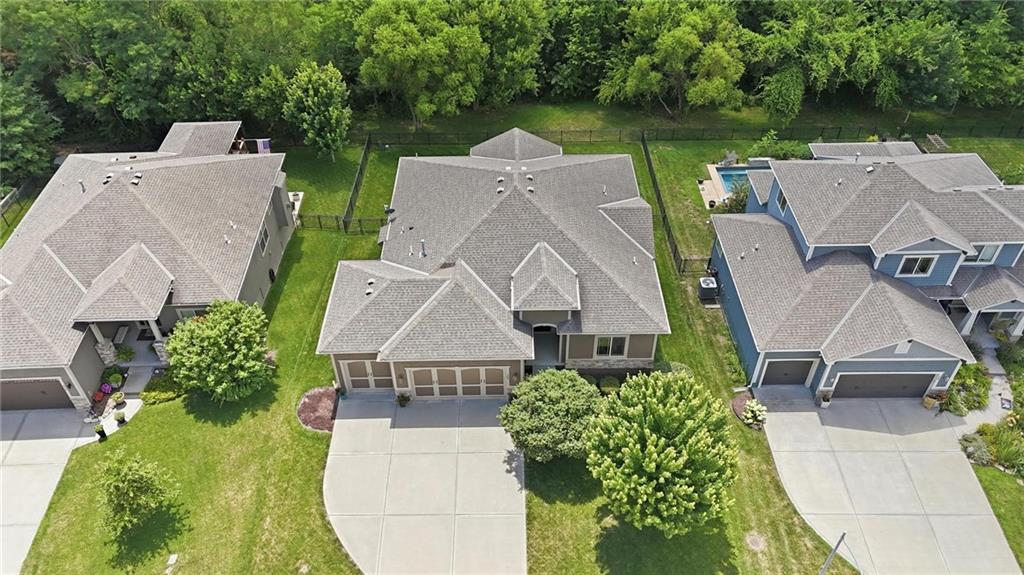
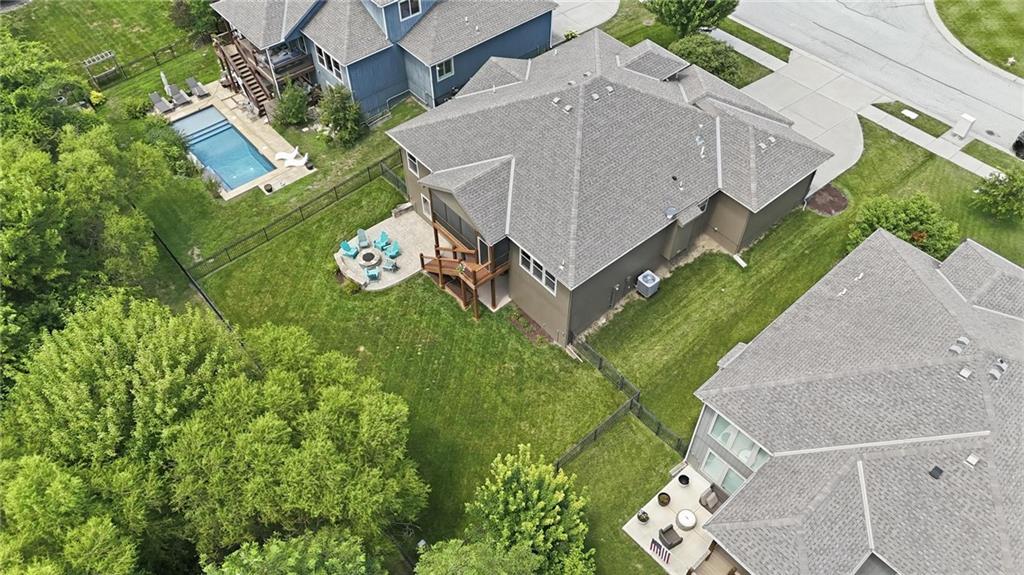
Stunning Reverse on incredible private lot backing to treed greenspace. This former model home offers upgrades throughout. Lush lawn & landscape has full irrigation. Welcoming front porch opens to gorgeous open main level with wide plank wood floors from entry through great room, dining & kitchen. Great room with gas fireplace, mantle & TV hookup above, custom shades flank fireplace offering views of private backyard. Kitchen offers 5 burner gas cooktop with vented hood above, large center island, fantastic walk-in pantry. Dining area has large windows and door out to screened in covered deck with stairs down to large covered patio & open patio with custom firepit. Backyard is fenced and backs to greenspace with many mature trees. Primary suite is a true retreat with door out to screened in deck, large windows with views of backyard, custom blackout shade as well. The private bath is tiled with separate granite topped vanities, large tiled shower and jetted tub, the walk-in closet offers tons of storage. 2nd bedroom or office on main level & full bath has large tiled shower with bench. Handy mud room/drop zone at entry coming in from the garage, has large laundry room as well. Lower level has full walkout. Large family room has wet bar with custom cabinets & granite top, 2 spacious bedrooms with walk-in closets share hall bath with tub/shower. Large covered patio adds to entertaining space, with additional open patio with gas firepit and low stone wall. Exterior of home painted June 2026. Garage floor has epoxy finish (done before move-in). Rare opportunity for privacy and large reverse with ample unfinished storage space remaining in lower level.

Save
Ask
Tour
Hide
Share
Listing Snapshot
Price 
$625,000
Days On Site 
0 Days
Bedrooms 
4
Inside Area (SqFt) 
3,013 sqft
Total Baths 
3
Full Baths 
3
Partial Baths 
N/A
Lot Size 
0.21 Acres
Year Built 
2015
MLS® Number 
2630546
Status 
Coming Soon
Property Tax 
$5,998
HOA/Condo/Coop Fees 
$62.33 monthly
Sq Ft Source 
N/A
Friends & Family
Recent Activity
3 hours agoListing updated with changes from the MLS®
15 hours agoListing first seen on site
General Features
Acres 
0.21
Attached Garage 
Yes
Garage 
Yes
Garage Spaces 
3
Levels 
One and One Half
Number Of Stories 
1
Parking 
Attached
Property Sub Type 
Single Family Residence
Security 
Smoke Detector(s)
Sewer 
Public Sewer
SqFt Above 
1813
SqFt Below 
1200
Style 
Traditional
Water Source 
Public
Interior Features
Appliances 
CooktopDishwasherDisposalExhaust FanHumidifierMicrowaveGas RangeStainless Steel Appliance(s)
Basement 
FinishedFullWalk-Out Access
Cooling 
ElectricCeiling Fan(s)
Fireplace 
Yes
Fireplace Features 
GasGreat Room
Fireplaces 
1
Flooring 
CarpetTileWood
Heating 
Forced AirExhaust Fan
Interior 
Vaulted Ceiling(s)Walk-In Closet(s)Ceiling Fan(s)Kitchen IslandPantryWet Bar
Laundry Features 
Laundry RoomMain Level
Window Features 
Insulated Windows
Bathroom 2 
Level - First
Bathroom 3 
Level - Lower
Bedroom 2 
Dimensions - 14x13Level - FirstArea - 182Area Units - Square Feet
Bedroom 3 
Dimensions - 13x14Level - LowerArea - 182Area Units - Square Feet
Bedroom 4 
Dimensions - 13x13Level - LowerArea - 169Area Units - Square Feet
Dining Room 
Dimensions - 14x10Level - FirstArea - 140Area Units - Square Feet
Family Room 
Level - LowerFeatures - Wet Bar
Great Room 
Dimensions - 17x18Level - FirstArea - 306Area Units - Square Feet
Kitchen 
Dimensions - 14x15Level - FirstArea - 210Area Units - Square FeetFeatures - Kitchen Island, Pantry
Primary Bathroom 
Level - FirstFeatures - Double Vanity
Primary Bedroom 
Dimensions - 14x15Level - FirstArea - 210Area Units - Square Feet
Save
Ask
Tour
Hide
Share
Exterior Features
Construction Details 
StuccoFrame
Exterior 
Fire Pit
Lot Features 
City Lot
Patio And Porch 
CoveredPatioPorchScreened
Roof 
Composition
Spa Features 
Bath
Windows/Doors 
Insulated Windows
Community Features
Accessibility Features 
Therapeutic Whirlpool
Association Amenities 
Pool
Association Dues 
748
Financing Terms Available 
CashConventionalFHAVA Loan
HOA Fee Frequency 
Annually
MLS Area 
204 - Lee's Summit Area
Roads 
Paved
School District 
Lee's Summit
Schools
School District
Lee's Summit
Elementary School
Highland Park
Middle School
Pleasant Lea
High School
Lee's Summit
Listing courtesy of ReeceNichols - Lees Summit [email protected]


The information displayed on this page is confidential, proprietary, and copyrighted information of Heartland Multiple Listing Service, Inc. (“Heartland MLS”). Copyright 2026, Heartland Multiple Listing Service, Inc. Heartland MLS and ReeceNichols - Lees Summit do not make any warranty or representation concerning the timeliness or accuracy of the information displayed herein. In consideration of the receipt of the information on this page, the recipient agrees to use the information solely for the private noncommercial purpose of identifying a property in which the recipient has a good faith interest in acquiring.
Terms of Use
Last checked 2026-07-10 07:18 AM CDT

Neighborhood & Commute
Source: Walkscore
Save
Ask
Tour
Hide
Share