

2925 NW Westbrooke CircleBlue Springs, MO64015
Due to the health concerns created by Coronavirus we are offering personal 1-1 online video walkthough tours where possible.
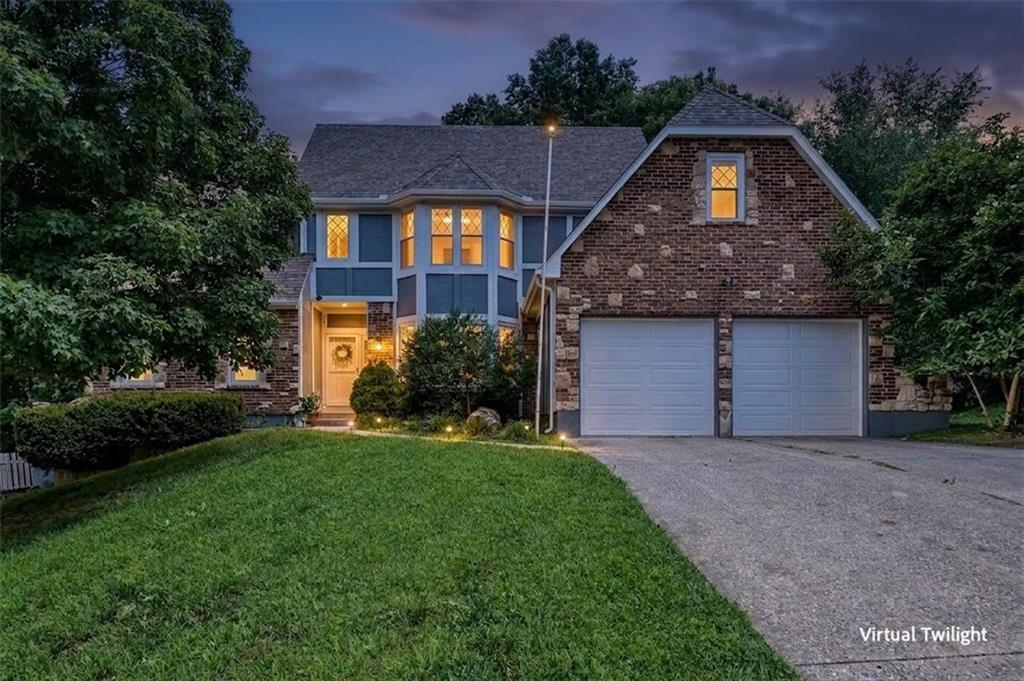
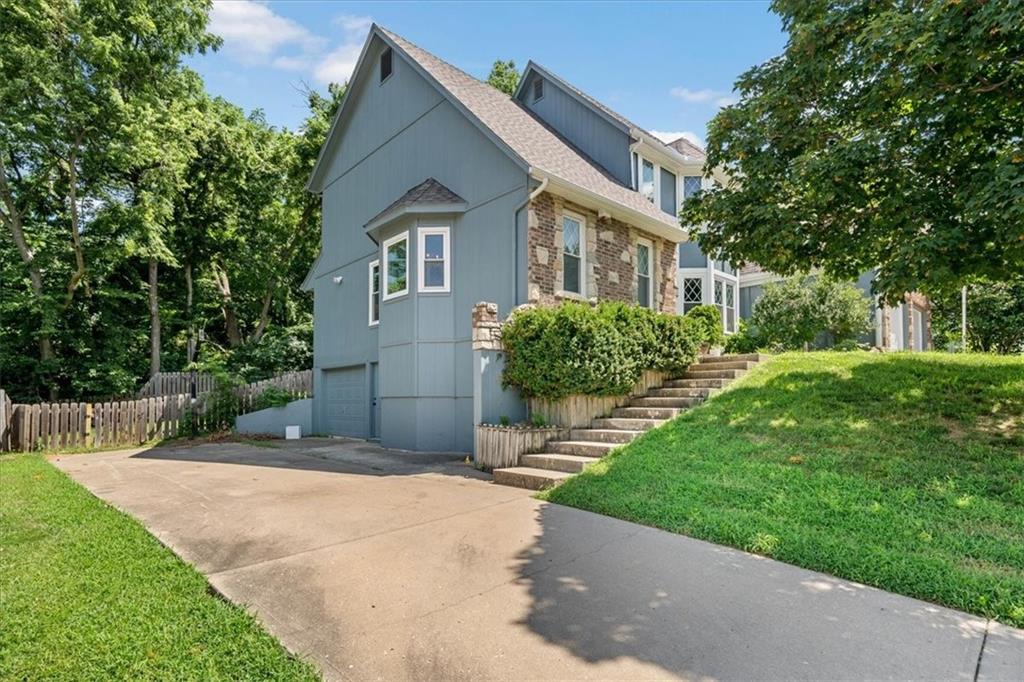
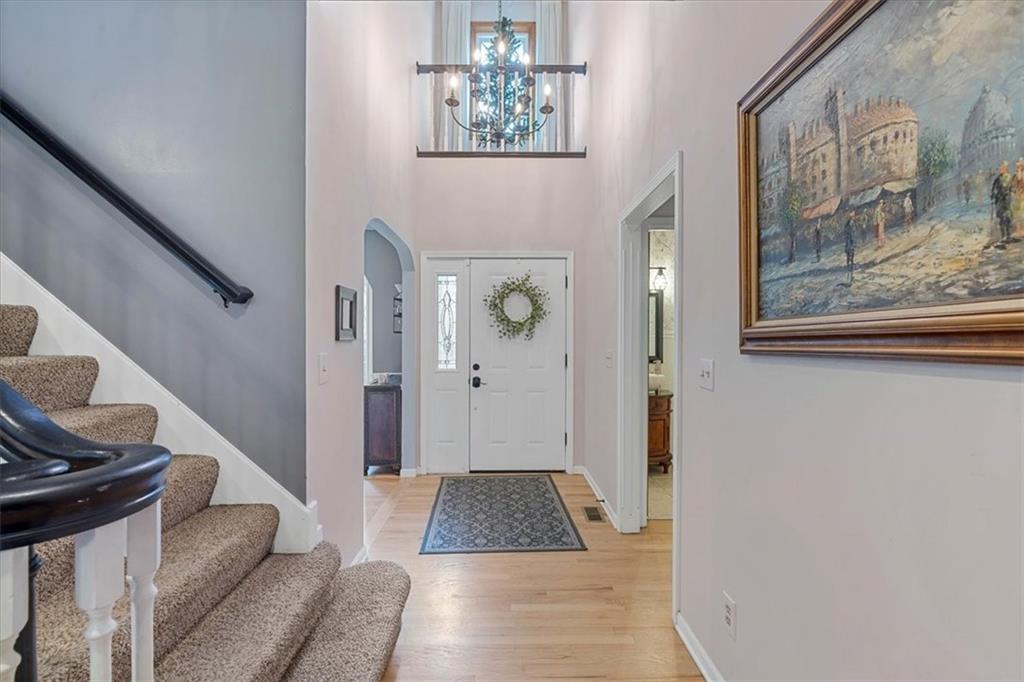
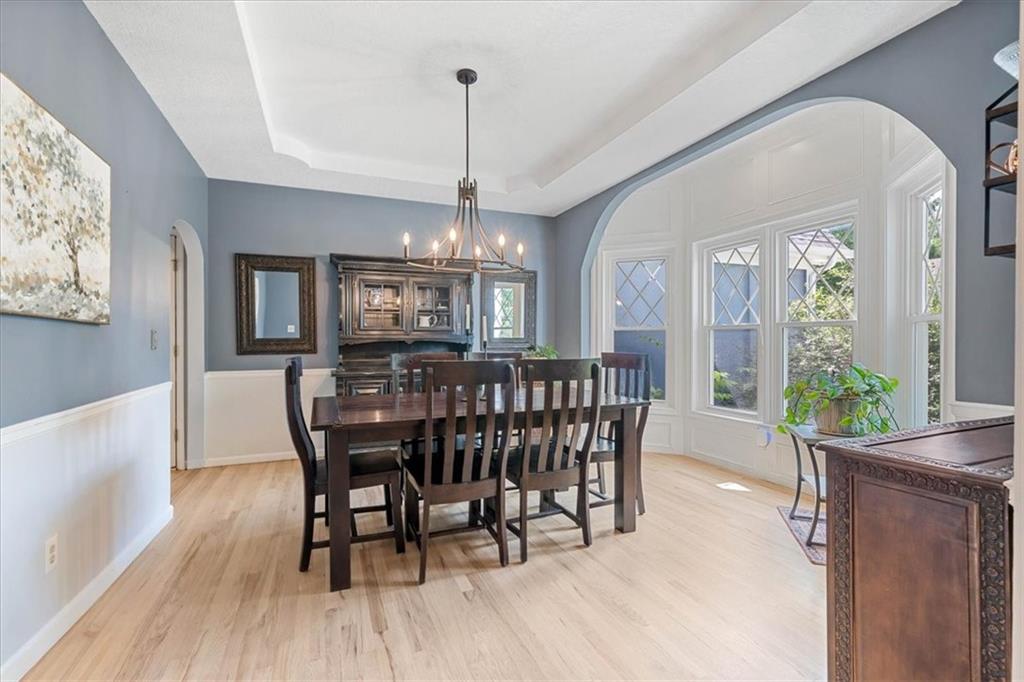
Tucked into a quiet cul-de-sac, this beautifully maintained home offers approximately 3,900 finished square feet with a floor plan designed for both everyday living and entertaining. The main level features a spacious primary suite with a large walk-in closet and private bath, while the kitchen, breakfast area, living room, and formal dining room create a comfortable layout with room for everyone to gather. Upstairs you'll find three additional bedrooms, including one with an adjoining bonus room that's ideal as a playroom, study, media room, home office, nursery, or private retreat. With three full bathrooms and two half baths, the thoughtful layout provides flexibility for households of all sizes. The finished walkout basement adds even more versatility with a large recreation room, a non-conforming fifth bedroom or office, abundant storage, and a third garage with its own separate driveway—perfect for a workshop, collector vehicle, lawn equipment, or hobbies. Major improvements provide peace of mind, including a new roof and gutters, skylights, new HVAC system, new garage doors, refinished hardwood floors in 2024, and a water heater replacement during the current ownership. Step outside onto the expansive deck and enjoy one of this home's most unique features: a private, wooded backdrop bordering Burr Oak Woods Conservation Area. With hundreds of acres of protected forest behind the home, the setting offers a level of privacy and natural beauty that's increasingly difficult to find while still being just minutes from schools, shopping, and everyday conveniences. Homes that combine this much space, thoughtful maintenance, and an exceptional setting don't come along often. Come experience it for yourself!
| 3 hours ago | Listing updated with changes from the MLS® | |
| 13 hours ago | Listing first seen on site |

The information displayed on this page is confidential, proprietary, and copyrighted information of Heartland Multiple Listing Service, Inc. (“Heartland MLS”). Copyright 2026, Heartland Multiple Listing Service, Inc. Heartland MLS and Standard Real Estate do not make any warranty or representation concerning the timeliness or accuracy of the information displayed herein. In consideration of the receipt of the information on this page, the recipient agrees to use the information solely for the private noncommercial purpose of identifying a property in which the recipient has a good faith interest in acquiring.
Terms of Use
Last checked 2026-07-10 07:18 AM CDT