

11813 W 138th StreetOverland Park, KS66221
Due to the health concerns created by Coronavirus we are offering personal 1-1 online video walkthough tours where possible.
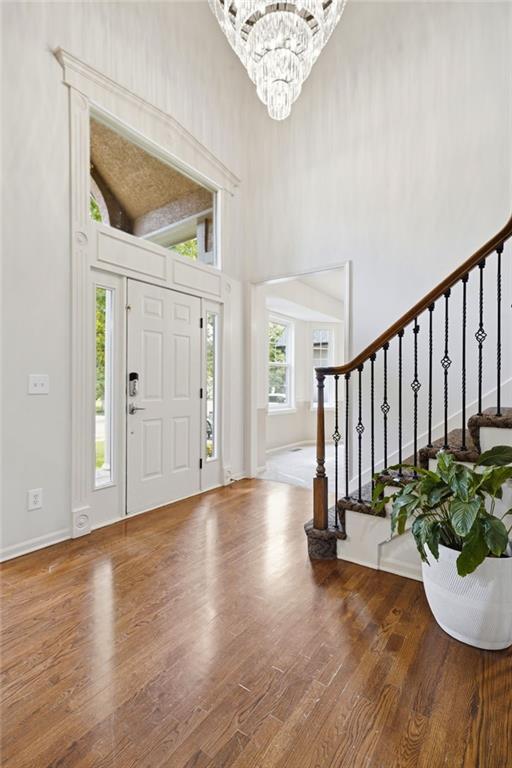
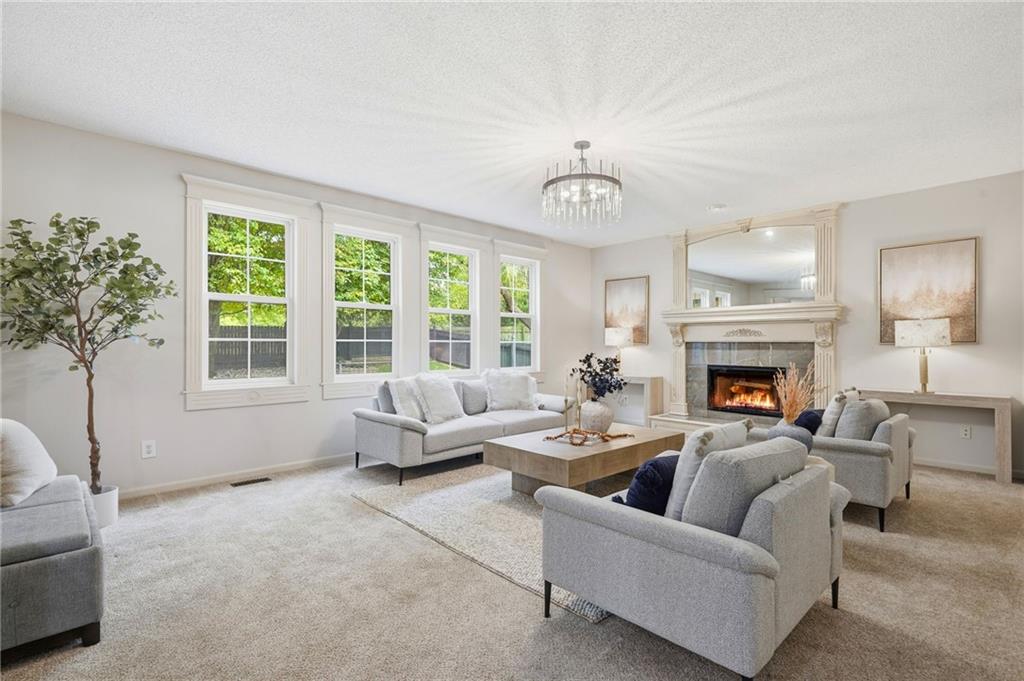
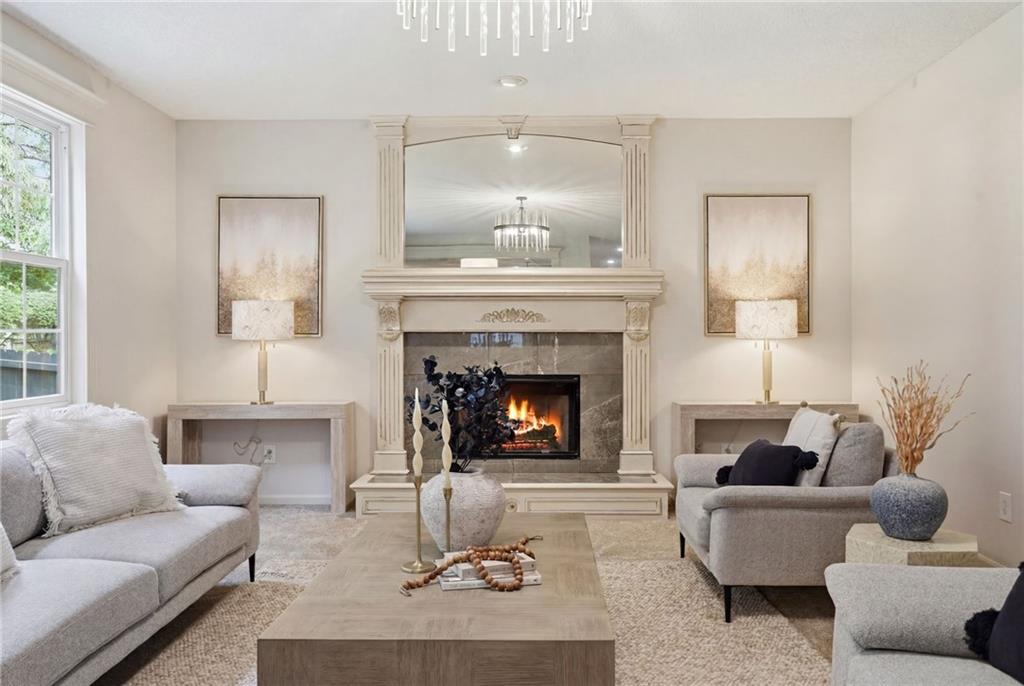
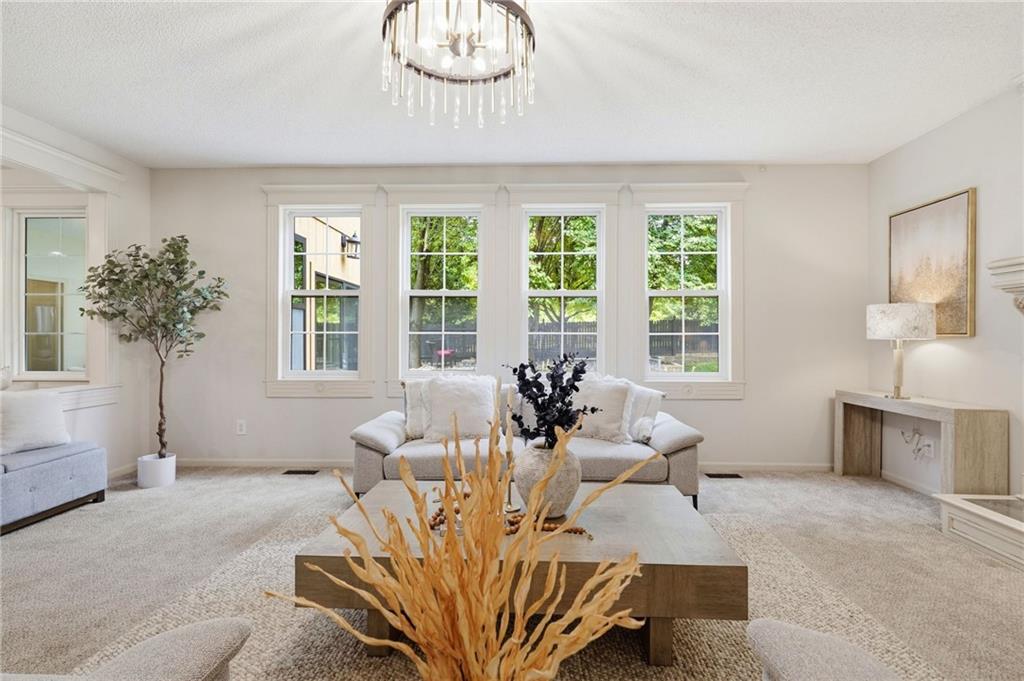
This one truly has it all! From the moment you step into the impressive two-story entry, you'll appreciate the beautiful hardwood floors, soaring ceilings, and so much natural light streaming through the home's many windows. The heart of the home is the spacious dream kitchen, featuring an abundance of cabinetry, granite countertops, a pantry, and a huge center island with additional storage and plenty of room for meal preparation and gathering. The kitchen flows seamlessly into both the sunny breakfast nook and formal dining room, making it ideal for everyday living and entertaining alike. Just beyond, the enclosed sunroom provides additional year-round living space and the perfect setting for hosting friends, relaxing with a good book, or enjoying views of the backyard. Upstairs, you'll find four spacious bedrooms plus a dedicated office, offering flexibility for working from home, studying, or creating a private retreat, and a lovely guest suite with private bath! The finished lower level expands your living space even further with room for movie nights, game days, a fitness area or second office, a convenient half bath, and abundant storage. ZONED HEATING AND COOLING keeps all levels of the home comfortable! Enjoy peace of mind with major updates already completed, including a ONE YEAR OLD ROOF with warranty and a 2 year old A/C for the main level, adding both value and efficiency for years to come. The deck in the back is maintenance free decking and the yard has beautiful landscaping including a sprinkler system! Ideally located near the Overland Park Soccer Complex, shopping and entertainment, nearby golf courses, you'll enjoy easy access to dining, recreation, and major highways for a convenient commute. With its bright and open floor plan, generous living spaces, recent mechanical updates, and unbeatable location, this home offers the perfect blend of comfort, style, and functionality. Don't miss the opportunity to make it yours!
| 3 hours ago | Listing updated with changes from the MLS® | |
| 18 hours ago | Listing first seen on site |

The information displayed on this page is confidential, proprietary, and copyrighted information of Heartland Multiple Listing Service, Inc. (“Heartland MLS”). Copyright 2026, Heartland Multiple Listing Service, Inc. Heartland MLS and West Village Realty do not make any warranty or representation concerning the timeliness or accuracy of the information displayed herein. In consideration of the receipt of the information on this page, the recipient agrees to use the information solely for the private noncommercial purpose of identifying a property in which the recipient has a good faith interest in acquiring.
Terms of Use
Last checked 2026-07-10 07:18 AM CDT