Just listed

Single Family Homes

Condos

Luxury

New Construction

Save
Ask
Tour
Hide
Share
$560,000
New Listing

15116 Chestnut Street
Basehor, KS66007

Single Family Residence|Coming Soon
4
Beds
2
Total Baths
2
Full Baths
2,150
SqFt
$260
/SqFt
1972
Built
Subdivision:
Other
County:
Leavenworth

Due to the health concerns created by Coronavirus we are offering personal 1-1 online video walkthough tours where possible.
15116 Chestnut Street15116 Chestnut Street15116 Chestnut Street15116 Chestnut Street
Save
Ask
Tour
Hide
Share

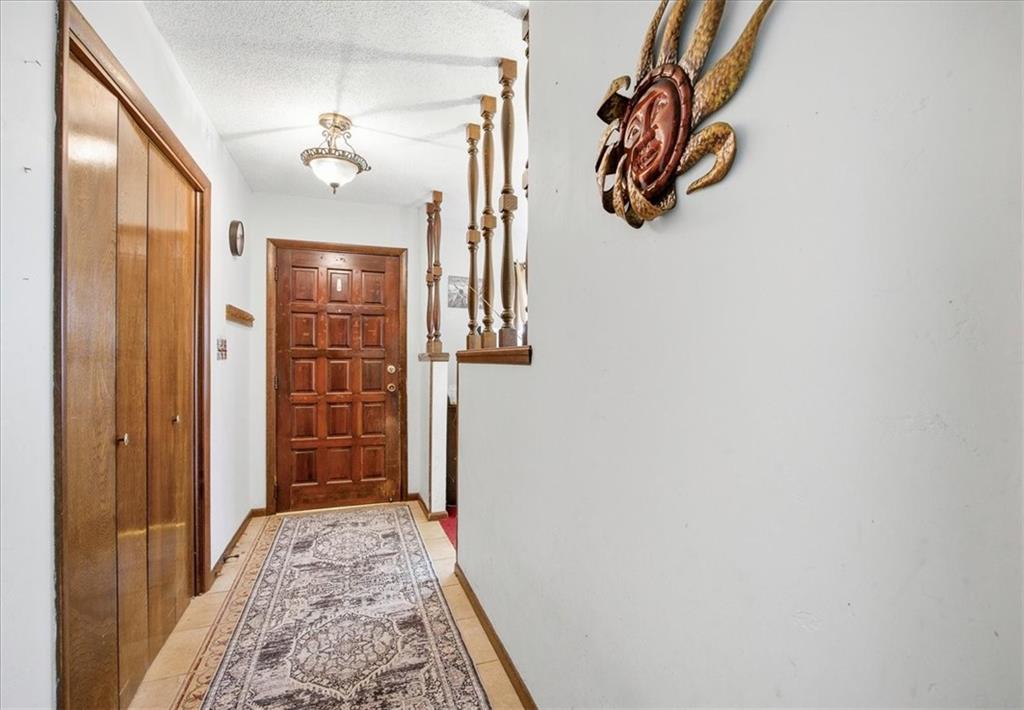
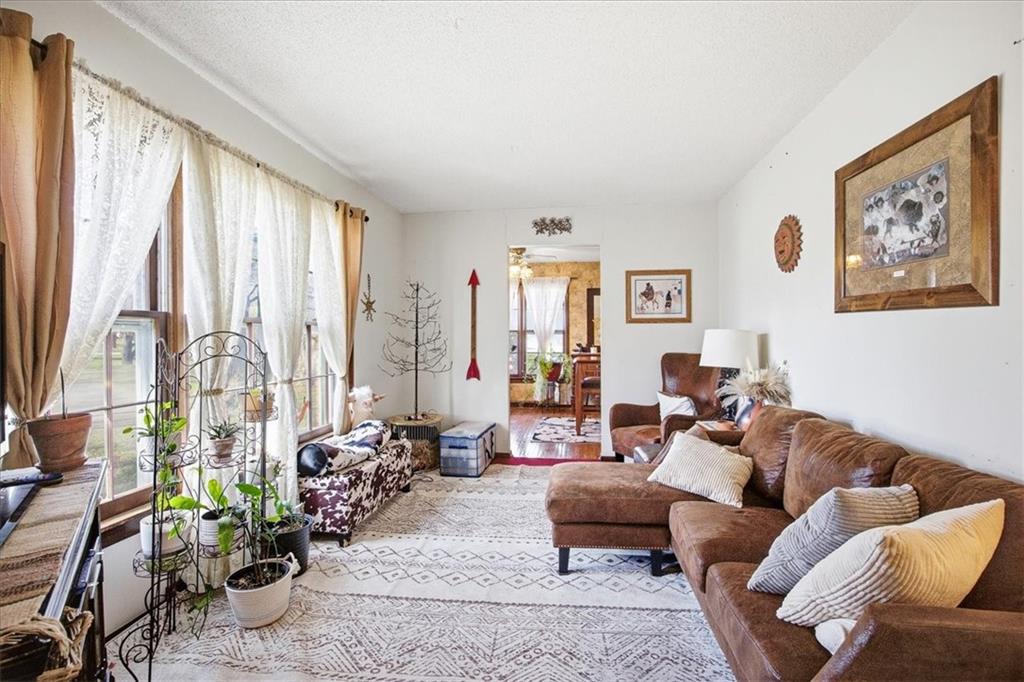
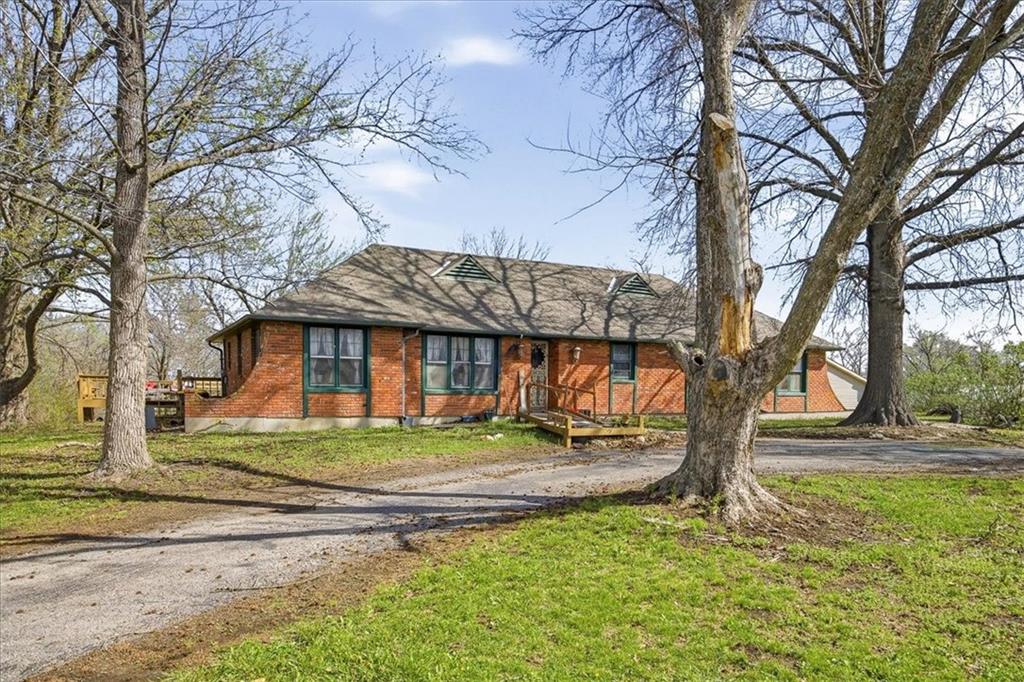
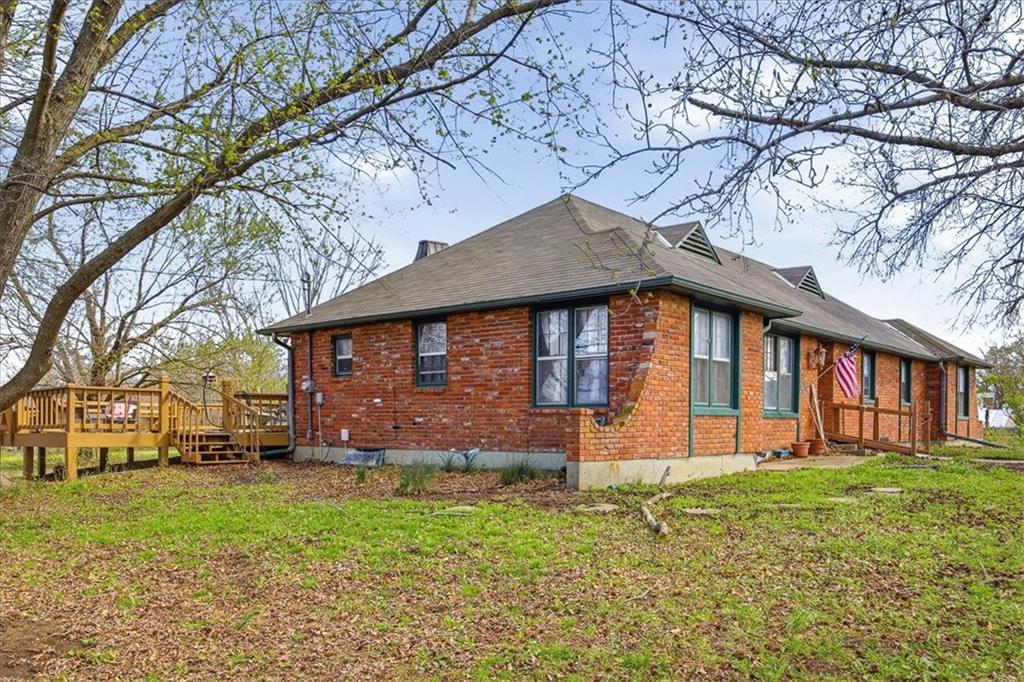
The best memories are rarely made inside four walls. They're made on summer evenings spent on the deck, kids exploring the woods, family gathered around a fire, and quiet mornings where the only sounds are birds and the breeze through the trees. Nestled on beautiful acreage surrounded by mature trees, this property offers the privacy and freedom so many people dream about while still being in an incredible Basehor location. The newly built, fully heated and cooled workshop opens the door to endless possibilities. Finish it into an additional dwelling for guests or multigenerational living, create the ultimate hobby space, home business, or workshop. The choice is yours. Major updates provide peace of mind, including a newer HVAC system with warranty and a recently inspected and improved septic system. Plus, you'll enjoy the savings of private well water with no monthly water bill. Whether you're hosting holidays on the oversized 28x30 deck, watching wildlife wander through the trees, or simply enjoying the space to breathe, this is the kind of property that becomes the backdrop for a lifetime of memories.

Save
Ask
Tour
Hide
Share
Listing Snapshot
Price 
$560,000
Days On Site 
0 Days
Bedrooms 
4
Inside Area (SqFt) 
2,150 sqft
Total Baths 
2
Full Baths 
2
Partial Baths 
N/A
Lot Size 
2.5 Acres
Year Built 
1972
MLS® Number 
2630611
Status 
Coming Soon
Property Tax 
$5,814
HOA/Condo/Coop Fees 
N/A
Sq Ft Source 
N/A
Friends & Family
Recent Activity
3 hours agoListing updated with changes from the MLS®
19 hours agoListing first seen on site
General Features
Acres 
2.5
Garage 
Yes
Garage Spaces 
2
Levels 
One
Number Of Stories 
1
Parking 
Basement
Property Sub Type 
Single Family Residence
Sewer 
Septic Tank
SqFt Above 
2150
Style 
Traditional
Water Source 
PrivateWell
Interior Features
Appliances 
OvenDishwasherDisposalDouble OvenExhaust FanHumidifier
Basement 
ConcretePartialSump PumpWalk-Out Access
Cooling 
Attic FanElectricCeiling Fan(s)
Fireplace 
Yes
Fireplace Features 
BasementFamily RoomGas Starter
Fireplaces 
2
Flooring 
Carpet
Heating 
Heat PumpExhaust Fan
Interior 
Vaulted Ceiling(s)Ceiling Fan(s)Wet Bar
Laundry Features 
Main Level
Window Features 
Storm Window(s)
Attic 
Bathroom 1 
Dimensions - 11x6Level - FirstArea - 66Area Units - Square FeetFeatures - Double Vanity
Bedroom 3 
Dimensions - 10x10Level - FirstArea - 100Area Units - Square Feet
Bedroom 4 
Dimensions - 10x10Level - FirstArea - 100Area Units - Square Feet
Dining Room 
Dimensions - 19x10Level - FirstArea - 190Area Units - Square FeetFeatures - Ceiling Fan(s)
Family Room 
Dimensions - 19x13Level - FirstArea - 247Area Units - Square FeetFeatures - Ceiling Fan(s), Wet Bar
Kitchen 
Dimensions - 15x10Level - FirstArea - 150Area Units - Square FeetFeatures - Built-in Features, Ceiling Fan(s)
Kitchen- 2nd 
Dimensions - 12x10Level - FirstArea - 120Area Units - Square Feet
Laundry 
Dimensions - 22x8Level - FirstArea - 176Area Units - Square Feet
Living Room 
Dimensions - 21x10Level - FirstArea - 210Area Units - Square Feet
Primary Bathroom 
Dimensions - 11x6Level - FirstArea - 66Area Units - Square Feet
Primary Bedroom 
Dimensions - 14x12Level - FirstArea - 168Area Units - Square FeetFeatures - Ceiling Fan(s)
Save
Ask
Tour
Hide
Share
Exterior Features
Construction Details 
Brick
Lot Features 
LevelMany Trees
Patio And Porch 
Deck
Roof 
Composition
Windows/Doors 
Storm Window(s)
Community Features
Accessibility Features 
Accessible EntranceCustomized Wheelchair Accessible
Financing Terms Available 
CashConventionalFHAUSDA LoanVA Loan
MLS Area 
425 - N=Co Rd 8;S=Ks Rvr;E=Wy Co Ln;W=Lv Co Ln
School District 
Basehor-Linwood
Schools
School District
Basehor-Linwood
Elementary School
Basehor
Middle School
Basehor-Linwood
High School
Basehor-Linwood
Listing courtesy of ReeceNichols - Leawood [email protected]


The information displayed on this page is confidential, proprietary, and copyrighted information of Heartland Multiple Listing Service, Inc. (“Heartland MLS”). Copyright 2026, Heartland Multiple Listing Service, Inc. Heartland MLS and ReeceNichols - Leawood do not make any warranty or representation concerning the timeliness or accuracy of the information displayed herein. In consideration of the receipt of the information on this page, the recipient agrees to use the information solely for the private noncommercial purpose of identifying a property in which the recipient has a good faith interest in acquiring.
Terms of Use
Last checked 2026-07-10 07:13 AM CDT

Neighborhood & Commute
Source: Walkscore
Save
Ask
Tour
Hide
Share