

9311 W 168th TerraceOverland Park, KS66085
Due to the health concerns created by Coronavirus we are offering personal 1-1 online video walkthough tours where possible.
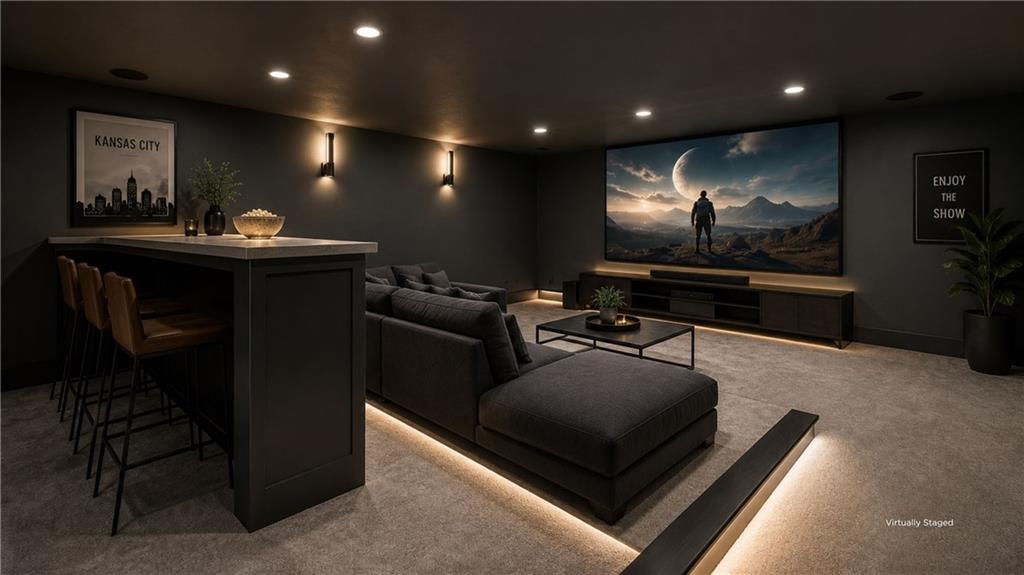
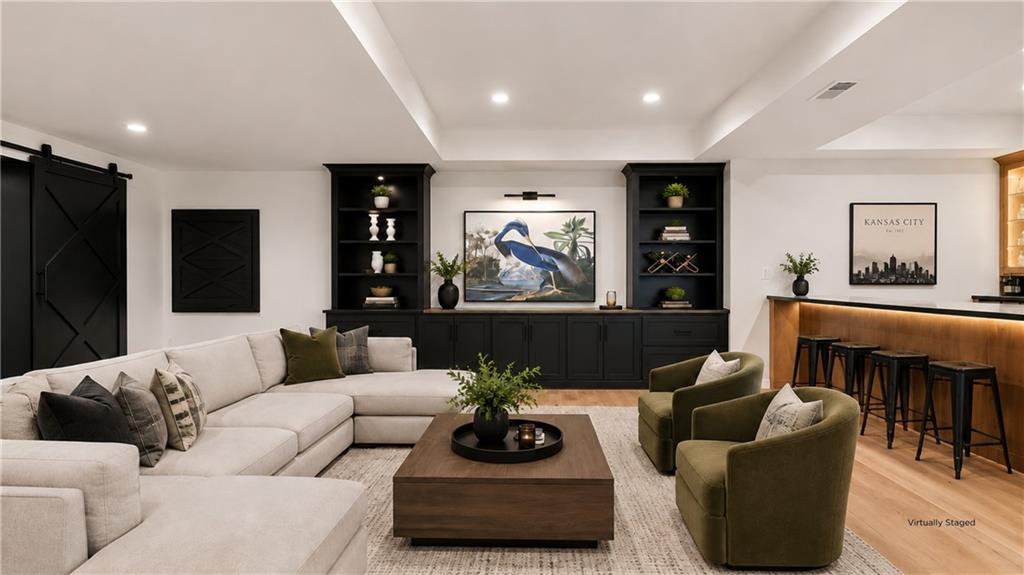
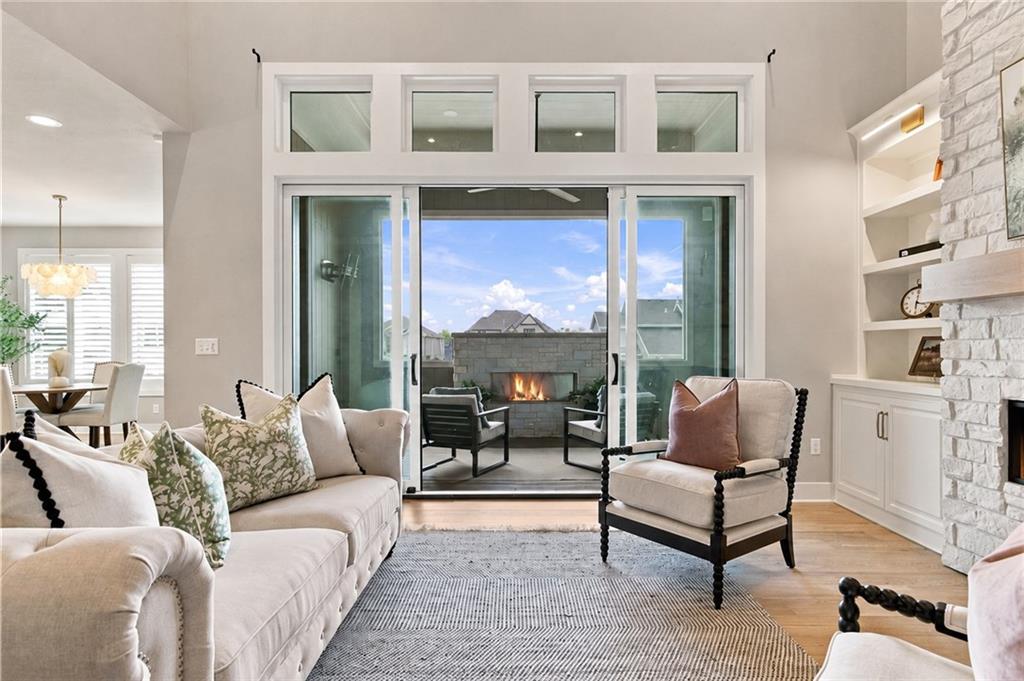
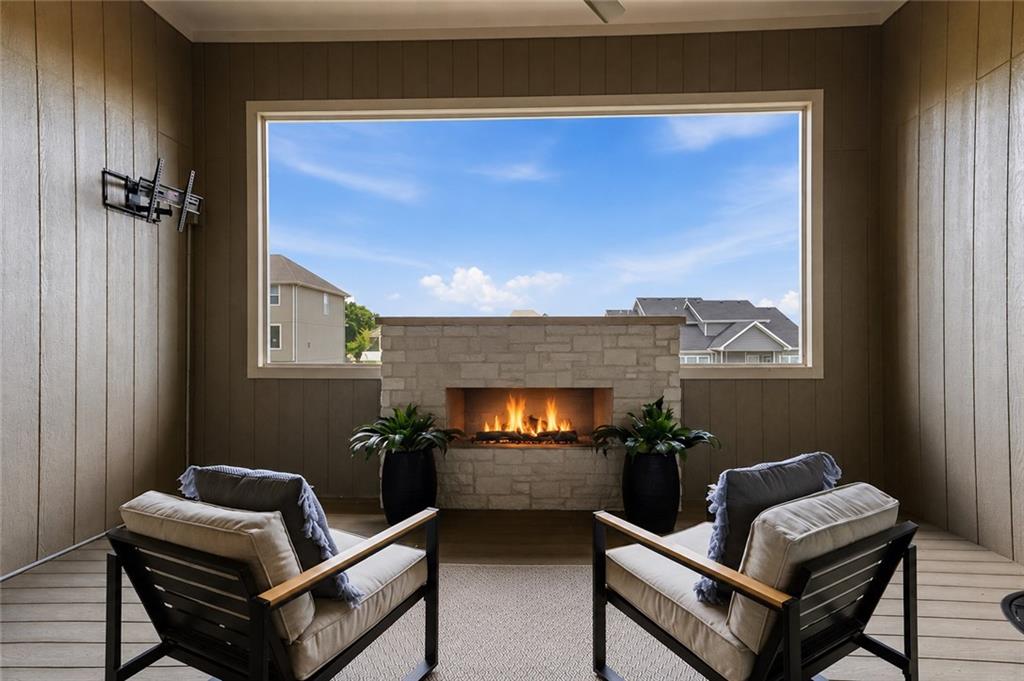
Better than new! YOU get ALL this, above and beyond a new build: Fence, designer blinds, finished lower level w/ bar, rec room, workout room AND MOVIE THEATER! Tucked away in a quiet culdesac, this exceptional custom residence (outfitted without the wait) blends timeless design with elevated modern living. A beautiful winding entrance welcomes you into one of the area's most desirable neighborhoods. LOOKS BRAND NEW! Inside, soaring two story ceilings and dramatic floor to ceiling stone fireplace anchor the great room, seamlessly connecting the living, dining, and kitchen spaces for both everyday comfort and effortless entertaining. The chef's kitchen features a gas range, double ovens, a generous walk in pantry with beverage refrigerator, and elegant gold hardware that carries throughout the home. Dedicated main floor office w/custom built in cabinetry provides the perfect workspace, while the luxurious primary suite offers a spa inspired bath designed for relaxation. Every upstairs bedroom features its own private en suite bath. The finished WALKOUT lower level was designed for unforgettable entertaining. It features a stunning waterfall island, custom bar, two beverage refrigerators, an ice machine, wine room, theater room, exercise and spa room, and expansive gathering spaces with direct access to the covered patio and fenced backyard. Outdoor living continues with a main floor covered deck featuring a fireplace, accessible from both the dining area and primary suite. Add'l features include custom blinds and shades, privacy tinted front door glass, smart doorbell, smart garage door openers, irrigation system, and washer/dryer. Enjoy exceptional neighborhood amenities including a resort style pool with waterslide, children's pool, playground, and pickleball court. Skip the wait and uncertainty of new construction. OVER 5,000 sq ft of masterfully finished living! This home is beautifully finished, meticulously upgraded, and ready to enjoy from day one!
| 2 weeks ago | Listing updated with changes from the MLS® | |
| 2 weeks ago | Price changed to $1,425,000 | |
| 2 months ago | Status changed to Active | |
| 2 months ago | Listing first seen on site |

The information displayed on this page is confidential, proprietary, and copyrighted information of Heartland Multiple Listing Service, Inc. (“Heartland MLS”). Copyright 2026, Heartland Multiple Listing Service, Inc. Heartland MLS and ReeceNichols - Leawood do not make any warranty or representation concerning the timeliness or accuracy of the information displayed herein. In consideration of the receipt of the information on this page, the recipient agrees to use the information solely for the private noncommercial purpose of identifying a property in which the recipient has a good faith interest in acquiring.
Terms of Use
Last checked 2026-09-14 08:30 PM CDT