Just listed

Single Family Homes

Condos

Luxury

New Construction

Save
Ask
Tour
Hide
Share
$669,900
5 Days On Site

13775 NW 70th Street
Parkville, MO64152

For Sale|Single Family Residence|Active
4
Beds
3
Total Baths
3
Full Baths
2,700
SqFt
$248
/SqFt
Subdivision:
Chapel Ridge
County:
Platte

Due to the health concerns created by Coronavirus we are offering personal 1-1 online video walkthough tours where possible.
13775 NW 70th Street13775 NW 70th Street13775 NW 70th Street13775 NW 70th Street
Save
Ask
Tour
Hide
Share

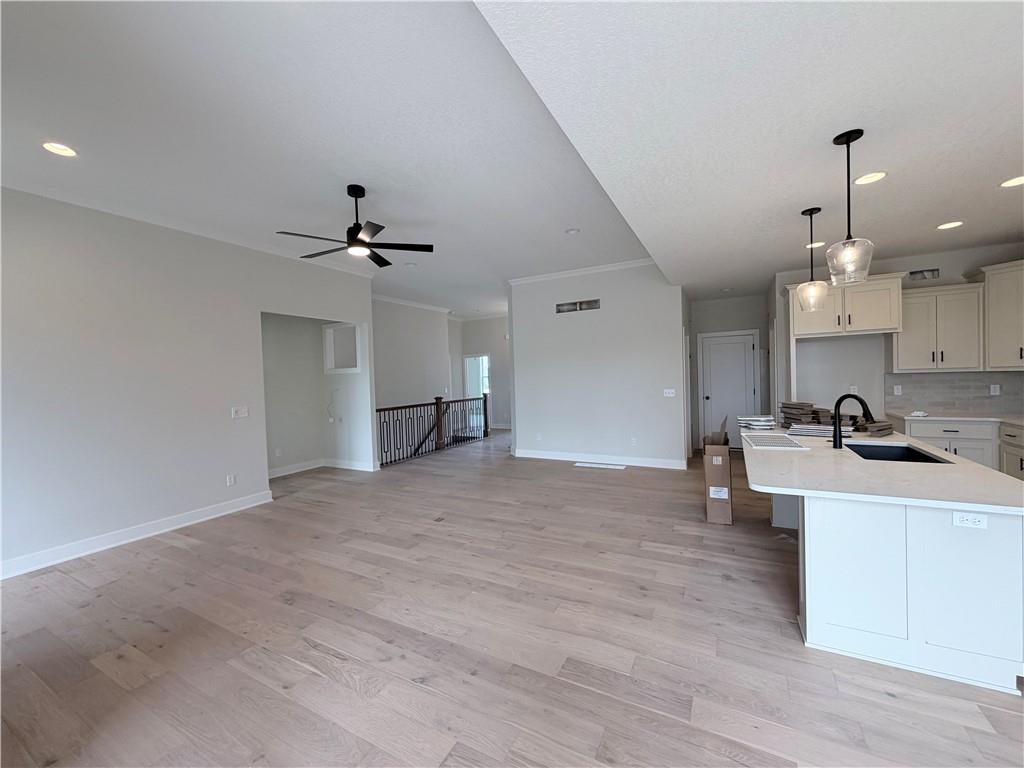
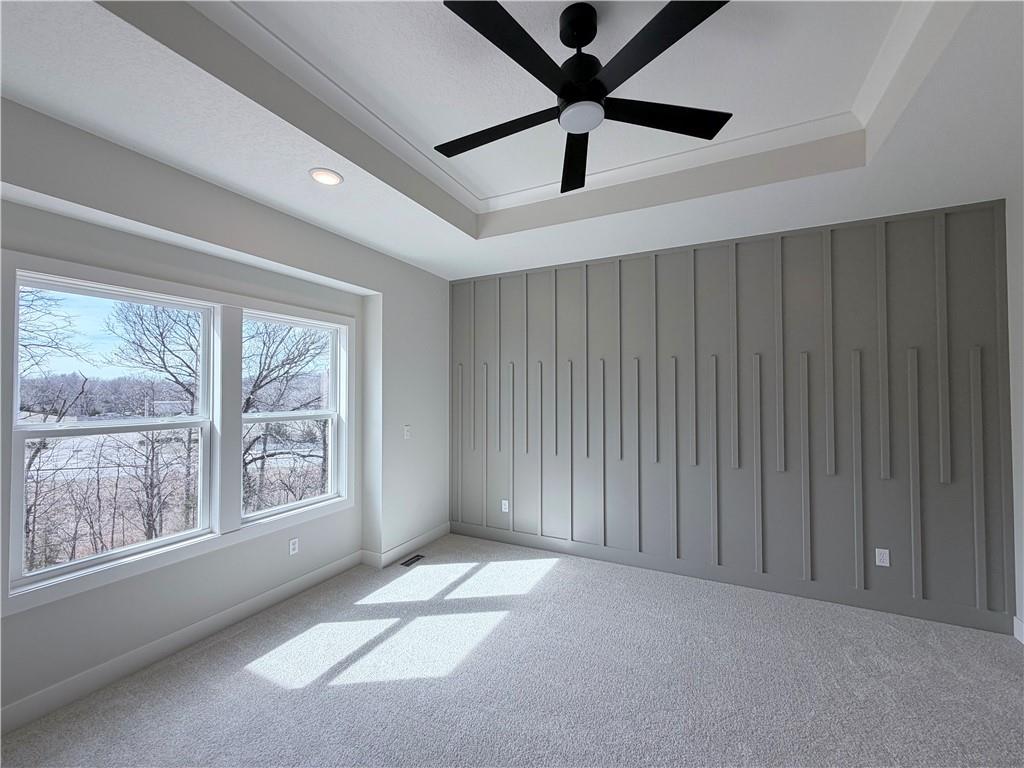
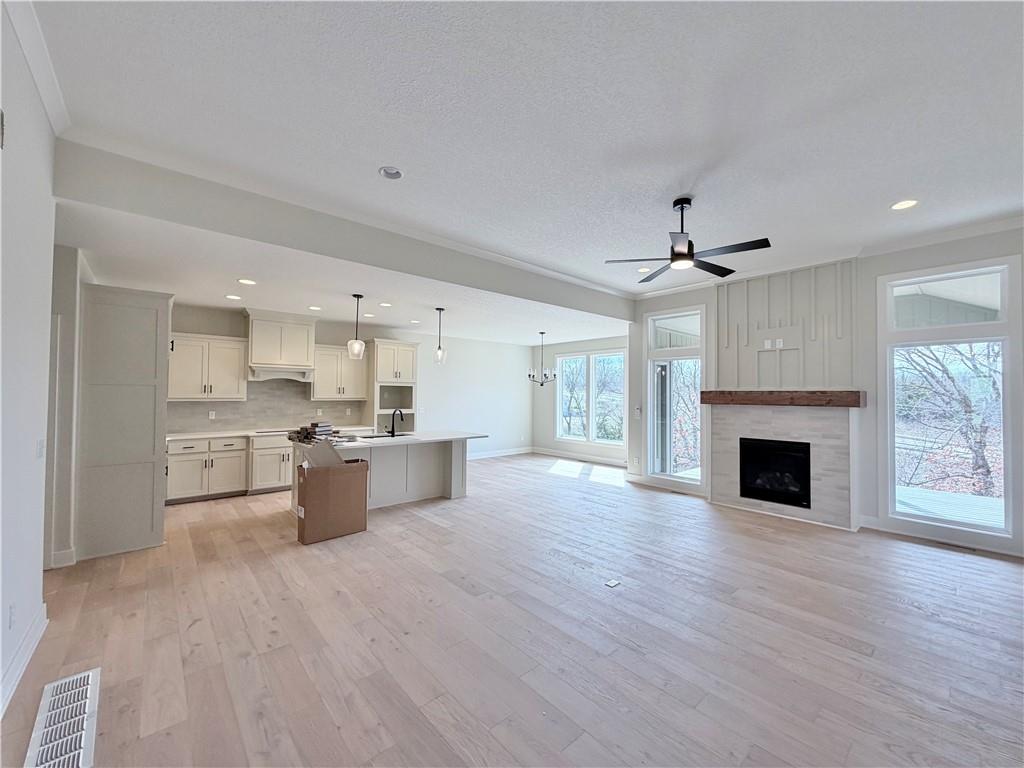
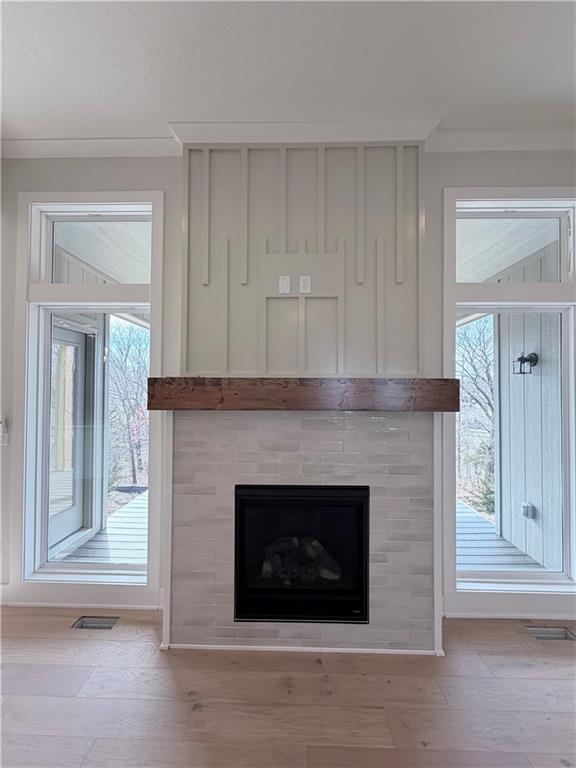
Ashton by Ernst Brothers — Lot 309. Under construction. Open reverse 1.5-story with the primary suite on the main level plus a second main-floor bedroom and full bath. Chef’s kitchen features a large center island, walk-in pantry, and a spacious dining area that opens to the backyard. Finished lower level adds a generous family room, two additional bedrooms, a full bath, and ample unfinished storage. Chapel Ridge offers fantastic amenities: 2 community pools, pond, walking trails, clubhouse, and acclaimed Park Hill Schools. Sq ft and taxes are estimates; buyer to verify. Photos are simulated images from previous listing as home is under construction, actual finishes may vary.

Save
Ask
Tour
Hide
Share
Listing Snapshot
Price 
$669,900
Days On Site 
5 Days
Bedrooms 
4
Inside Area (SqFt) 
2,700 sqft
Total Baths 
3
Full Baths 
3
Partial Baths 
N/A
Lot Size 
0.23 Acres
Year Built 
N/A
MLS® Number 
2630676
Status 
Active
Property Tax 
N/A
HOA/Condo/Coop Fees 
$54.17 monthly
Sq Ft Source 
N/A
Friends & Family
Recent Activity
yesterdayListing updated with changes from the MLS®
5 days agoListing first seen on site
General Features
Acres 
0.23
Attached Garage 
Yes
Garage 
Yes
Garage Spaces 
3
Home Warranty 
Yes
Levels 
One and One Half
Number Of Stories 
1
Parking 
AttachedGarage Faces Front
Property Condition 
Under Construction
Property Sub Type 
Single Family Residence
Sewer 
Public Sewer
SqFt Above 
1800
SqFt Below 
900
Style 
Traditional
Water Source 
Public
Interior Features
Basement 
FinishedFull
Cooling 
Electric
Fireplace 
Yes
Fireplace Features 
Living Room
Fireplaces 
1
Heating 
Natural Gas
Interior 
Vaulted Ceiling(s)Walk-In Closet(s)Eat-in KitchenKitchen IslandPantry
Laundry Features 
Laundry RoomMain Level
Bathroom 2 
Level - Main
Bathroom 3 
Level - Lower
Bedroom 2 
Level - Main
Bedroom 3 
Level - Lower
Bedroom 4 
Level - Lower
Family Room 
Level - LowerFeatures - Wet Bar
Kitchen 
Level - MainFeatures - Kitchen Island, Pantry
Laundry 
Level - Main
Living Room 
Level - Main
Primary Bathroom 
Level - Main
Primary Bedroom 
Level - Main
Save
Ask
Tour
Hide
Share
Exterior Features
Construction Details 
Frame
Roof 
Composition
Community Features
Association Amenities 
ClubhousePoolTrail(s)
Association Dues 
650
Financing Terms Available 
CashConventionalFHAVA Loan
HOA Fee Frequency 
Annually
MLS Area 
115 - N=I-435/Hwy 152;S=Mo Rvr;E=Platte Co Ln;W=M
School District 
Park Hill
Schools
School District
Park Hill
Elementary School
Union Chapel
Middle School
Lakeview
High School
Park Hill South
Listing courtesy of Aristocrat Realty [email protected]


The information displayed on this page is confidential, proprietary, and copyrighted information of Heartland Multiple Listing Service, Inc. (“Heartland MLS”). Copyright 2026, Heartland Multiple Listing Service, Inc. Heartland MLS and Aristocrat Realty do not make any warranty or representation concerning the timeliness or accuracy of the information displayed herein. In consideration of the receipt of the information on this page, the recipient agrees to use the information solely for the private noncommercial purpose of identifying a property in which the recipient has a good faith interest in acquiring.
Terms of Use
Last checked 2026-07-15 05:14 PM CDT

Neighborhood & Commute
Source: Walkscore
Save
Ask
Tour
Hide
Share