Just listed

Single Family Homes

Condos

Luxury

New Construction

Save
Ask
Tour
Hide
Share
$425,000
New Listing

3609 S Phelps Road
Independence, MO64055

Single Family Residence|Coming Soon
4
Beds
3
Total Baths
2
Full Baths
1
Partial Bath
2,424
SqFt
$175
/SqFt
1962
Built
Subdivision:
Hillbrook Add
County:
Jackson

Due to the health concerns created by Coronavirus we are offering personal 1-1 online video walkthough tours where possible.
3609 S Phelps Road3609 S Phelps Road3609 S Phelps Road3609 S Phelps Road
Save
Ask
Tour
Hide
Share

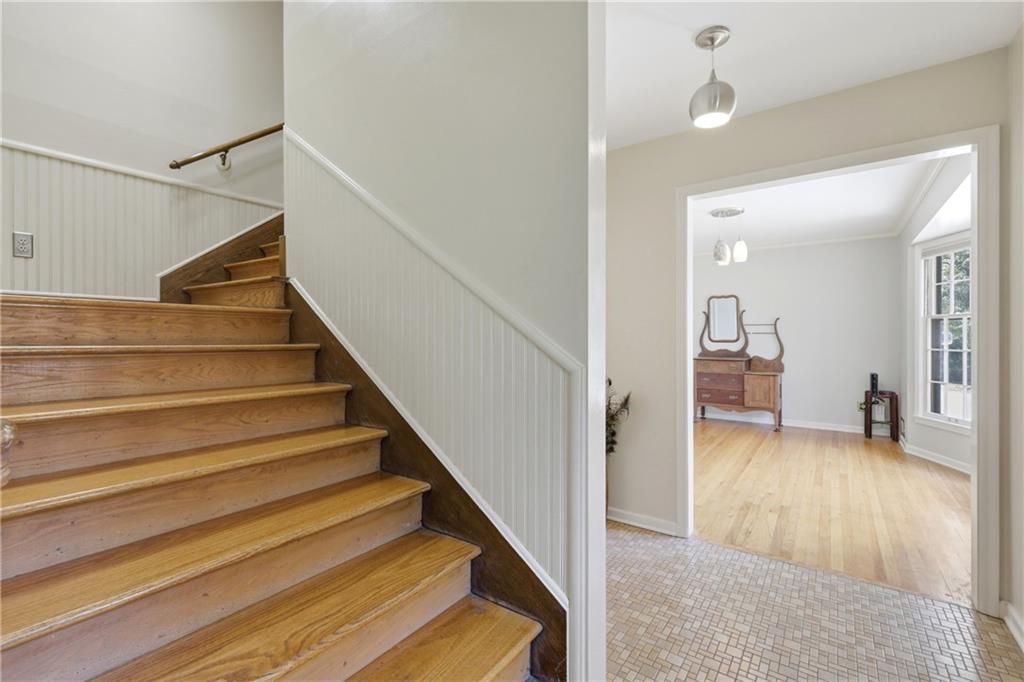
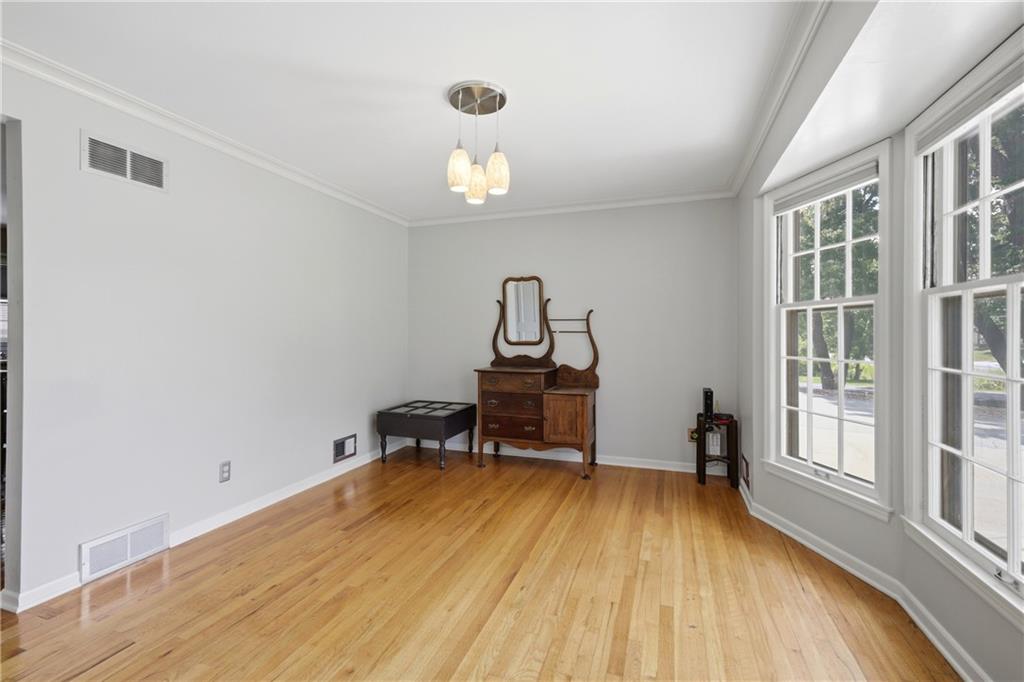
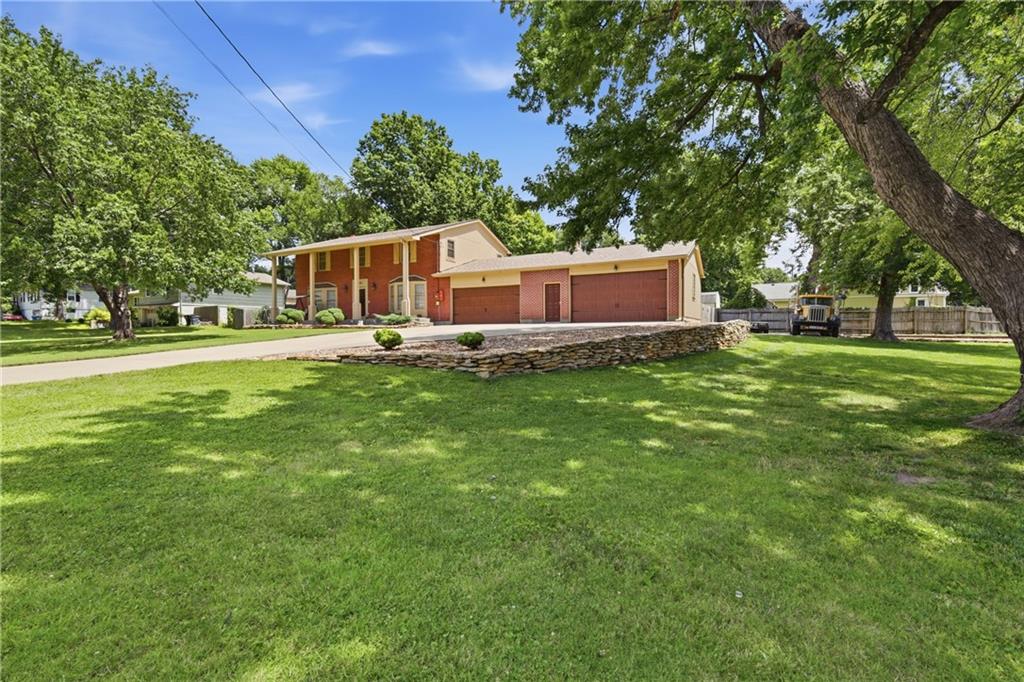
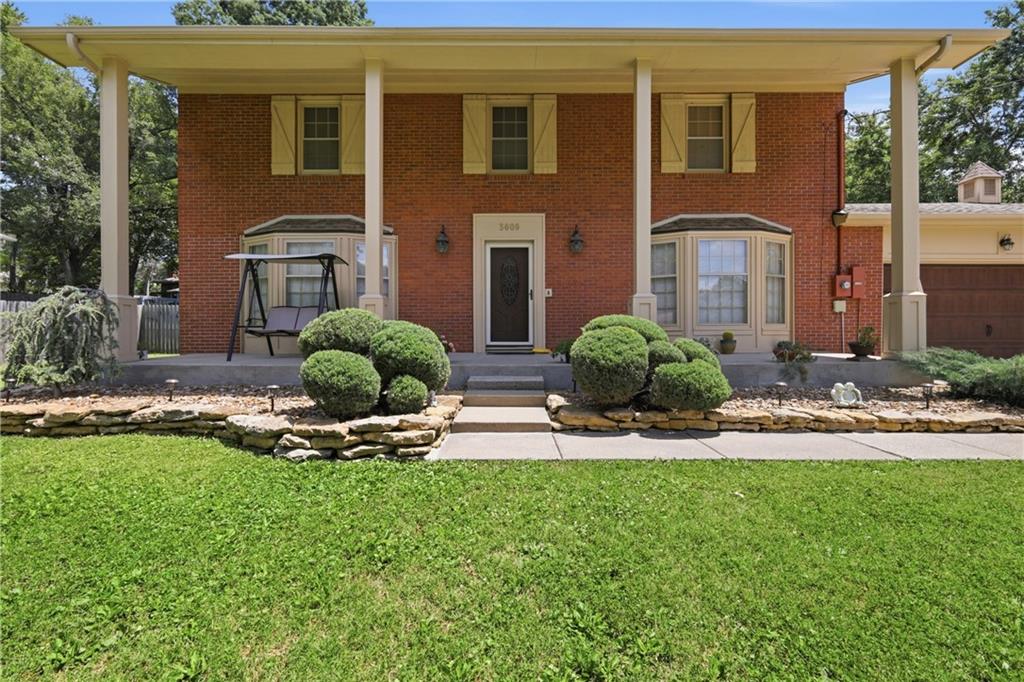
Prepare to be impressed by this beautiful and stately two-story brick home, situated on a commanding, large corner lot in Independence. Boasting exceptional curb appeal, this residence features a striking, mostly solid-brick construction accented by a large front porch that's absolutely perfect for morning coffee or relaxing in the evening. An added feature is the large driveway and well constructed 4 car garage for the car enthusiast. Step inside to discover a warm and inviting interior highlighted by gorgeous wood floors flowing seamlessly throughout both levels. The spacious, light-filled living areas offer the perfect backdrop for everyday living and entertaining alike. The outdoor amenities are equally impressive and designed for modern lifestyle needs. Step out back to your own private oasis, featuring a fantastic deck complete with a pergola—ideal for hosting summer BBQs. The outdoor space also includes a large storage shed for your lawn tools and toys, plus a portion of the expansive yard is completely enclosed by a privacy fence, offering a secure area for pets or play. Don't miss the opportunity to own this solid, feature-packed gem in a fantastic neighborhood!

Save
Ask
Tour
Hide
Share
Listing Snapshot
Price 
$425,000
Days On Site 
0 Days
Bedrooms 
4
Inside Area (SqFt) 
2,424 sqft
Total Baths 
3
Full Baths 
2
Partial Baths 
1
Lot Size 
0.59 Acres
Year Built 
1962
MLS® Number 
2630683
Status 
Coming Soon
Property Tax 
$3,493
HOA/Condo/Coop Fees 
N/A
Sq Ft Source 
N/A
Friends & Family
Recent Activity
3 hours agoListing updated with changes from the MLS®
15 hours agoListing first seen on site
General Features
Acres 
0.59
Attached Garage 
Yes
Garage 
Yes
Garage Spaces 
4
Levels 
Two
Number Of Stories 
2
Parking 
AttachedGarage Door OpenerGarage Faces Front
Property Sub Type 
Single Family Residence
Security 
Smoke Detector(s)
Sewer 
Public Sewer
SqFt Above 
2424
Style 
Colonial
Water Source 
Public
Interior Features
Appliances 
OvenDishwasherDisposalExhaust FanElectric Range
Basement 
FullWalk-Up AccessInterior Entry
Cooling 
ElectricCeiling Fan(s)
Fireplace 
Yes
Fireplace Features 
Family RoomGasGas StarterMasonryWood Burning
Fireplaces 
1
Flooring 
Wood
Heating 
Forced AirExhaust Fan
Interior 
Ceiling Fan(s)PantryBreakfast Bar
Laundry Features 
In Basement
Window Features 
Window CoveringsStorm Window(s)
Bathroom 1 
Level - Second
Bathroom 2 
Level - Second
Bedroom 2 
Dimensions - 15x13Level - SecondArea - 195Area Units - Square Feet
Bedroom 3 
Dimensions - 15x9Level - SecondArea - 135Area Units - Square Feet
Bedroom 4 
Dimensions - 13x8Level - SecondArea - 104Area Units - Square Feet
Dining Room 
Dimensions - 13x11Level - FirstArea - 143Area Units - Square Feet
Family Room 
Dimensions - 17x13Level - FirstArea - 221Area Units - Square Feet
Half Bath 
Level - First
Kitchen 
Dimensions - 15x15Level - FirstArea - 225Area Units - Square Feet
Living Room 
Dimensions - 18x13Level - FirstArea - 234Area Units - Square Feet
Primary Bedroom 
Dimensions - 16x13Level - SecondArea - 208Area Units - Square Feet
Recreation Room 
Dimensions - 18x12Level - BasementArea - 216Area Units - Square Feet
Save
Ask
Tour
Hide
Share
Exterior Features
Construction Details 
BrickOther
Fencing 
PrivacyWood
Lot Features 
City LotCorner LotMany Trees
Patio And Porch 
Deck
Roof 
Composition
Windows/Doors 
Window CoveringsStorm Window(s)
Community Features
Financing Terms Available 
CashConventionalFHAVA Loan
MLS Area 
206 - Independence Area
School District 
Independence
Schools
School District
Independence
Elementary School
Sycamore Hills
Middle School
Bridger
High School
Truman
Listing courtesy of RE/MAX Heritage [email protected]


The information displayed on this page is confidential, proprietary, and copyrighted information of Heartland Multiple Listing Service, Inc. (“Heartland MLS”). Copyright 2026, Heartland Multiple Listing Service, Inc. Heartland MLS and RE/MAX Heritage do not make any warranty or representation concerning the timeliness or accuracy of the information displayed herein. In consideration of the receipt of the information on this page, the recipient agrees to use the information solely for the private noncommercial purpose of identifying a property in which the recipient has a good faith interest in acquiring.
Terms of Use
Last checked 2026-07-10 07:13 AM CDT

Neighborhood & Commute
Source: Walkscore
Save
Ask
Tour
Hide
Share