Just listed

Single Family Homes

Condos

Luxury

New Construction

Save
Ask
Tour
Hide
Share
$665,000
New Listing

16951 S Hunter Street
Olathe, KS66062

For Sale|Single Family Residence|Active
6
Beds
5
Total Baths
4
Full Baths
1
Partial Bath
3,088
SqFt
$215
/SqFt
2022
Built
Subdivision:
Heather Ridge Estates
County:
Johnson

Due to the health concerns created by Coronavirus we are offering personal 1-1 online video walkthough tours where possible.
Upcoming Open Houses
Due to COVID-19, we recommend you verify Open Houses before attending.
Sun, Jul 12, 2:00 PM - 5:00 PM
Wed, Jul 15, 6:00 PM - 8:00 PM
16951 S Hunter Street16951 S Hunter Street16951 S Hunter Street16951 S Hunter Street
Save
Ask
Tour
Hide
Share

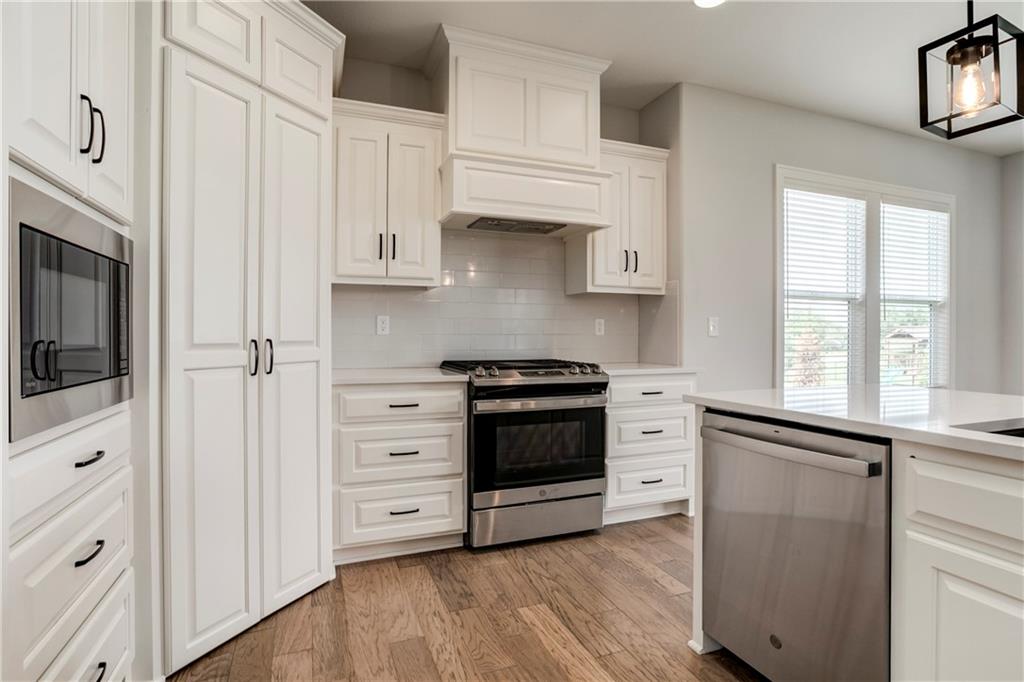
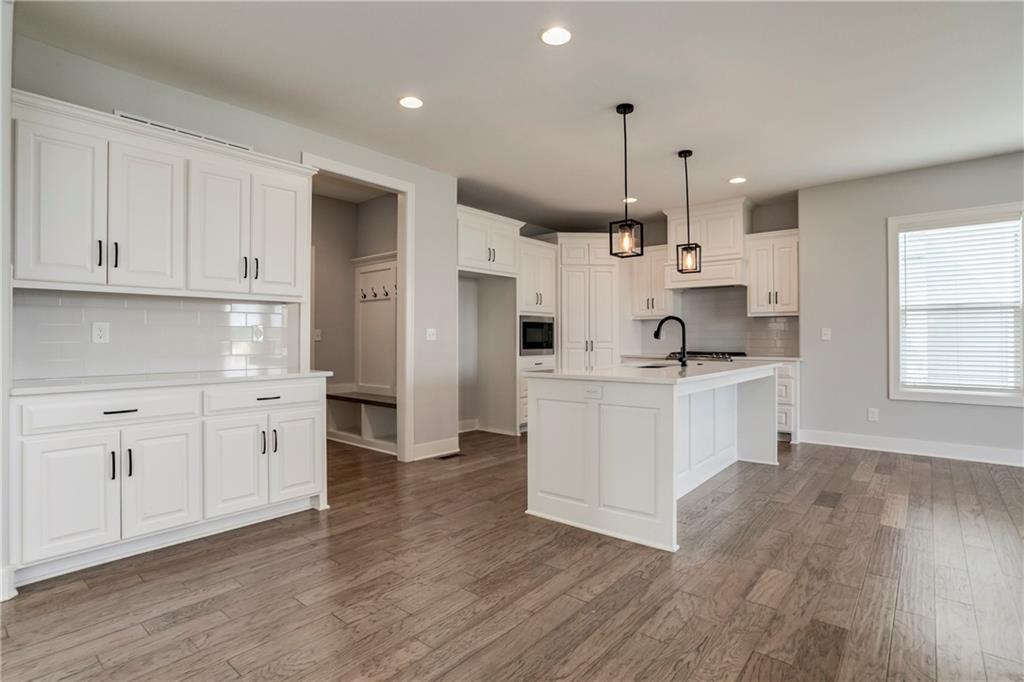
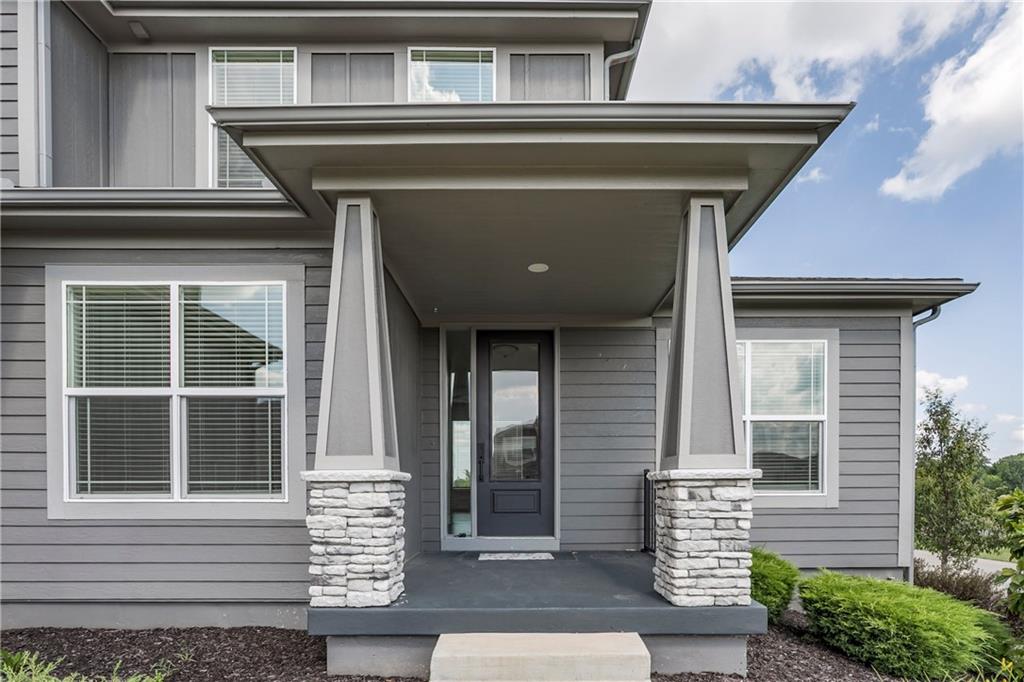
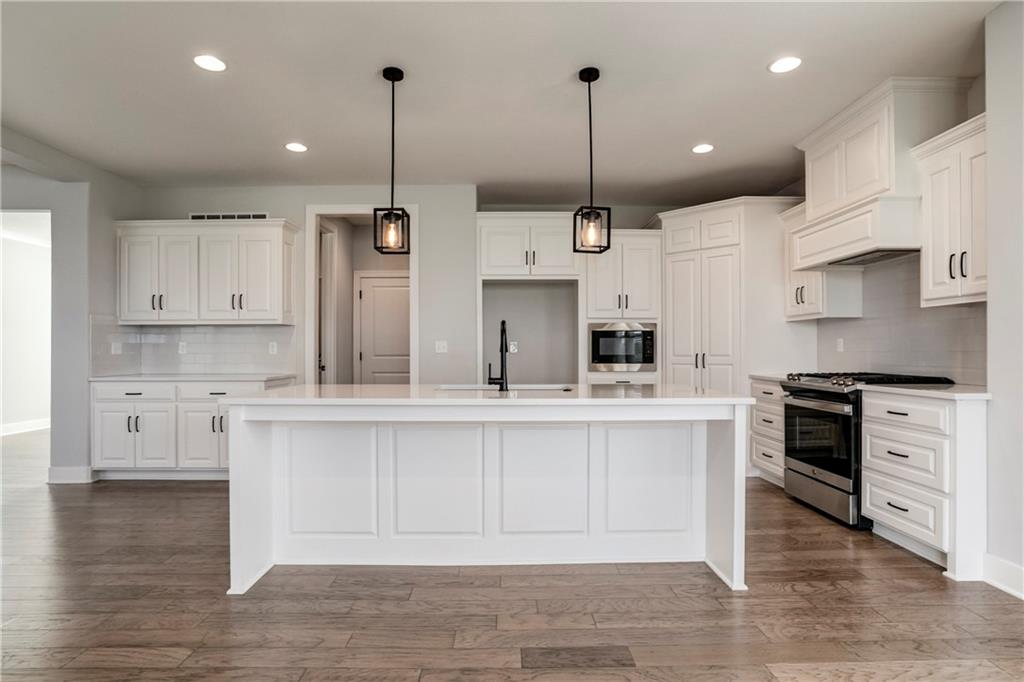
***Basement Finish in Progress*** Will be completed before closing. Approx 6 weeks to completion. Includes Wet Bar, 3/4 Bath, Bedroom, and Rec Room finished like a secondary bed and bath. Rare Opportunity to enjoy a finished basement without living in the construction! Enjoy this beautiful home with all the bells and whistles. Large kitchen with gas range and vented hood. Massive island and additional buffet cabinets. Living room that is flooded with natural light, wood floors, and a zero-clearance gas fireplace. The bedroom on the main level could be perfect for a home office or occasional guest. 8ft tall slider and front door, maximizing the natural light in the entry and breakfast area. Large master bedroom and bathroom with a free-standing tub and spa-style shower. Master Closet with 3 levels of storage. A fenced backyard that includes a covered composite-faced deck, a large patio with a future firepit space, and landscape rock under the deck. Daylight basement has additional windows! 96%+/- Furnace, humidifier, battery back up sump pump, upgraded attic insulation, low-e windows. Matte black plumbing fixtures and hardware. With an acceptable offer, the seller may allow buyer to make selections on the basement finish. Sqft and Taxes Estimated.

Save
Ask
Tour
Hide
Share
Listing Snapshot
Price 
$665,000
Days On Site 
0 Days
Bedrooms 
6
Inside Area (SqFt) 
3,088 sqft
Total Baths 
5
Full Baths 
4
Partial Baths 
1
Lot Size 
0.32 Acres
Year Built 
2022
MLS® Number 
2630725
Status 
Active
Property Tax 
$8,226
HOA/Condo/Coop Fees 
$58.33 monthly
Sq Ft Source 
N/A
Friends & Family
Recent Activity
3 hours agoListing updated with changes from the MLS®
12 hours agoListing first seen on site
General Features
Acres 
0.32
Attached Garage 
Yes
Direction Faces 
West
Garage 
Yes
Garage Spaces 
3
Green Energy Efficient 
DoorsThermostatWindows
Levels 
Two
Number Of Stories 
2
Parking 
AttachedGarage Door OpenerGarage Faces Front
Property Sub Type 
Single Family Residence
Sewer 
Public Sewer
SqFt Above 
2455
SqFt Below 
633
Style 
CraftsmanTraditional
Water Source 
Public
Interior Features
Appliances 
DishwasherDisposalExhaust FanHumidifierMicrowaveGas RangeStainless Steel Appliance(s)
Basement 
DaylightFinishedSump PumpBath/Stubbed
Cooling 
Electric
Fireplace 
Yes
Fireplace Features 
Great RoomZero Clearance
Fireplaces 
1
Flooring 
CarpetWood
Heating 
Forced AirExhaust Fan
Interior 
Walk-In Closet(s)Eat-in KitchenKitchen IslandPantrySmart ThermostatWet Bar
Laundry Features 
Laundry RoomUpper Level
Window Features 
Insulated WindowsWindow Coverings
Bathroom 2 
Level - SecondFeatures - Double Vanity
Bathroom 3 
Level - Second
Bathroom 4 
Level - Basement
Bedroom 2 
Level - SecondFeatures - Walk-In Closet(s)
Bedroom 3 
Level - SecondFeatures - Walk-In Closet(s)
Bedroom 4 
Level - SecondFeatures - Walk-In Closet(s)
Bedroom 5 
Level - First
Dining Room 
Level - First
Great Room 
Level - First
Half Bath 
Level - FirstFeatures - Granite Counters
Kitchen 
Level - FirstFeatures - Granite Counters, Kitchen Island, Pantry
Other Bedroom 
Level - Basement
Primary Bathroom 
Level - SecondFeatures - Double Vanity, Walk-In Closet(s)
Primary Bedroom 
Level - SecondFeatures - Ceiling Fan(s)
Recreation Room 
Level - BasementFeatures - Wet Bar
Save
Ask
Tour
Hide
Share
Exterior Features
Construction Details 
Board & Batten SidingLap SidingStone Veneer
Fencing 
Wood
Lot Features 
Corner LotCul-De-Sac
Patio And Porch 
PatioPorch
Roof 
Composition
Spa Features 
Bath
Waterfront Features 
Lake Privileges
Windows/Doors 
Insulated WindowsWindow Coverings
Community Features
Accessibility Features 
Therapeutic Whirlpool
Association Amenities 
PoolTrail(s)
Association Dues 
700
Financing Terms Available 
CashConventionalFHAVA Loan
HOA Fee Frequency 
Annually
MLS Area 
335 - N=135th;S=167th;E=Pflumm;W=Moonlight Rd
School District 
Spring Hill
Schools
School District
Spring Hill
Elementary School
Timber Sage
Middle School
Woodland Spring
High School
Spring Hill
Listing courtesy of ReeceNichols -Johnson County W [email protected]


The information displayed on this page is confidential, proprietary, and copyrighted information of Heartland Multiple Listing Service, Inc. (“Heartland MLS”). Copyright 2026, Heartland Multiple Listing Service, Inc. Heartland MLS and ReeceNichols -Johnson County W do not make any warranty or representation concerning the timeliness or accuracy of the information displayed herein. In consideration of the receipt of the information on this page, the recipient agrees to use the information solely for the private noncommercial purpose of identifying a property in which the recipient has a good faith interest in acquiring.
Terms of Use
Last checked 2026-07-10 07:18 AM CDT

Neighborhood & Commute
Source: Walkscore
Save
Ask
Tour
Hide
Share