

12000 W 184th StreetOverland Park, KS66013
Due to the health concerns created by Coronavirus we are offering personal 1-1 online video walkthough tours where possible.
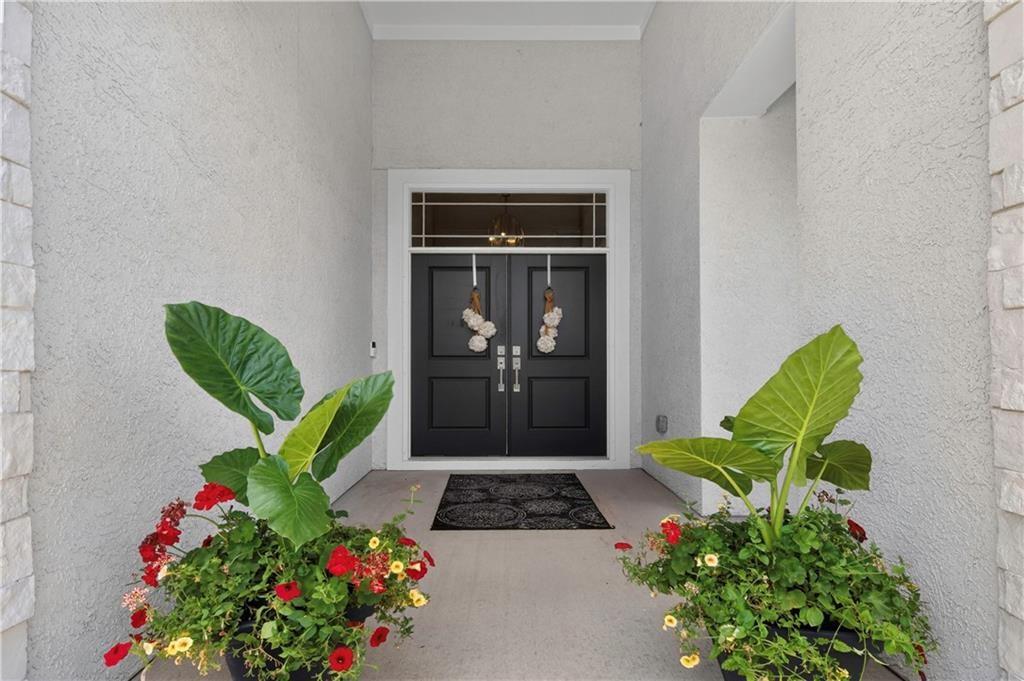
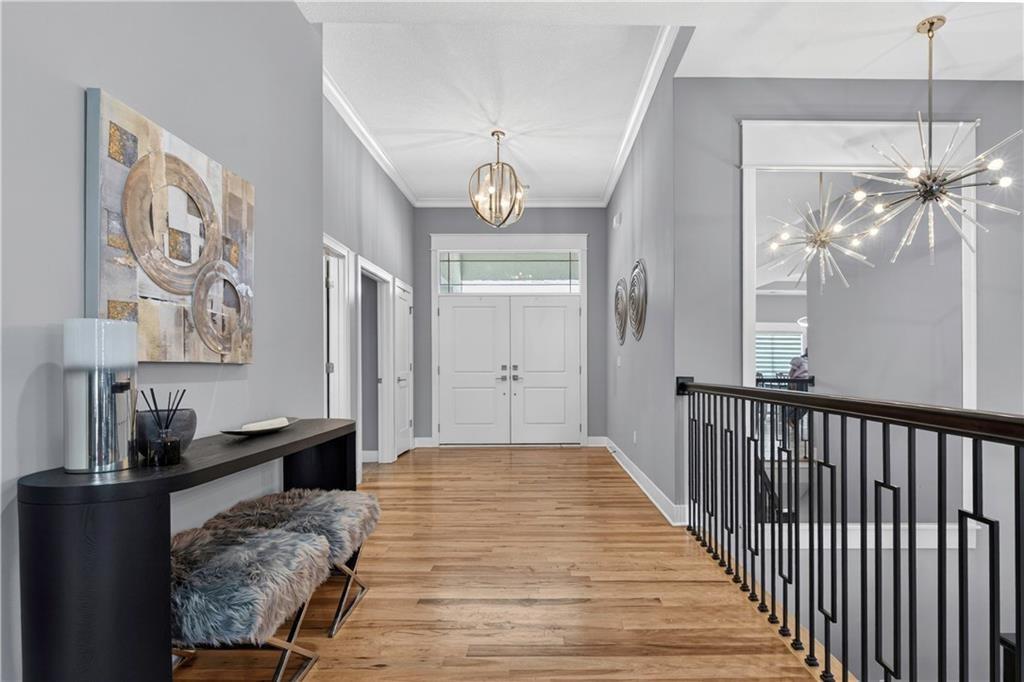
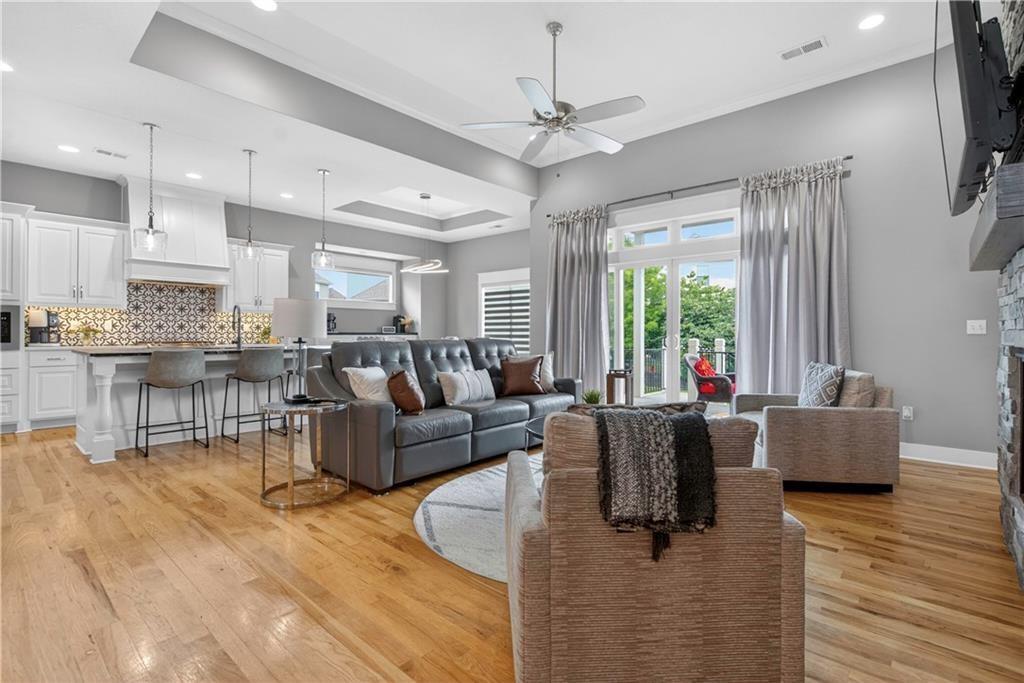
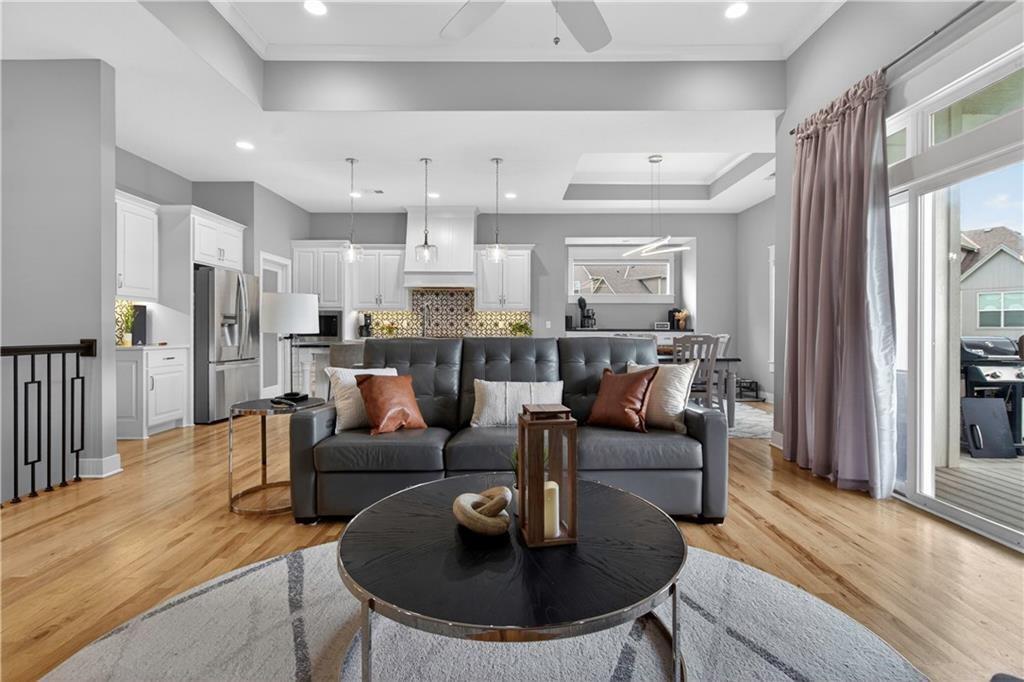
Nestled at the peaceful end of a quiet cul-de-sac in south Overland Park's highly coveted Riverstone community, this stunning 2020-built Hilmann Home delivers luxury and functionality priced well below reproduction. Designed w/ an intelligent Reverse 1.5-story footprint, this 5-bedroom, 4-bathroom masterpiece is the ultimate solution for right-sizers wanting main-level living, or families seeking independent space for older kids and guests. Step inside to be greeted by rich, rustic Hickory hardwood floors and an open-concept great room soaked in natural light. The gourmet chef’s kitchen serves as the heart of the home, anchoring your gatherings with a massive granite island, custom painted cabinetry, premium stainless appliances, and an expansive walk-in pantry. Work from home seamlessly in the private main-floor office (which can double as a rare 5th bedroom). Unwind in the main-level primary retreat, featuring private access to the covered rear porch, a freestanding soaking tub, a walk-in tile shower, and a spacious walk-in closet. The daylight lower level completely redefines lower level living. Perfect as a secondary entertainment domain or a dedicated "teen wing," it features a huge rec room anchored by an electric stone fireplace, a sleek granite wet bar, three generously sized bedrooms, two full baths, and substantial storage space. Outdoors, enjoy a rare luxury for newer builds: a massive, fully metal-fenced side yard and a fully integrated irrigation system and charming covered porch to entertain or just relax on. Located in AWARD WINNING Blue Valley School District- This home feeds to Wolf Springs Elem.,Aubry Middle and BV SWEST. The Riverstone neighborhood sits perfectly near the Overland Park Arboretum & Botanical Gardens + Heritage Park and has easy highway access that connects to the shops and restaurants at Bluhawk. What ore could you ask for: main floor living at its finest with instant equity! Hurry this one wont last long!
| 2 weeks ago | Listing updated with changes from the MLS® | |
| 2 weeks ago | Listing first seen on site |

The information displayed on this page is confidential, proprietary, and copyrighted information of Heartland Multiple Listing Service, Inc. (“Heartland MLS”). Copyright 2026, Heartland Multiple Listing Service, Inc. Heartland MLS and Compass Realty Group do not make any warranty or representation concerning the timeliness or accuracy of the information displayed herein. In consideration of the receipt of the information on this page, the recipient agrees to use the information solely for the private noncommercial purpose of identifying a property in which the recipient has a good faith interest in acquiring.
Terms of Use
Last checked 2026-07-26 09:53 PM CDT