Just listed

Single Family Homes

Condos

Luxury

New Construction

Save
Ask
Tour
Hide
Share
$220,000
New Listing

4210 E 53rd Street
Kansas City, MO64130

For Sale|Single Family Residence|Active
3
Beds
2
Total Baths
1
Full Bath
1
Partial Bath
2,392
SqFt
$92
/SqFt
1968
Built
Subdivision:
Sheraton Estates
County:
Jackson

Due to the health concerns created by Coronavirus we are offering personal 1-1 online video walkthough tours where possible.
4210 E 53rd Street4210 E 53rd Street4210 E 53rd Street4210 E 53rd Street
Save
Ask
Tour
Hide
Share

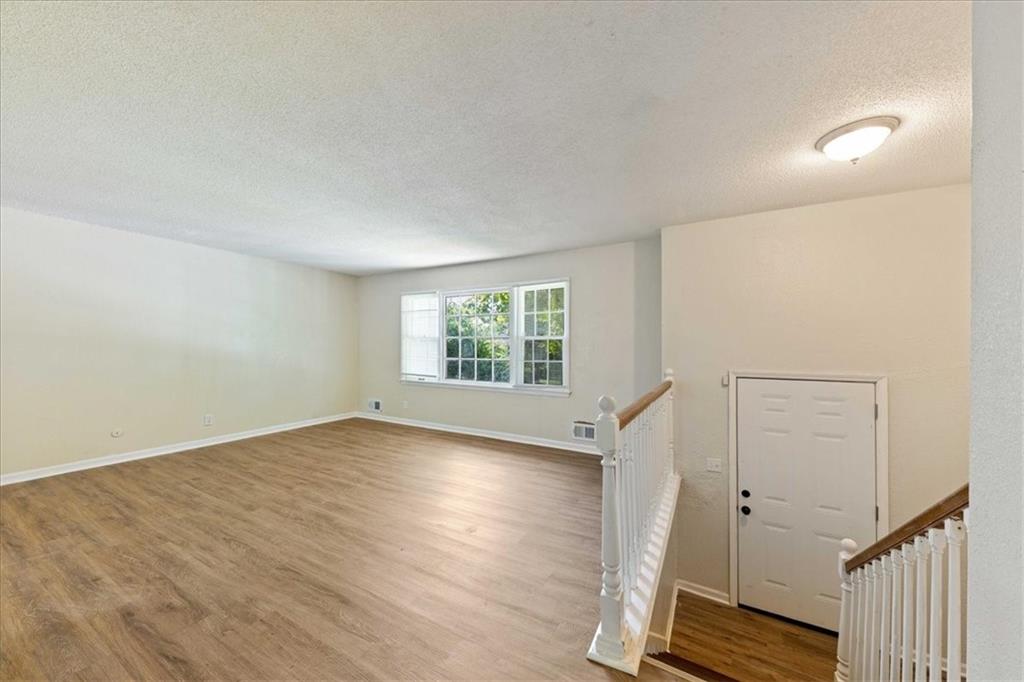
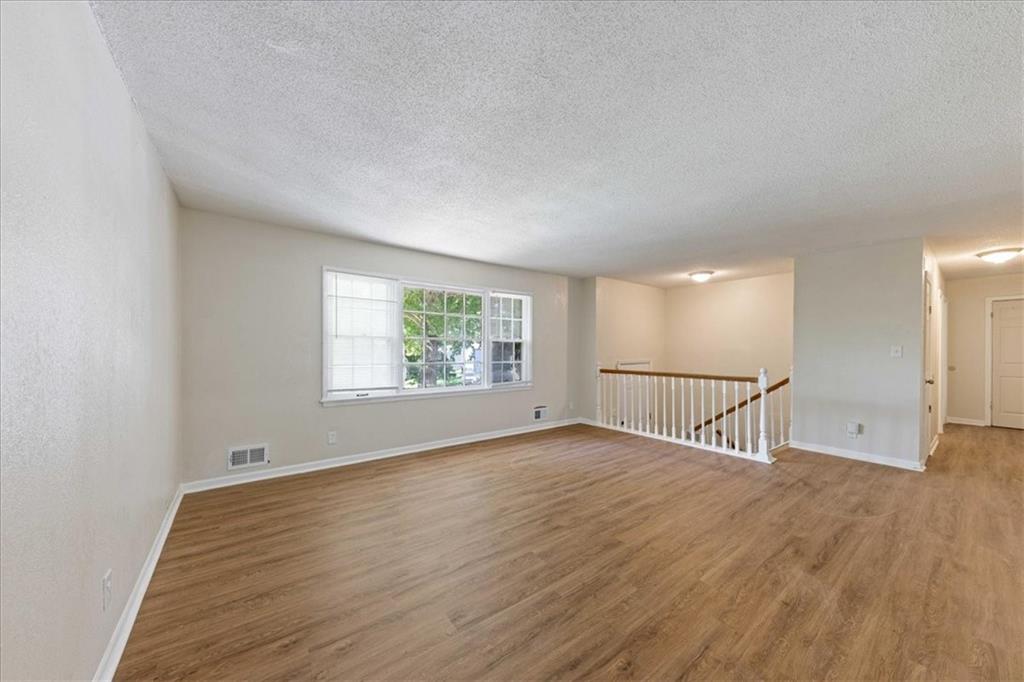
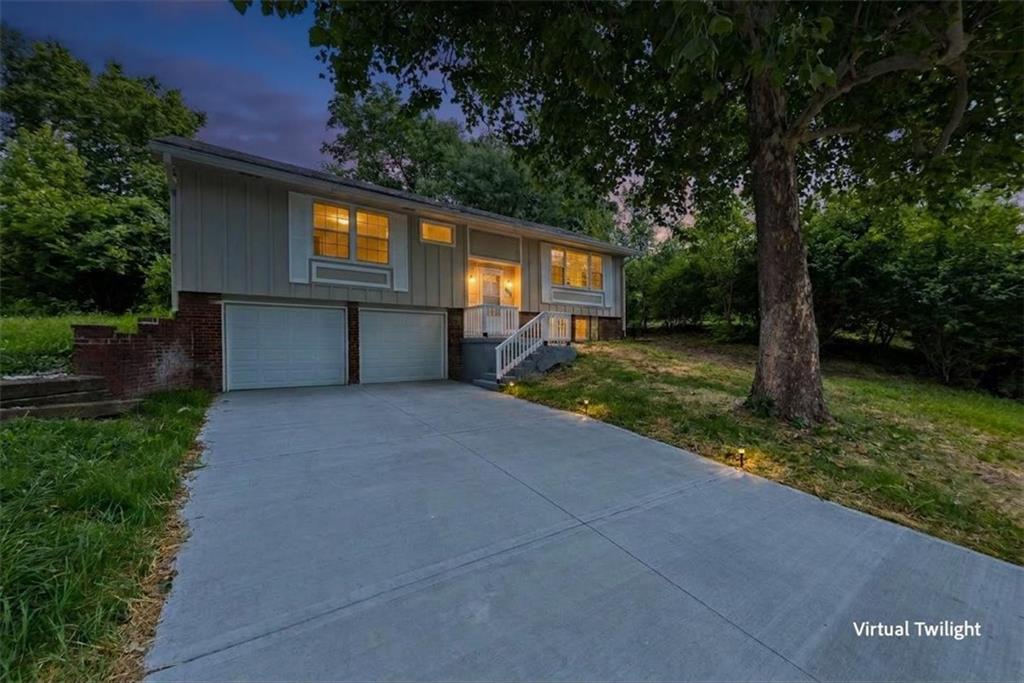
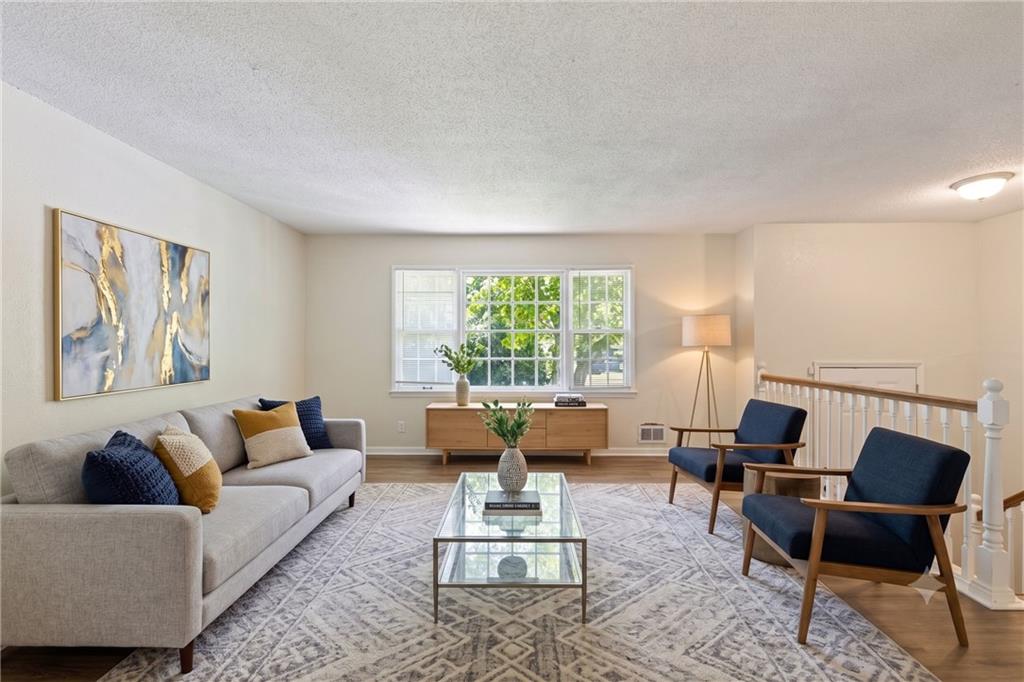
Fall in love from the moment you arrive! Rebuilt to modern energy-efficiency standards, this stunning 3-bedroom, 1.5-bath split-level home has received premium upgrades across every single square inch, making it the absolute ultimate, worry-free opportunity for first-time homebuyers. Designed with a focus on effortless living, the main floor features an enormous living room that flows seamlessly into a dedicated dining area and a newly updated kitchen with brand-new appliances. For unmatched convenience and long-term ease, the primary bedrooms and full bathrooms are all intelligently situated on this main level—making the entire daily living footprint fully accessible and private. Just a quick half-flight of stairs leads down to a fully finished basement, expanding your space with a massive family room and a versatile bonus room perfect for a home office, gym, or media setup. Step outside to enjoy a freshly poured driveway, brand-new garage doors, and a gorgeous new deck built for effortless weekend entertaining. Best of all, you can completely skip the stress of future repair bills: THIS HOME BOASTS FULLY UPDATED AND BRAND-NEW MECHANICAL SYSTEMS, INCLUDING A BRAND-NEW HVAC SYSTEM, NEW FURNACE, AND A BRAND-NEW WATER HEATER FOR COMPLETE, UNCOMPROMISED PEACE OF MIND. Nestled in the heart of Kansas City, Sheraton Estates is a highly sought-after, affordable, and deeply established neighborhood where families settle down and rarely leave. You are just minutes from local museums, outdoor fitness parks, and excellent shopping at The Shops at Blue Parkway. Turnkey gems of this caliber simply do not last in this close-knit community—schedule your tour today and bring your best offer!

Save
Ask
Tour
Hide
Share
Listing Snapshot
Price 
$220,000
Days On Site 
0 Days
Bedrooms 
3
Inside Area (SqFt) 
2,392 sqft
Total Baths 
2
Full Baths 
1
Partial Baths 
1
Lot Size 
0.22 Acres
Year Built 
1968
MLS® Number 
2630749
Status 
Active
Property Tax 
$1,191
HOA/Condo/Coop Fees 
N/A
Sq Ft Source 
N/A
Friends & Family
Recent Activity
3 hours agoListing updated with changes from the MLS®
7 hours agoListing first seen on site
General Features
Acres 
0.22
Attached Garage 
Yes
Garage 
Yes
Garage Spaces 
2
Levels 
One and One HalfOne
Number Of Stories 
1
Parking 
AttachedGarage Door OpenerGarage Faces FrontSecuredBasement
Property Condition 
Fixer
Property Sub Type 
Single Family Residence
Security 
Smoke Detector(s)
Sewer 
Public Sewer
Special Circumstances 
Standard
SqFt Above 
1196
SqFt Below 
1196
Style 
Traditional
Water Source 
Public
Interior Features
Appliances 
FreezerRefrigeratorElectric RangeStainless Steel Appliance(s)
Basement 
FinishedWalk-Up Access
Cooling 
ElectricCeiling Fan(s)
Flooring 
CarpetConcreteTile
Heating 
Natural Gas
Interior 
Walk-In Closet(s)Ceiling Fan(s)Breakfast Bar
Laundry Features 
In BasementLower Level
Window Features 
Insulated WindowsStorm Window(s)
Bathroom 1 
Dimensions - 5.7x7.1Level - FirstArea - 40Area Units - Square Feet
Bedroom 2 
Dimensions - 14.4x9.3Level - FirstArea - 133Area Units - Square Feet
Bedroom 3 
Dimensions - 9x9.3Level - FirstArea - 83Area Units - Square Feet
Dining Room 
Dimensions - 10.5x9.3Level - FirstArea - 97Area Units - Square Feet
Family Room 
Dimensions - 22.7x12.11Level - BasementArea - 274Area Units - Square Feet
Half Bath 
Dimensions - 5.6x4.5Level - FirstArea - 25Area Units - Square Feet
Kitchen 
Dimensions - 8.6x9.3Level - FirstArea - 79Area Units - Square FeetFeatures - Granite Counters
Living Room 
Dimensions - 19.3x15.5Level - FirstArea - 299Area Units - Square Feet
Other Room 
Dimensions - 10.6x10.7Level - BasementArea - 113Area Units - Square Feet
Primary Bedroom 
Dimensions - 14.6x12.9Level - FirstArea - 188Area Units - Square Feet
Save
Ask
Tour
Hide
Share
Exterior Features
Construction Details 
Board & Batten SidingFrame
Lot Features 
City Lot
Other Structures 
None
Patio And Porch 
Deck
Roof 
Composition
Windows/Doors 
Insulated WindowsStorm Window(s)
Community Features
Financing Terms Available 
CashConventionalFHAVA Loan
MLS Area 
202 - Kansas City Area (So. of River)
School District 
Kansas City Mo
Schools
School District
Kansas City Mo
Elementary School
Unknown
Middle School
Unknown
High School
Unknown
Listing courtesy of Keller Williams Realty Partners Inc. [email protected]


The information displayed on this page is confidential, proprietary, and copyrighted information of Heartland Multiple Listing Service, Inc. (“Heartland MLS”). Copyright 2026, Heartland Multiple Listing Service, Inc. Heartland MLS and Keller Williams Realty Partners Inc. do not make any warranty or representation concerning the timeliness or accuracy of the information displayed herein. In consideration of the receipt of the information on this page, the recipient agrees to use the information solely for the private noncommercial purpose of identifying a property in which the recipient has a good faith interest in acquiring.
Terms of Use
Last checked 2026-07-10 07:18 AM CDT

Neighborhood & Commute
Source: Walkscore
Save
Ask
Tour
Hide
Share