Just listed

Single Family Homes

Condos

Luxury

New Construction

Save
Ask
Tour
Hide
Share
$1,275,000
16 Days On Site

4907 W 69th Terrace
Prairie Village, KS66208

Single Family Residence|Pending
5
Beds
5
Total Baths
4
Full Baths
1
Partial Bath
3,627
SqFt
$352
/SqFt
2017
Built
Subdivision:
Prairie Village
County:
Johnson

Due to the health concerns created by Coronavirus we are offering personal 1-1 online video walkthough tours where possible.
4907 W 69th Terrace4907 W 69th Terrace4907 W 69th Terrace4907 W 69th Terrace
Save
Ask
Tour
Hide
Share

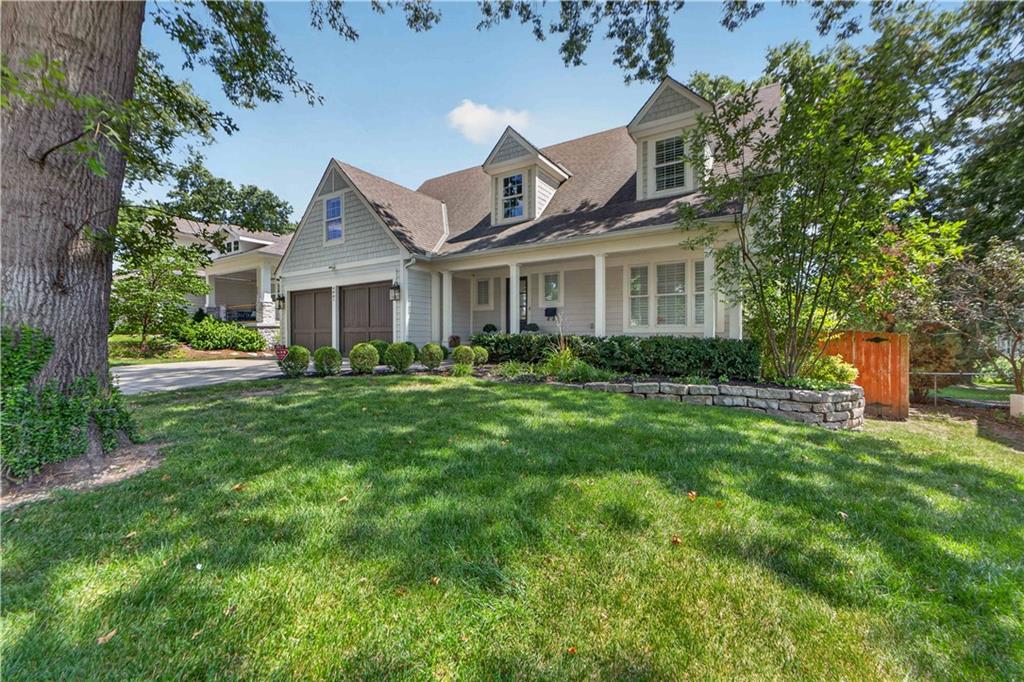
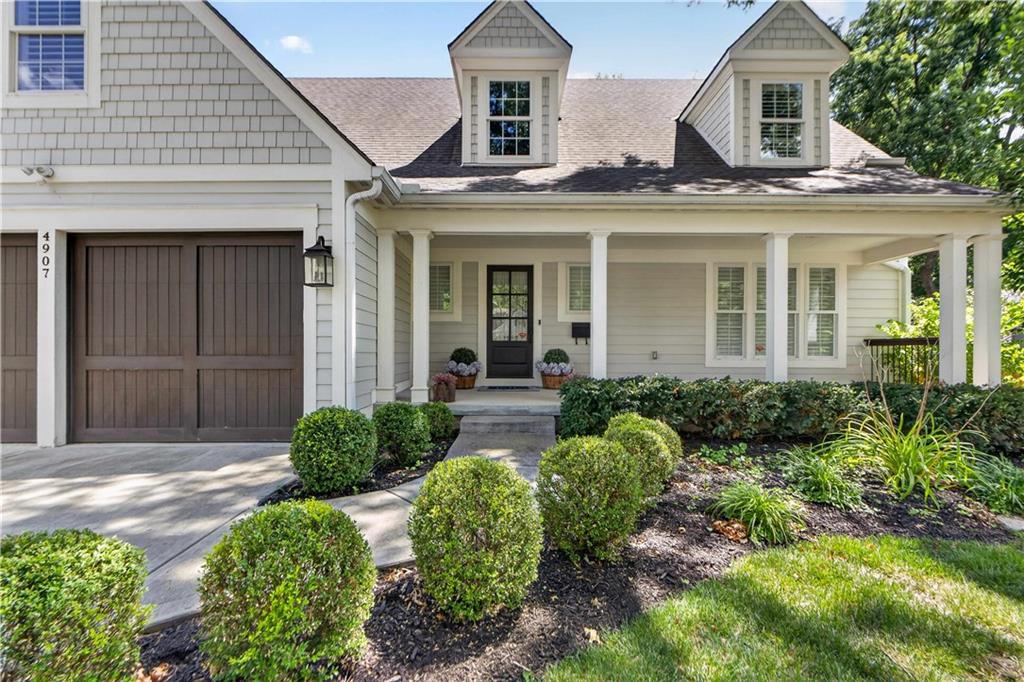
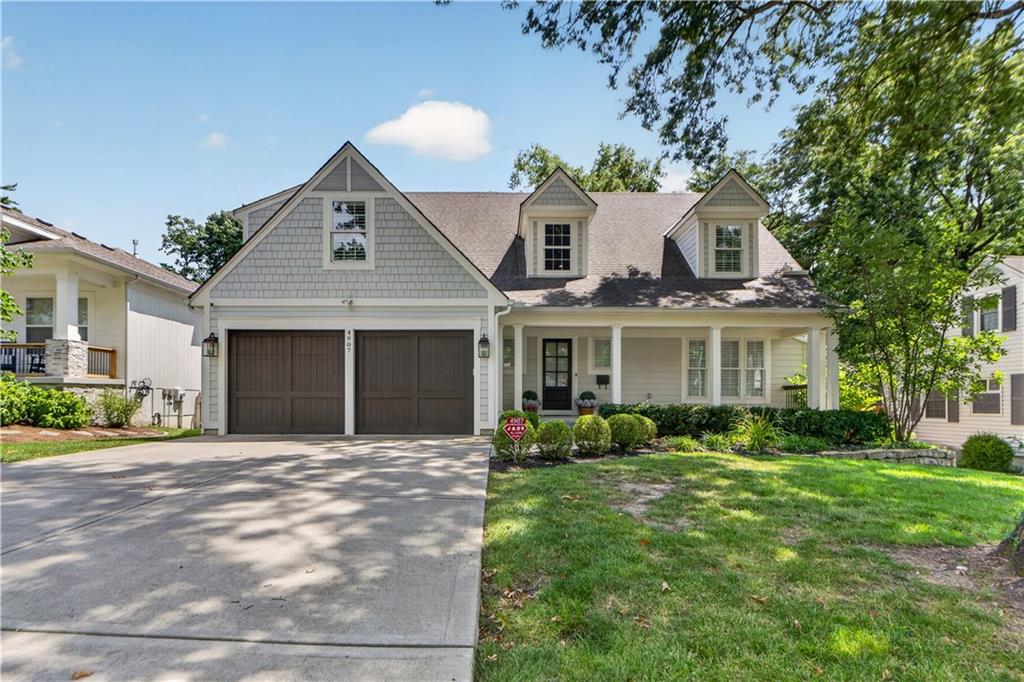
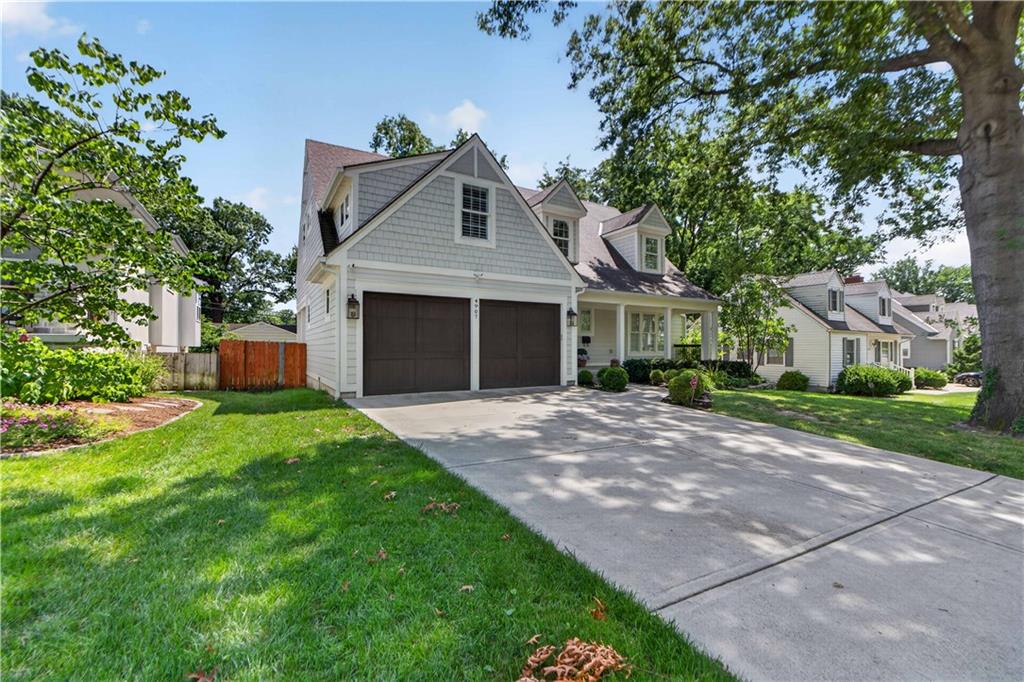
Built by Koenig Homes just 8 years ago, this beautifully maintained 5-bedroom, 4.5-bath home offers the perfect blend of style, comfort and functionality. The open-concept floor plan creates a bright, inviting space that's ideal for both everyday living and entertaining. The spacious kitchen flows seamlessly into the dining and living area, providing the heart of the home. The finished lower level expands your living space with a large Family room, a convenient Wet Bar, and an Egress window that fills the area with natural light while offering additional flexibility. The home has five generously sized bedrooms and four and a half baths, there's plenty of room for family, guests, and/or a home office. Sellers have added Wood Blinds, new Fence, Glass Shower Door, Landscaping - and Re-imagined Primary and Kid's bedroom Closets and a Heated Garage. Thoughtfully designed and exceptionally well-maintained, this move-in ready home combines modern amenities with quality Koenig craftsmanship in a layout that meets today's lifestyle needs. The home is conveniently located to near parks, schools, shops and restaurants.

Save
Ask
Tour
Hide
Share
Listing Snapshot
Price 
$1,275,000
Days On Site 
16 Days
Bedrooms 
5
Inside Area (SqFt) 
3,627 sqft
Total Baths 
5
Full Baths 
4
Partial Baths 
1
Lot Size 
0.19 Acres
Year Built 
2017
MLS® Number 
2630785
Status 
Pending
Property Tax 
$13,903
HOA/Condo/Coop Fees 
$4.17 monthly
Sq Ft Source 
N/A
Friends & Family
Recent Activity
12 hours agoListing updated with changes from the MLS®
13 hours agoStatus changed to Pending
2 weeks agoListing first seen on site
General Features
Acres 
0.19
Attached Garage 
Yes
Garage 
Yes
Garage Spaces 
2
Green Energy Efficient 
AppliancesInsulationThermostat
Levels 
Two
Number Of Stories 
2
Parking 
AttachedGarage Door OpenerGarage Faces Front
Property Sub Type 
Single Family Residence
Security 
Smoke Detector(s)
Sewer 
Public Sewer
SqFt Above 
2744
SqFt Below 
883
Style 
Traditional
Water Source 
Public
Interior Features
Appliances 
DishwasherDisposalDouble OvenExhaust FanMicrowaveGas RangeStainless Steel Appliance(s)
Basement 
ConcreteFinishedSump Pump
Cooling 
ElectricCeiling Fan(s)
Fireplace 
Yes
Fireplace Features 
GasGreat Room
Fireplaces 
1
Flooring 
Wood
Heating 
Forced AirExhaust Fan
Interior 
Vaulted Ceiling(s)Walk-In Closet(s)Ceiling Fan(s)Kitchen IslandPantryWet BarBreakfast Bar
Laundry Features 
Laundry RoomUpper Level
Window Features 
Insulated Windows
Bathroom 2 
Dimensions - 9x5Level - SecondArea - 45Area Units - Square Feet
Bathroom 3 
Dimensions - 9x5Level - SecondArea - 45Area Units - Square Feet
Bathroom 4 
Dimensions - 7x4Level - LowerArea - 28Area Units - Square Feet
Bedroom 2 
Dimensions - 12x11Level - SecondArea - 132Area Units - Square Feet
Bedroom 3 
Dimensions - 13x11Level - SecondArea - 143Area Units - Square FeetFeatures - Ceiling Fan(s)
Bedroom 4 
Dimensions - 13x11Level - SecondArea - 143Area Units - Square FeetFeatures - Ceiling Fan(s)
Bedroom 5 
Dimensions - 12x12Level - LowerArea - 144Area Units - Square Feet
Breakfast Room 
Dimensions - 14x9Level - FirstArea - 126Area Units - Square Feet
Dining Room 
Dimensions - 17x12Level - FirstArea - 204Area Units - Square Feet
Family Room 
Dimensions - 28x16Level - LowerArea - 448Area Units - Square Feet
Great Room 
Dimensions - 17x16Level - FirstArea - 272Area Units - Square FeetFeatures - Ceiling Fan(s)
Half Bath 
Dimensions - 8x3Level - FirstArea - 24Area Units - Square Feet
Kitchen 
Dimensions - 16x12Level - FirstArea - 192Area Units - Square FeetFeatures - Kitchen Island, Pantry
Laundry 
Dimensions - 8x5Level - SecondArea - 40Area Units - Square Feet
Primary Bathroom 
Dimensions - 14x7Level - SecondArea - 98Area Units - Square FeetFeatures - Double Vanity
Primary Bedroom 
Dimensions - 14x13Level - SecondArea - 182Area Units - Square FeetFeatures - Ceiling Fan(s), Walk-In Closet(s)
Save
Ask
Tour
Hide
Share
Exterior Features
Construction Details 
ConcreteFrame
Lot Features 
City LotLevelMany Trees
Patio And Porch 
PatioScreened
Roof 
Composition
Windows/Doors 
Insulated Windows
Community Features
Association Dues 
50
Financing Terms Available 
CashConventional
HOA Fee Frequency 
Annually
MLS Area 
310 - N=Wy Co Ln;S=75th;E=State Ln;W=Switzer
School District 
Shawnee Mission
Schools
School District
Shawnee Mission
Elementary School
Prairie
Middle School
Indian Hills
High School
SM East
Listing courtesy of ReeceNichols -The Village [email protected]


The information displayed on this page is confidential, proprietary, and copyrighted information of Heartland Multiple Listing Service, Inc. (“Heartland MLS”). Copyright 2026, Heartland Multiple Listing Service, Inc. Heartland MLS and ReeceNichols -The Village do not make any warranty or representation concerning the timeliness or accuracy of the information displayed herein. In consideration of the receipt of the information on this page, the recipient agrees to use the information solely for the private noncommercial purpose of identifying a property in which the recipient has a good faith interest in acquiring.
Terms of Use
Last checked 2026-07-27 12:51 AM CDT

Neighborhood & Commute
Source: Walkscore
Save
Ask
Tour
Hide
Share