Just listed

Single Family Homes

Condos

Luxury

New Construction

Save
Ask
Tour
Hide
Share
$839,950
14 Days On Site

9405 W 163rd Place
Overland Park, KS66085

For Sale|Single Family Residence|Active
6
Beds
5
Total Baths
5
Full Baths
4,418
SqFt
$190
/SqFt
2012
Built
Subdivision:
Wyngate
County:
Johnson

Due to the health concerns created by Coronavirus we are offering personal 1-1 online video walkthough tours where possible.
9405 W 163rd Place9405 W 163rd Place9405 W 163rd Place9405 W 163rd Place
Save
Ask
Tour
Hide
Share

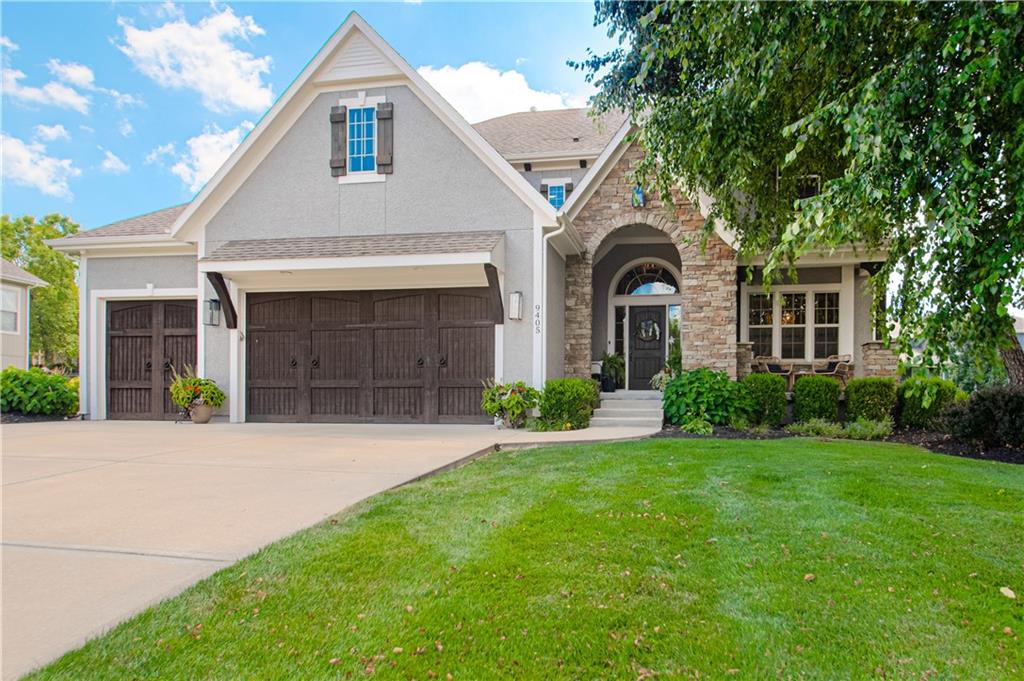
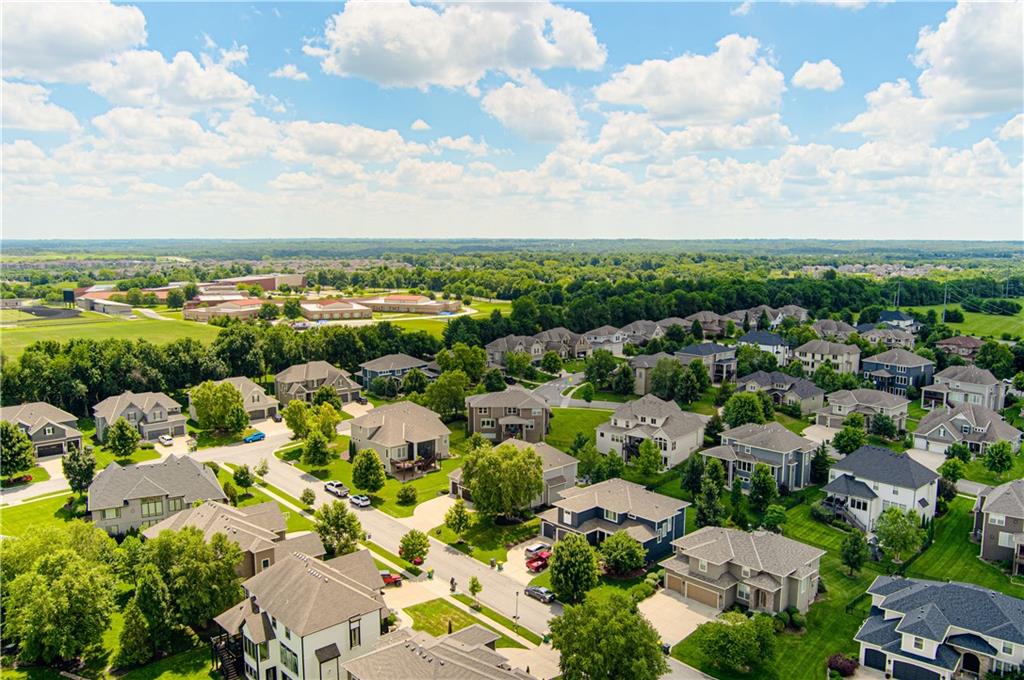
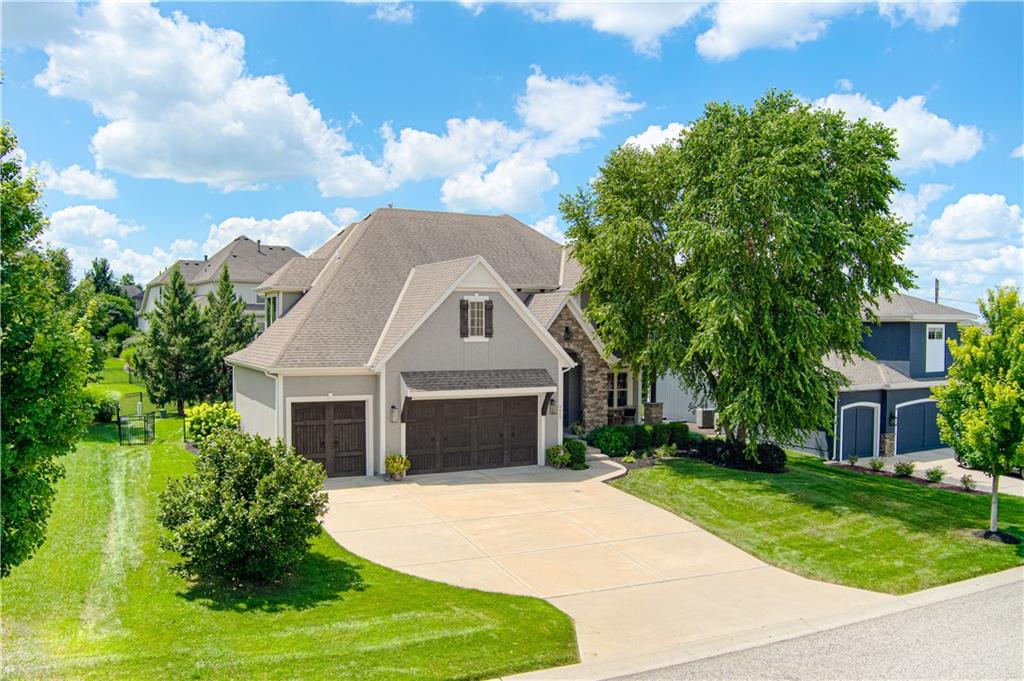
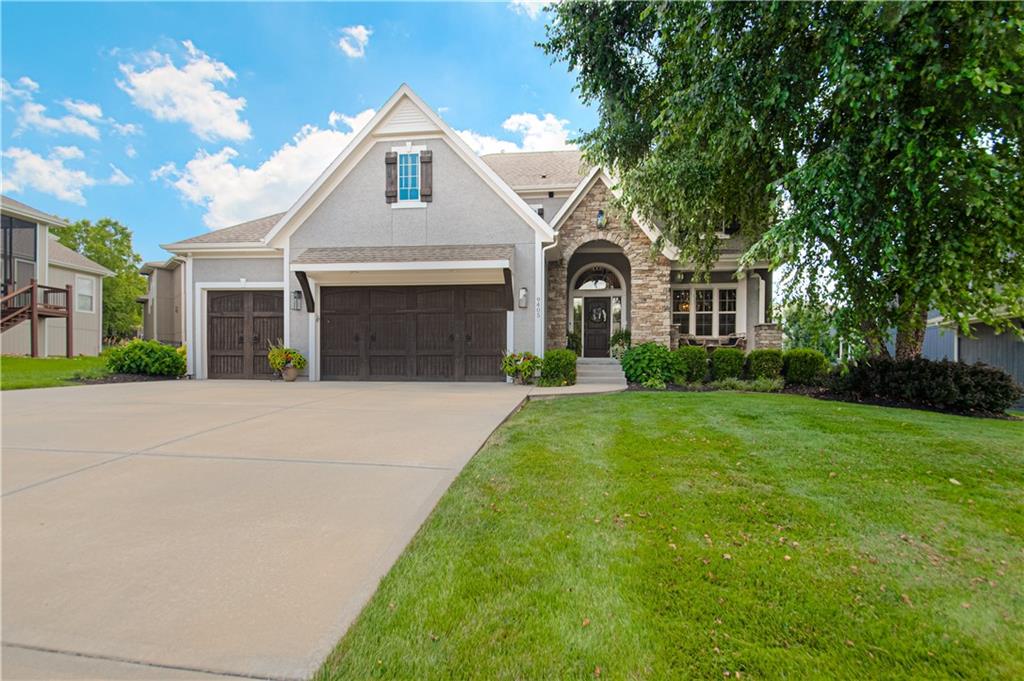
Some homes check the boxes. This one raises the bar. Nestled on a quiet cul-de-sac in the highly sought-after Wyngate community, this exceptional James Engle custom two-story offers over 4,400 square feet of beautifully designed living space with 6 bedrooms, 5 full baths, and an oversized 3-car garage. The showstopping chef's kitchen features quartz countertops, an oversized island, double ovens, a gas cooktop, and an incredible walk-in pantry, flowing seamlessly into the great room with a see-through fireplace and screened-in porch—creating the perfect space for entertaining or relaxing with family. Retreat to the luxurious primary suite with a spa-inspired bath and expansive walk-in closet, while the finished lower level offers two spacious recreation areas, a sixth bedroom, and a full bath for guests or multi-generational living. Step outside to enjoy the BRAND NEW class 3 impact resistant roof, expansive paver patio, fenced backyard, and beautifully landscaped yard. Located in the award-winning Blue Valley School District with walking trail access to all three schools, this isn't just another house—it's the one you've been waiting for. Seller is related to Listing Agent

Save
Ask
Tour
Hide
Share
Listing Snapshot
Price 
$839,950
Days On Site 
14 Days
Bedrooms 
6
Inside Area (SqFt) 
4,418 sqft
Total Baths 
5
Full Baths 
5
Partial Baths 
N/A
Lot Size 
0.24 Acres
Year Built 
2012
MLS® Number 
2630804
Status 
Active
Property Tax 
$9,120
HOA/Condo/Coop Fees 
N/A
Sq Ft Source 
N/A
Friends & Family
Recent Activity
7 hours agoListing updated with changes from the MLS®
a week agoStatus changed to Active
2 weeks agoListing first seen on site
General Features
Acres 
0.24
Garage 
Yes
Garage Spaces 
3
Levels 
One and One HalfTwo
Number Of Stories 
2
Parking 
Garage Door OpenerGarage Faces Front
Property Sub Type 
Single Family Residence
Security 
Smoke Detector(s)
Sewer 
Public Sewer
SqFt Above 
3284
SqFt Below 
1134
Style 
Traditional
Water Source 
Public
Interior Features
Appliances 
CooktopDishwasherDisposalDouble OvenHumidifierMicrowaveStainless Steel Appliance(s)Tankless Water Heater
Basement 
Sump Pump
Cooling 
ElectricZonedCeiling Fan(s)
Fireplace 
Yes
Fireplace Features 
GasGreat RoomSee Through
Fireplaces 
1
Flooring 
CarpetWood
Heating 
Forced AirZoned
Interior 
Vaulted Ceiling(s)Walk-In Closet(s)Ceiling Fan(s)Kitchen IslandPantryBreakfast Bar
Laundry Features 
Laundry Room
Bathroom 1 
Dimensions - 8x4Level - First
Bathroom 2 
Dimensions - 4x9Level - Second
Bathroom 3 
Dimensions - 8x5Level - Second
Bathroom 5 
Dimensions - 9x5Level - Lower
Bedroom 1 
Dimensions - 13x8Level - FirstFeatures - Ceiling Fan(s)
Bedroom 2 
Dimensions - 10x13Level - SecondFeatures - Walk-In Closet(s)
Bedroom 3 
Dimensions - 11x14Level - SecondFeatures - Ceiling Fan(s), Walk-In Closet(s)
Bedroom 4 
Dimensions - 13x10Level - SecondFeatures - Ceiling Fan(s), Walk-In Closet(s)
Bedroom 5 
Dimensions - 12x13Level - LowerFeatures - Ceiling Fan(s), Walk-In Closet(s)
Breakfast Room 
Dimensions - 12x9Level - First
Dining Room 
Dimensions - 13x12Level - First
Kitchen 
Dimensions - 14x12Level - FirstFeatures - Kitchen Island, Pantry
Living Room 
Dimensions - 22x15Level - FirstFeatures - Ceiling Fan(s)
Primary Bathroom 
Dimensions - 12x16Level - SecondFeatures - Double Vanity
Primary Bedroom 
Dimensions - 16x14Level - SecondFeatures - Ceiling Fan(s), Walk-In Closet(s)
Recreation Room 
Dimensions - 17x14Level - LowerFeatures - Ceiling Fan(s)
Save
Ask
Tour
Hide
Share
Exterior Features
Construction Details 
StuccoFrame
Lot Features 
Cul-De-Sac
Patio And Porch 
CoveredScreened
Roof 
Composition
Spa Features 
Bath
Community Features
Accessibility Features 
Therapeutic Whirlpool
Association Amenities 
ClubhousePool
MLS Area 
345 - N=135th;S=Co Ln;E=State Ln;W=Pflumm
School District 
Blue Valley
Schools
School District
Blue Valley
Elementary School
Cedar Hills
Middle School
Pleasant Ridge
High School
Blue Valley West
Listing courtesy of Realty Express [email protected]


The information displayed on this page is confidential, proprietary, and copyrighted information of Heartland Multiple Listing Service, Inc. (“Heartland MLS”). Copyright 2026, Heartland Multiple Listing Service, Inc. Heartland MLS and Realty Express do not make any warranty or representation concerning the timeliness or accuracy of the information displayed herein. In consideration of the receipt of the information on this page, the recipient agrees to use the information solely for the private noncommercial purpose of identifying a property in which the recipient has a good faith interest in acquiring.
Terms of Use
Last checked 2026-07-26 09:53 PM CDT

Neighborhood & Commute
Source: Walkscore
Save
Ask
Tour
Hide
Share